Completed client project. The owners came to us with their two-level home on Almendral Avenue in Atherton, a modern 2026 construction of about 8,805 square feet on a 43,560-square-foot lot, with eight bedrooms and seven and a half baths. Stone and horizontal wood siding, black-framed windows, white oak floors, and flat metal roofs gave the house a clear architectural language. The family wanted the interiors to feel warmer and more comfortable while keeping the generous connection to the outdoors. Our scope focused on the roof and ceiling zones, living room lighting and textiles, entry storage, primary suite finishes, and the furnishings and layout of the outdoor gathering areas.
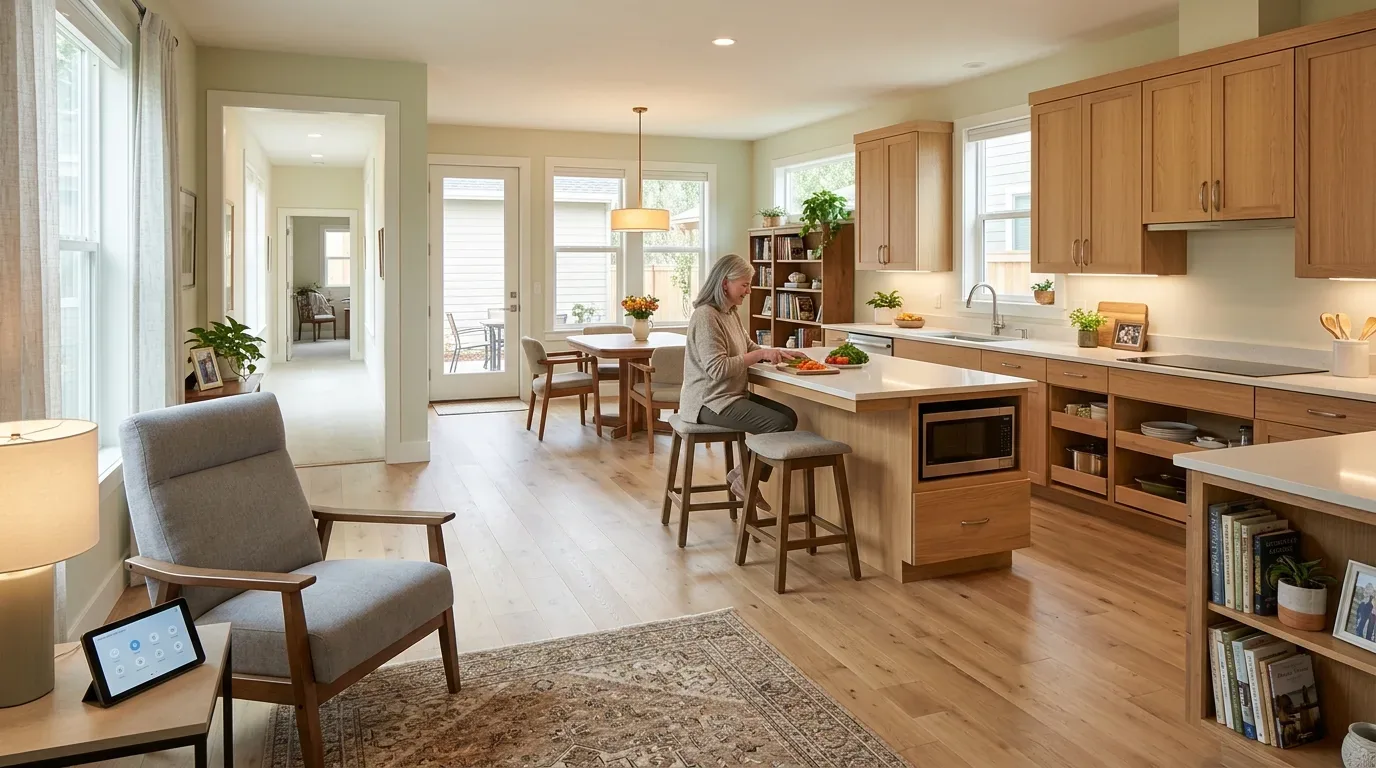
The photographs on this page are from the Designed & Curated portfolio and show finishes we have used on other projects. They are not photographs of this house.
The flat metal roof and two-story construction shaped our approach to the ceilings. The design review considered how the ceiling zones and central forced-air heating and cooling system worked together, rather than treating the tall ceilings as one uninterrupted plane. We kept the roof profile and ceiling heights, and selected finishes and lighting to suit the different spaces below. The contemporary home tour also informed our thinking about making the existing connection between interior rooms and outdoor living feel intentional, without adding more glass.
The flat metal roof and the living-room ceiling
The roof and ceiling plan set the tone for the living room. We specified a warm, dimmable lighting scheme, with focused light for seating and reading areas, and selected softer textiles to temper the contrast of stone, glass, and metal. The white oak floors and minimalist fireplace surround remained central to the room’s palette, while the black-framed windows kept the view to the deck and pool open. The aim was to make the living room comfortable after dark without diminishing its daylight or its relationship to the outdoors.
The central forced-air heating and cooling system also informed the lighting plan. We coordinated fixture positions with the existing air outlets so the ceiling details and room comfort worked together. Seven fireplaces are recorded across the family room, living room, primary bedroom, and other locations. We treated those as distinct focal points, selecting lighting and finishes that complemented each room rather than repeating a single ceiling treatment throughout the two-story house.
The entry and primary suite
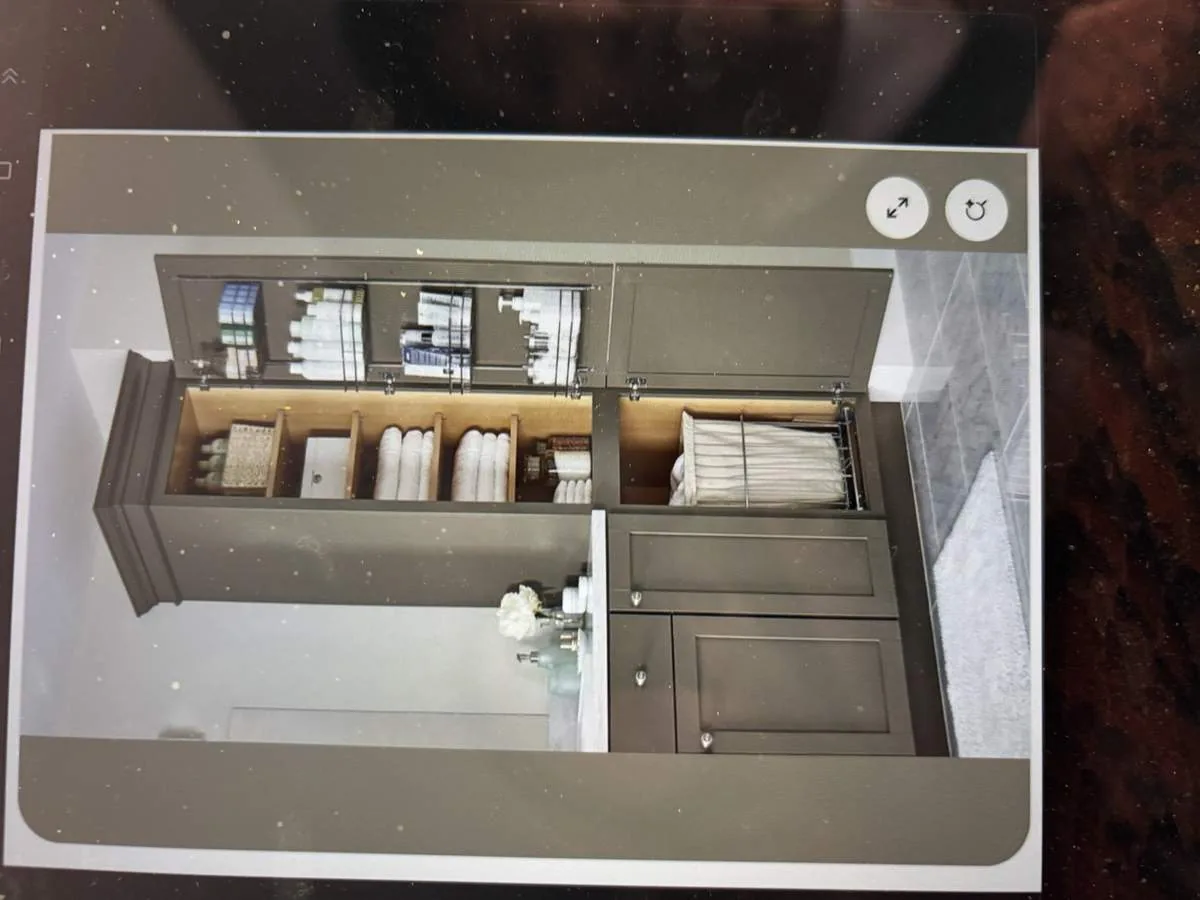
The double black-framed glass doors bring daylight into the entry foyer, where stone and wood accents establish the material palette. We selected built-in closed storage to give everyday items a place without crowding the clear floor area or the first view into the house. In the upstairs primary suite, floor-to-ceiling windows and skylights remain the source of natural light. Softer textiles and warm bedside lighting balance the white oak and neutral finishes, while the fireplace remains a focus in the room.
The kitchen’s custom cabinetry, Taj Mahal stone counters, premium appliances, gas hookups, and island sink already establish its finish and arrangement. We kept those selections and coordinated the nearby rooms with the kitchen’s warm stone and wood tones, rather than extending the project into a kitchen reconfiguration. The separation between public rooms and private spaces remains legible: the living area opens toward the outdoors, while the bedroom areas retain a quieter feel.
The deck, pool, and cabana
The flat, one-acre lot and mature perimeter trees shaped the outdoor furnishing plan. The living room’s retractable glass wall already connects to the deck and pool, so we organized the outdoor seating into distinct conversation and dining areas instead of adding another opening. Adjustable shade provides protection where the patio needs it, and natural textures soften the stone and metal finishes. The covered heated cabana, outdoor kitchen, pool, and spa continue to work as connected gathering spaces, with seating arranged to support movement between them.
The house’s metal roof, two-story layout, and central forced-air system guided the interior selections, while the open rear grounds and perimeter trees informed the outdoor arrangement. We checked the Title 24 building climate zone 3 designation when setting the roof insulation and lighting specifications. The selected finishes, lighting, storage, and furnishings keep the architectural language intact and make the indoor-outdoor spaces feel more comfortable for everyday use.
Get in touch to talk about your home.