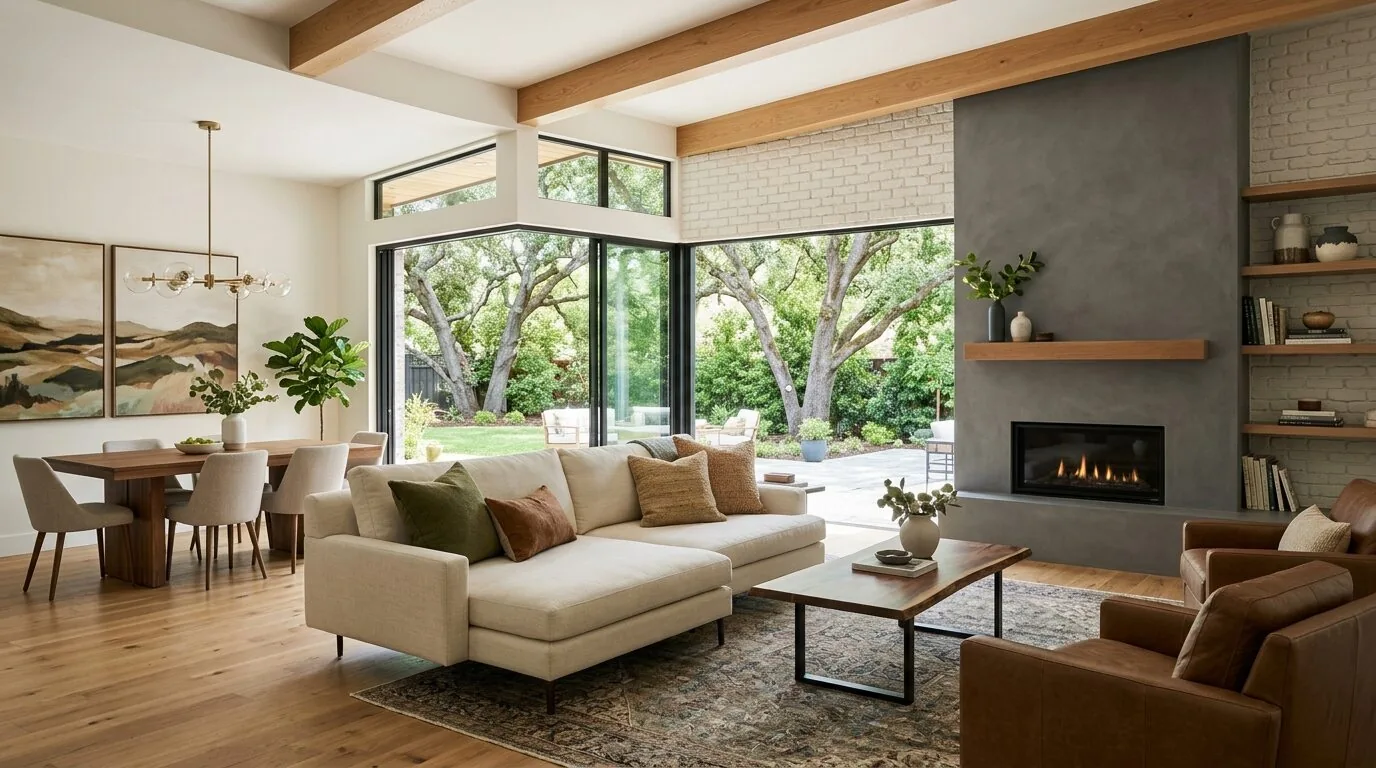
Arden Park's 2026 design blends Sacramento's classic charm with modern touches. Local character shines. Designs here favor warm textures. They fit with the area’s architecture.
From our projects, you’ll learn about local designers, style trends, and costs shaping Arden Park today. Regional context is key. It shapes every decision in Sacramento, offering homeowners practical advice.
Common Questions
| What is the interior design style favored in Arden Park, Sacramento in 2026? | Warm minimalism rules. Think soft neutrals with regional touches like reclaimed wood. |
| How do regional materials influence Arden Park interior design? | Reclaimed wood is everywhere in Sacramento designs. It adds authenticity. |
| What regional considerations should be kept in mind when designing interiors in Arden Park? | Designs should honor historic architecture and use natural materials. Indoor-outdoor flow is crucial. |
| How can homeowners ensure their interior design complements Arden Park’s historic homes? | Updated hardware or lighting can subtly highlight original features. Stick with what's already here. |
Embracing Warm Minimalism with Local Roots
In Arden Park, the dominant interior style for 2026 is a refined form of warm minimalism that respects the neighborhood's historic architecture while embracing contemporary comfort. Linen and oak drive neutral looks that clients love. These materials craft spaces that are inviting and uncluttered.
Designers choose local artisans for finishes. It's about honoring Sacramento roots. Reclaimed wood often goes into flooring. The American Society of Interior Designers emphasizes the importance of integrating regional materials to enhance authenticity and value. Old-school joinery and modern hardware fit together. Emtek and Hardware Resources are popular here. Make it both homey and chic. Layers, not clutter.
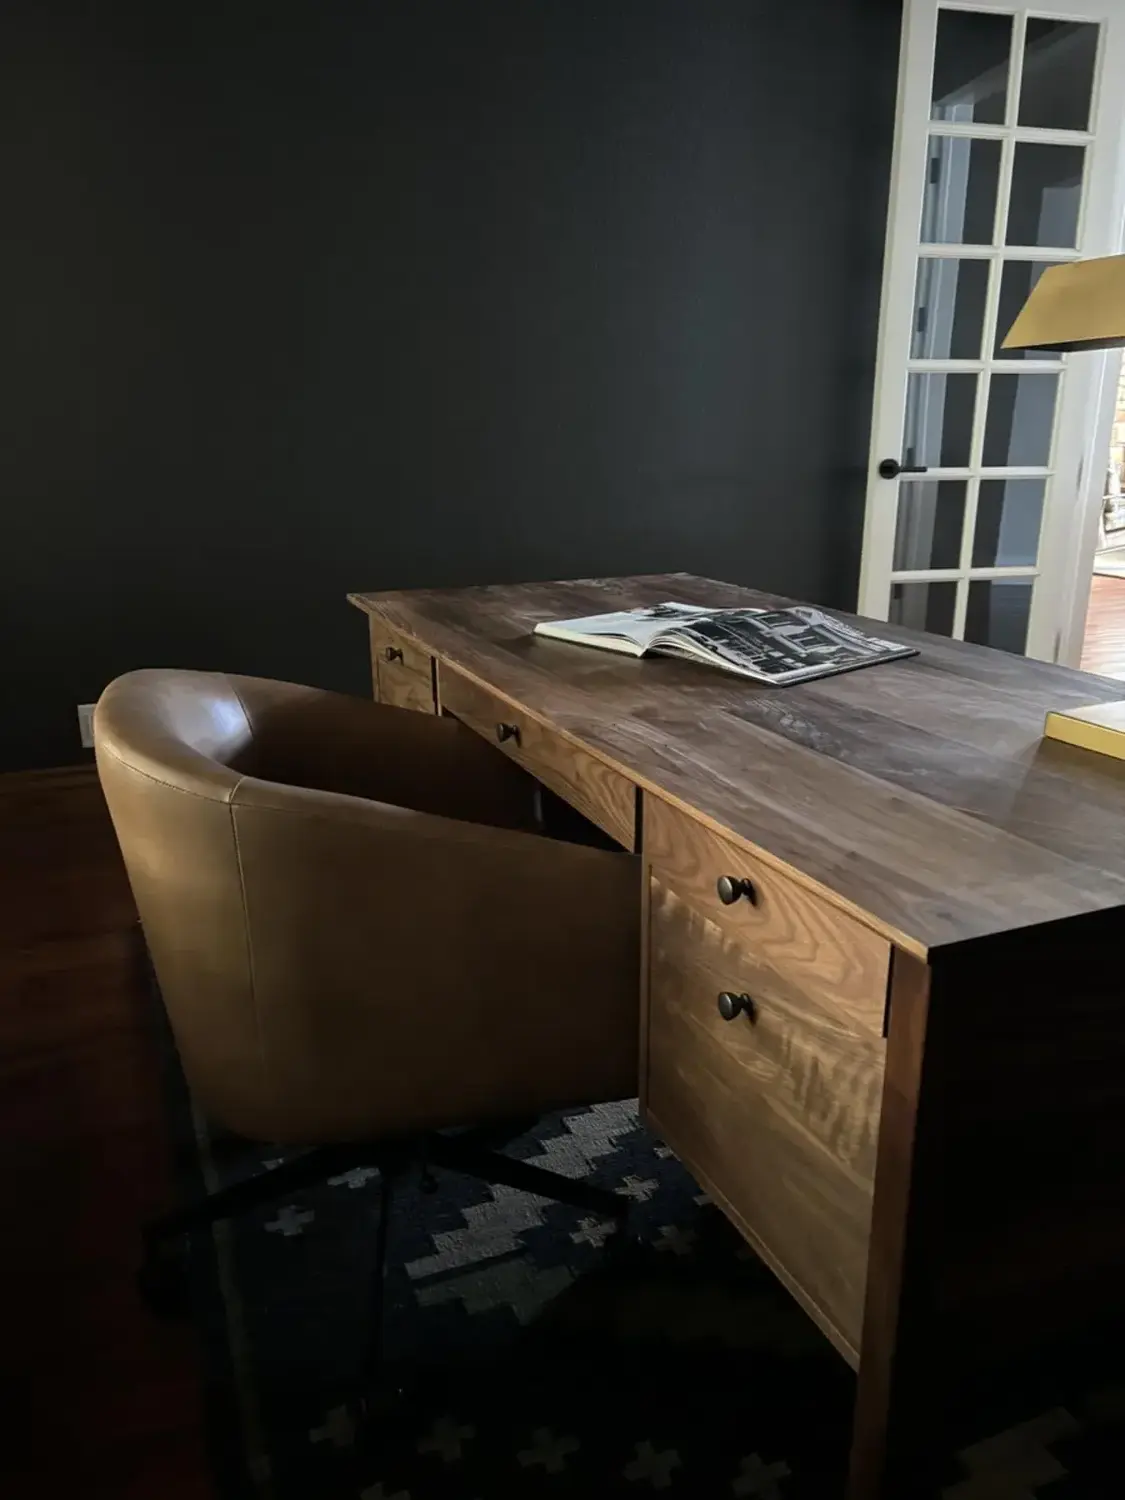
Material Specificity for Arden Park Homes
Authenticity-grade materials
- White oak (rift-sawn), for floors and slat detail; calmer grain than plain-sawn
- Calacatta marble (veined, natural), for countertops, adding elegance with authenticity
- Reclaimed barn wood, for feature walls and millwork, emphasizing sustainability and regional history
- Brushed brass hardware, warm finish to complement neutral palettes
- Matte black fixtures, modern contrast and durability
- Natural linen and wool fabrics, for upholstery and window treatments, offering texture and softness
- Concrete finishes, for floors and accent walls, providing durability and a modern edge
- Sustainable cork, for flooring and wall coverings, supporting eco-conscious design
Generic-grade tells we refuse to spec
- Mass-produced laminate countertops
- Synthetic wood veneers
- Glazed ceramic tiles
- High-gloss paints
- Plastic hardware
- Cheap faux textiles
- Standard vinyl flooring
- Overly shiny metals
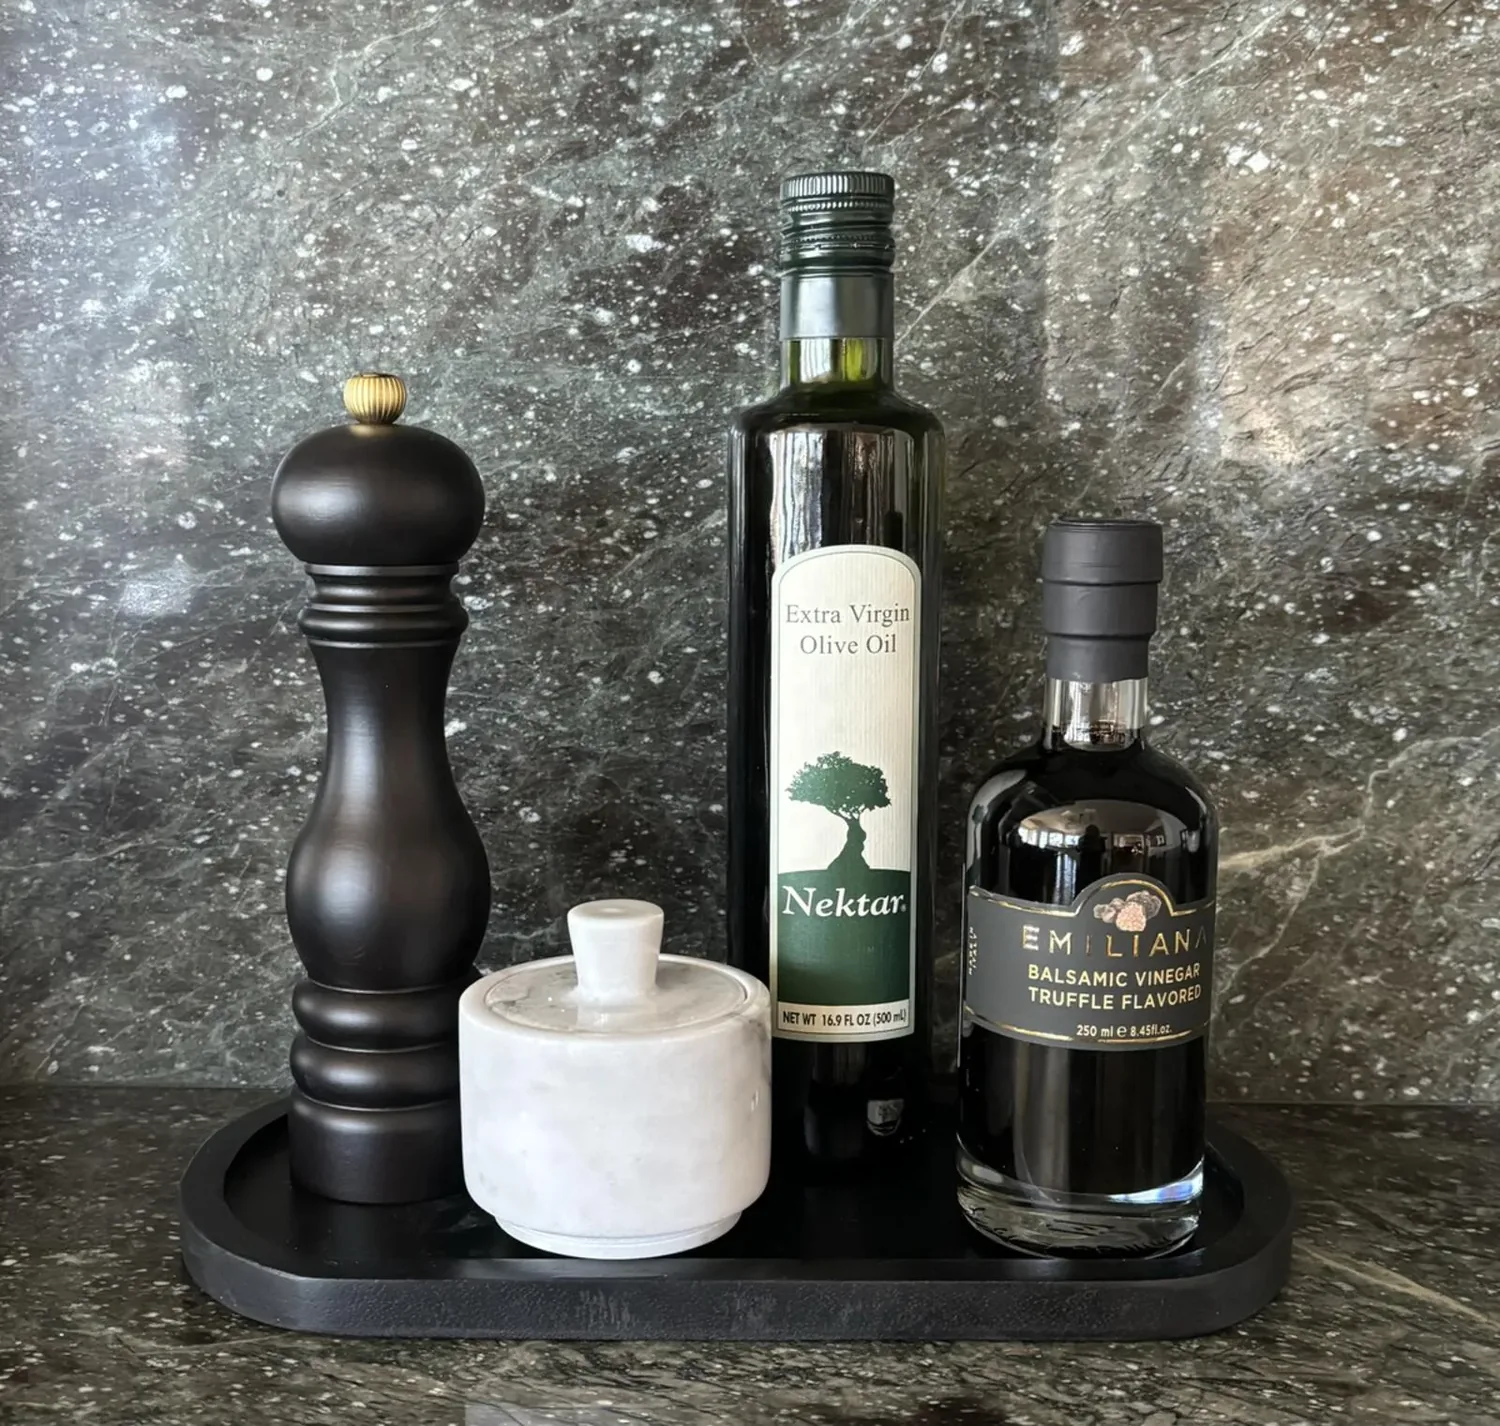
How to Choose the Right Fixtures and Product Sizes for Arden Park Kitchens
One of the most common homeowner questions in Arden Park involves selecting kitchen fixtures that fit both the space and the neighborhood’s aesthetic. The first question we ask is: What is the size and layout of your kitchen? A 36" range here? Needs a 24" gap above. Go for 600-900 CFM. Larger kitchens demand more airflow. The American Society of Interior Designers guides us to consider not just function but also proportion and scale within the room.
Custom or stock? Homeowners ask about timing and cost. Local custom millwork? Fits perfectly, looks unique. Expect 8-12 weeks, costs more. Stock from Wayfair or Home Depot ships quickly. Costs less but might not have that Arden Park feel. We help clients balance options with clear info and expectations.
Should You Remodel or Rebuild in Arden Park?
Arden Park remodel or rebuild? That's the big decision. The first question we ask is: What is the structural condition of your home? Older Arden Park homes have solid structures, but systems might be ancient, layouts cramped. Preserving character adds value in historic areas, says the American Institute of Architects.
Focus on finishes and flow in a remodel. It usually costs less and keeps the neighborhood's appeal. Oak Grove Estates considered full rebuilds due to outdated layouts. Using a laser level and checking permits, we found a reconfiguration that preserved the home's charm. Match the feel of Arden Park to boost value.
What This Costs in 2026
| Scope | Typical range |
|---|---|
| Refresh scope with new finishes and hardware | $20K-$50K |
| Mid-tier remodel with custom millwork and upgraded fixtures | $70K-$200K |
| Estate-scale renovation or rebuild | $200K-$600K |
Working Notes
What We Have Learned Doing This: Arden Park Interior Design | Mid-Century, Heritage Home + Kitchen Renovations NKBA 2026
“If the cabinet drawings are not frozen before slab templating, expect rework.”
On a kitchen the cabinet drawings have to be frozen before the stone is templated. Reorder that sequence and you are paying for rework you could have drawn around.
Think beyond today’s social media trends. Good craftsmanship endures. Choices that seem plain now last longer.
Trust builds when you explain changes in plans or costs. Clients forgive reality. They do not forgive being surprised by it.
Most of the money that gets wasted is spent solving the wrong problem confidently. A homeowner asks for more space, every contractor agrees and prices an addition, and the real issue turns out to be light, or proportion, or one bad sightline. We make the room tell us the problem before anyone signs a demolition contract.
These notes come from our own project debriefs. Most were learned the expensive way the first time.
Sources & Professional References
This guide's positions on materials are grounded in published building-code, standards, and recognized design-authority sources, alongside Designed | Curated Interiors' verified credentials and active project files:
- American Society of Interior Designers (ASID): interior-design practice standards
- International Code Council (ICC): Chapter 8 Interior Finish Decorative Materials And Furnishings
- NKBA, Amy Kunst Member Profile (verified credential, NKBA Committee Member)
- Featured in: Homes & Gardens (design expert quote, May 2026) · Sacramento Love (guest author, 2024)
From Principle to a Real Room
A trend piece is the briefing document, not the deliverable. The pages below show how we translate these principles into finished rooms across Sacramento and the rest of Northern California.
- Sacramento & Bay Area Interior Design Services How we scope, source, and deliver work end to end.
- Interior Designer Hub, Sacramento Where most of our Sacramento work lives, the regional fit explained.
- Modern Tudor Homes: Authentic, Revival, and Neo-Tudor (A Designer Reference) Heritage-architecture renovation patterns from our project files.
- Japandi Living Room: A Designer's Guide to the 2026 Look The 2026 warm-neutral playbook applied to the living room.