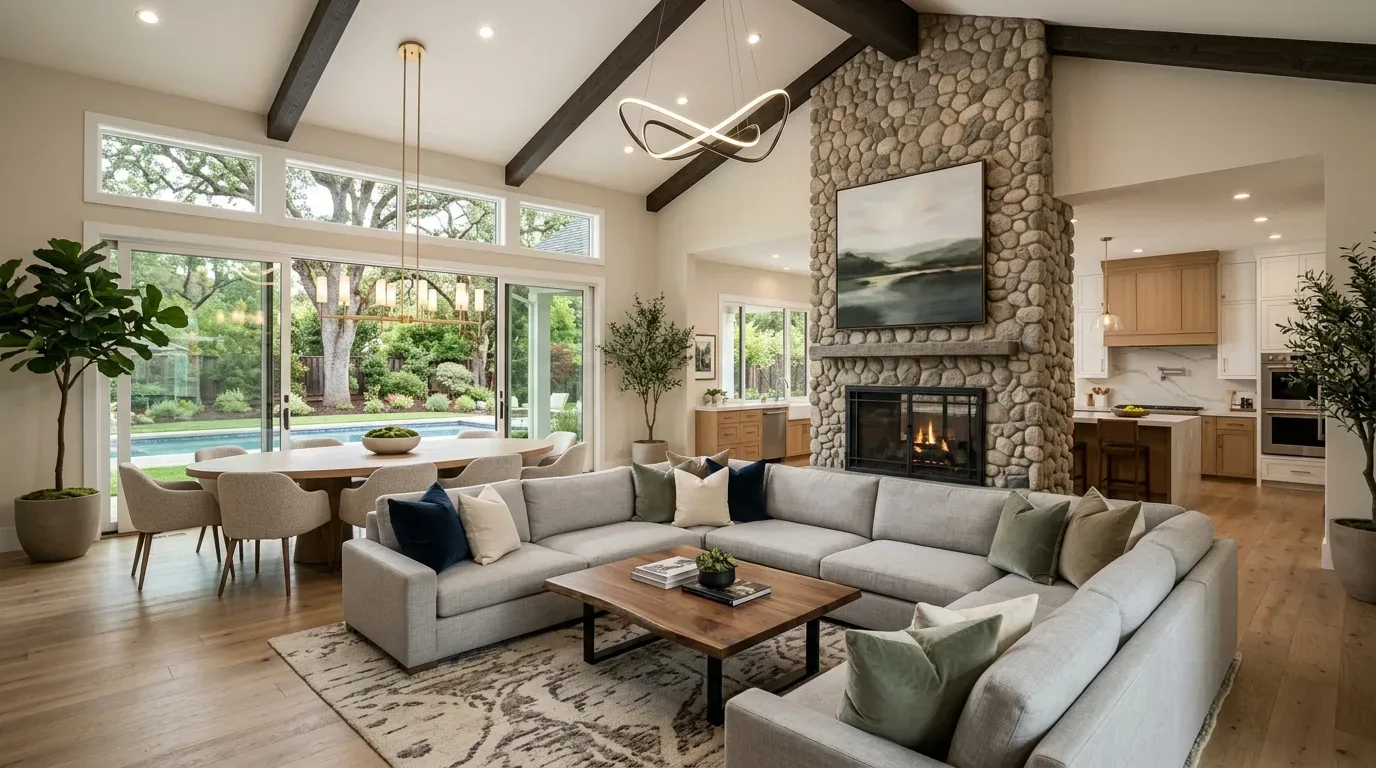
Choosing an interior designer in Arden Oaks? Look for one who gets the local style and architecture. It should feel both classic and personal. We design Arden Oaks homes with sophistication and warmth. Regional charm is key. Checking out top designers in Arden Oaks. Different styles, projects, and how to find your fit. From our project files, you'll get insights on local trends, budget tips, and pitfalls to avoid in high-value Sacramento areas.
Common Questions
| What role does an interior designer play in Arden Oaks homes? | An Arden Oaks designer knows local style and builds spaces that are classic yet personal. |
| How do Arden Oaks interior designers incorporate regional materials? | Designers prefer materials like white oak floors and limestone counters. They tie interiors to the outdoors. |
| What design styles are popular among Arden Oaks interior designers? | Designs often mix different textures with local materials, reflecting the historic charm of the area. |
| When should I consider remodeling versus rebuilding in Arden Oaks? | Consider remodeling if the structure's solid. Big structural issues might warrant rebuilding. Costs and land value matter. |
The First Major Design Move in Arden Oaks Homes
In Arden Oaks, the first key to successful interior design is embracing a palette rooted in natural, regional materials. In our projects, we favor warm, muted tones, soft taupes, gentle greys, greens. Their designs fit right in with Arden Oaks. Incorporating materials like white oak flooring with a rift-sawn grain and limestone countertops connects interiors to the outdoor environment while adding a layer of understated luxury. Simple design means the building shines. Easy flow from inside to outside.
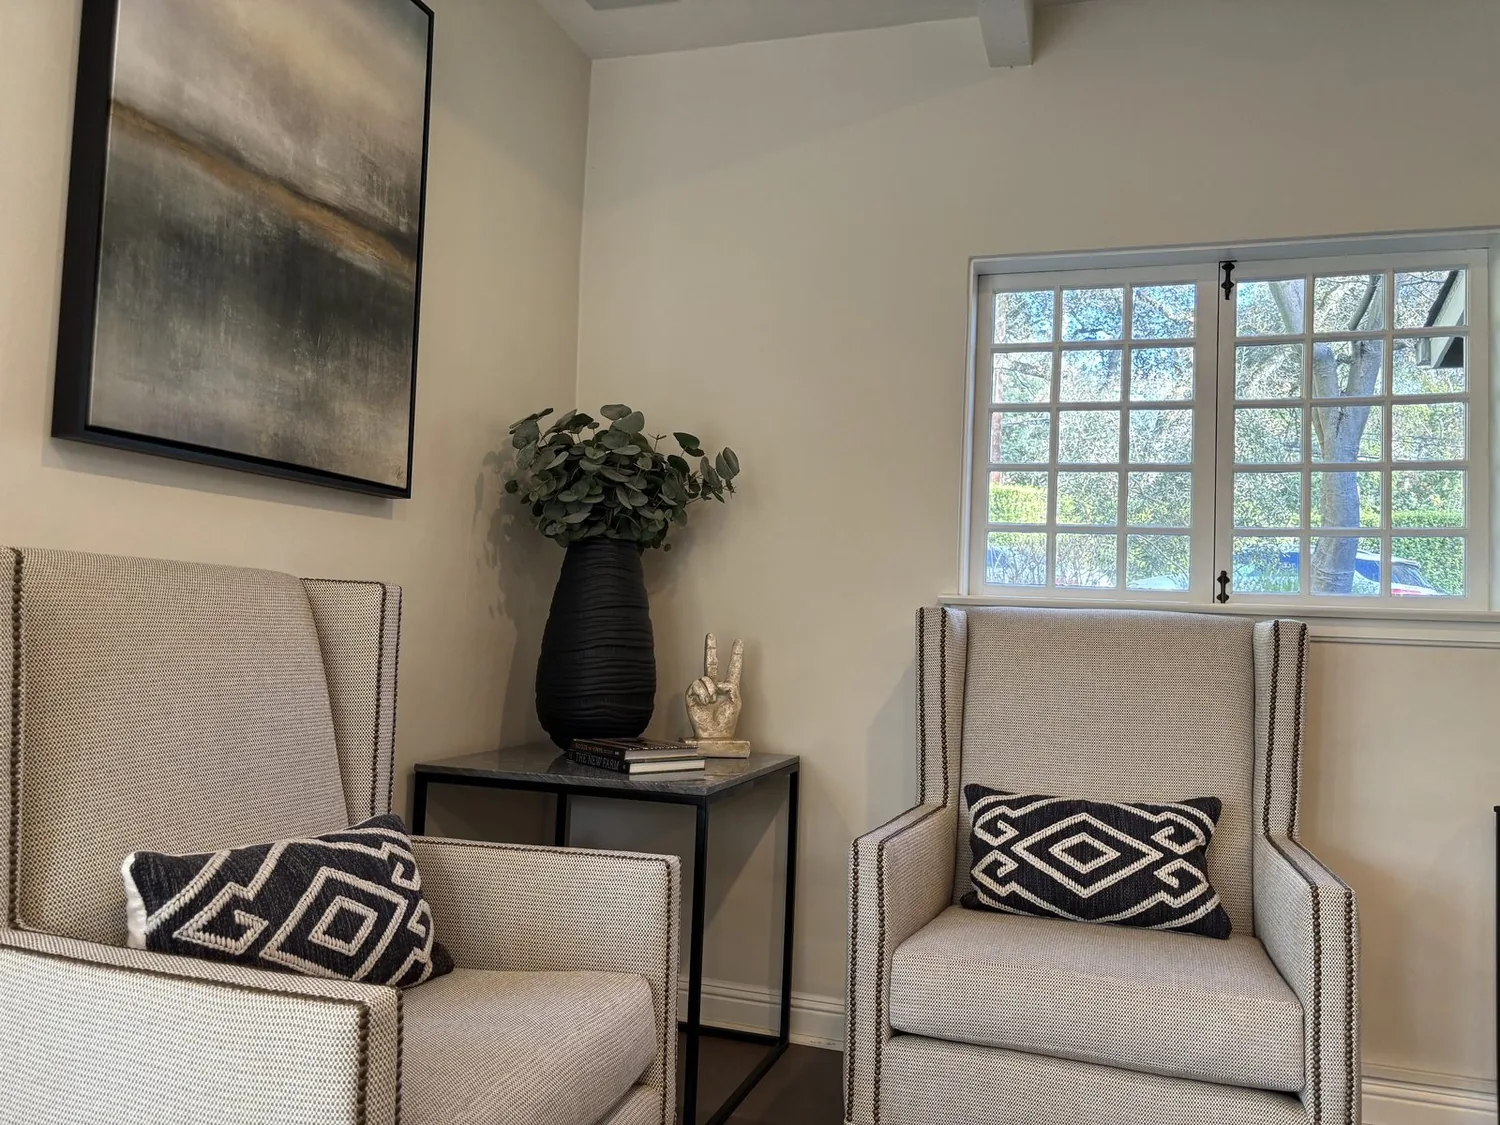
In Arden Oaks, designers mix old finds with custom work. They pick finishes that age well and mind scale and proportion. For example, in one recent project, a client’s desire for a classic yet current living room was achieved by using Farrow & Ball paint on cabinetry, paired with Brass hardware from local artisans. The aim? Stick to essentials. Keep it tidy. It should reflect the area's simple elegance.
Material Specificity for Arden Oaks Residences
Authenticity-grade materials
- White oak (rift-sawn), for floors and slat detail; calmer grain than plain-sawn
- Limestone (Honest finish), for countertops and accents; natural variation adds character
- Brass (Unlacquered), for hardware; develops a warm patina over time
- Linen (Heirloom quality), for upholstery; soft, breathable, and age gracefully
- Velvet (Rich but understated), for accent pillows and drapery; adds depth without flash
- Ceramic tile (Matte finish), for backsplashes; durable and timeless
- Natural wool rugs, for warmth and texture; complements hardwoods
- Reclaimed wood, for accents or furniture; sustainable and regionally appropriate
Generic-grade tells we refuse to spec
- Polypropylene rugs, synthetic, less durable, less authentic
- Laminate flooring, fake wood look, less aging appeal
- Chrome hardware, cold, modern, less warm
- Acrylic countertops, less natural, more plastic feel
- Mass-produced textiles, inconsistent quality, less character
- Veneer finishes, superficial look, less durability
Why Arden Oaks Trends Thrive in Sacramento’s Landscape
Arden Oaks offers a unique blend of architectural history and landscape that makes regional design principles especially compelling. Older homes here? Big lots, many trees. Outdoor design stands out. Sacramento prefers simplicity, and 2026 is all about layered textures. It's a good fit. Our firm’s work in Arden Oaks demonstrates how to honor the neighborhood’s historic charm while incorporating modern comfort and efficiency. Rolling lawns and old oaks need materials that age well. Think palettes that blend in.
Sacramento's weather shapes our material picks. Natural stone and warm woods? They make interiors feel grounded here. Craftsmanship and real materials suit Arden Oaks. Timeless designs, updated trends.

Should You Remodel or Rebuild Your Arden Oaks Home?
Should we renovate as is or knock it down? That's the big question. We start with the foundation, the layout. What's the land worth? In Arden Oaks, large lots mean value. Decisions hinge on the structure's state.
If the bones are good, remodeling could work. Old wiring and pipes? They can really spike costs. They wanted open space on the main floor. But couldn't without major foundation work. Structural upgrades cost too much, making rebuilding the only option. Zoning rules and tight budgets play a role. How old is the house? What's its condition? Budget well, then decide.
What This Costs in 2026
| Scope | Arden Oaks / Bay Area | Sacramento |
|---|---|---|
| Refresh scope | $40K-$100K | $20K-$50K |
| Mid-tier scope | $100K-$300K | $50K-$150K |
| Estate-scale | $300K-$1M | $150K-$500K |
Local permits & planning
Working Notes
What We Have Learned Doing This Work
“The schedule is a design decision. Treat it like one.”
Details are everything. The talks when a wall's load-bearing or project's late matter most. Clients forgive reality. They do not forgive being surprised by it.
The cheapest tool on any project is a sample board and an afternoon. We have watched five-figure mistakes get caught by a fifteen-dollar paint sample lived with for a week in the actual light of the actual room. Decisions made under showroom lighting do not survive contact with a real house.
Old houses lie, and so do new ones. Even a ten-year-old house lies the moment you assume the framing sits where the plans say. We stopped trusting old drawings, prior contractor work, and the phrase it should be fine a long time ago. The budget needs a real line for what demolition will uncover, usually 15 to 20 percent once walls start opening.
These notes come from our own project debriefs. Most were learned the expensive way the first time.
Sources & Professional References
This guide's positions on materials are grounded in published building-code, standards, and recognized design-authority sources, alongside Designed | Curated Interiors' verified credentials and active project files:
- American Society of Interior Designers (ASID): interior-design practice standards
- International Code Council (ICC): Chapter 8 Interior Finish Decorative Materials And Furnishings
- NKBA, Amy Kunst Member Profile (verified credential, NKBA Committee Member)
- Featured in: Homes & Gardens (design expert quote, May 2026) · Sacramento Love (guest author, 2024)
From Principle to a Real Room
A trend piece is the briefing document, not the deliverable. The pages below show how we translate these principles into finished rooms across Arden Oaks and the rest of Northern California.
- Sacramento & Bay Area Interior Design Services How we scope, source, and deliver work end to end.
- Interior Designer Hub, Arden Oaks Where most of our Arden Oaks work lives, the regional fit explained.
- Modern Tudor Homes: Authentic, Revival, and Neo-Tudor (A Designer Reference) Heritage-architecture renovation patterns from our project files.
- Japandi Living Room: A Designer's Guide to the 2026 Look The 2026 warm-neutral playbook applied to the living room.