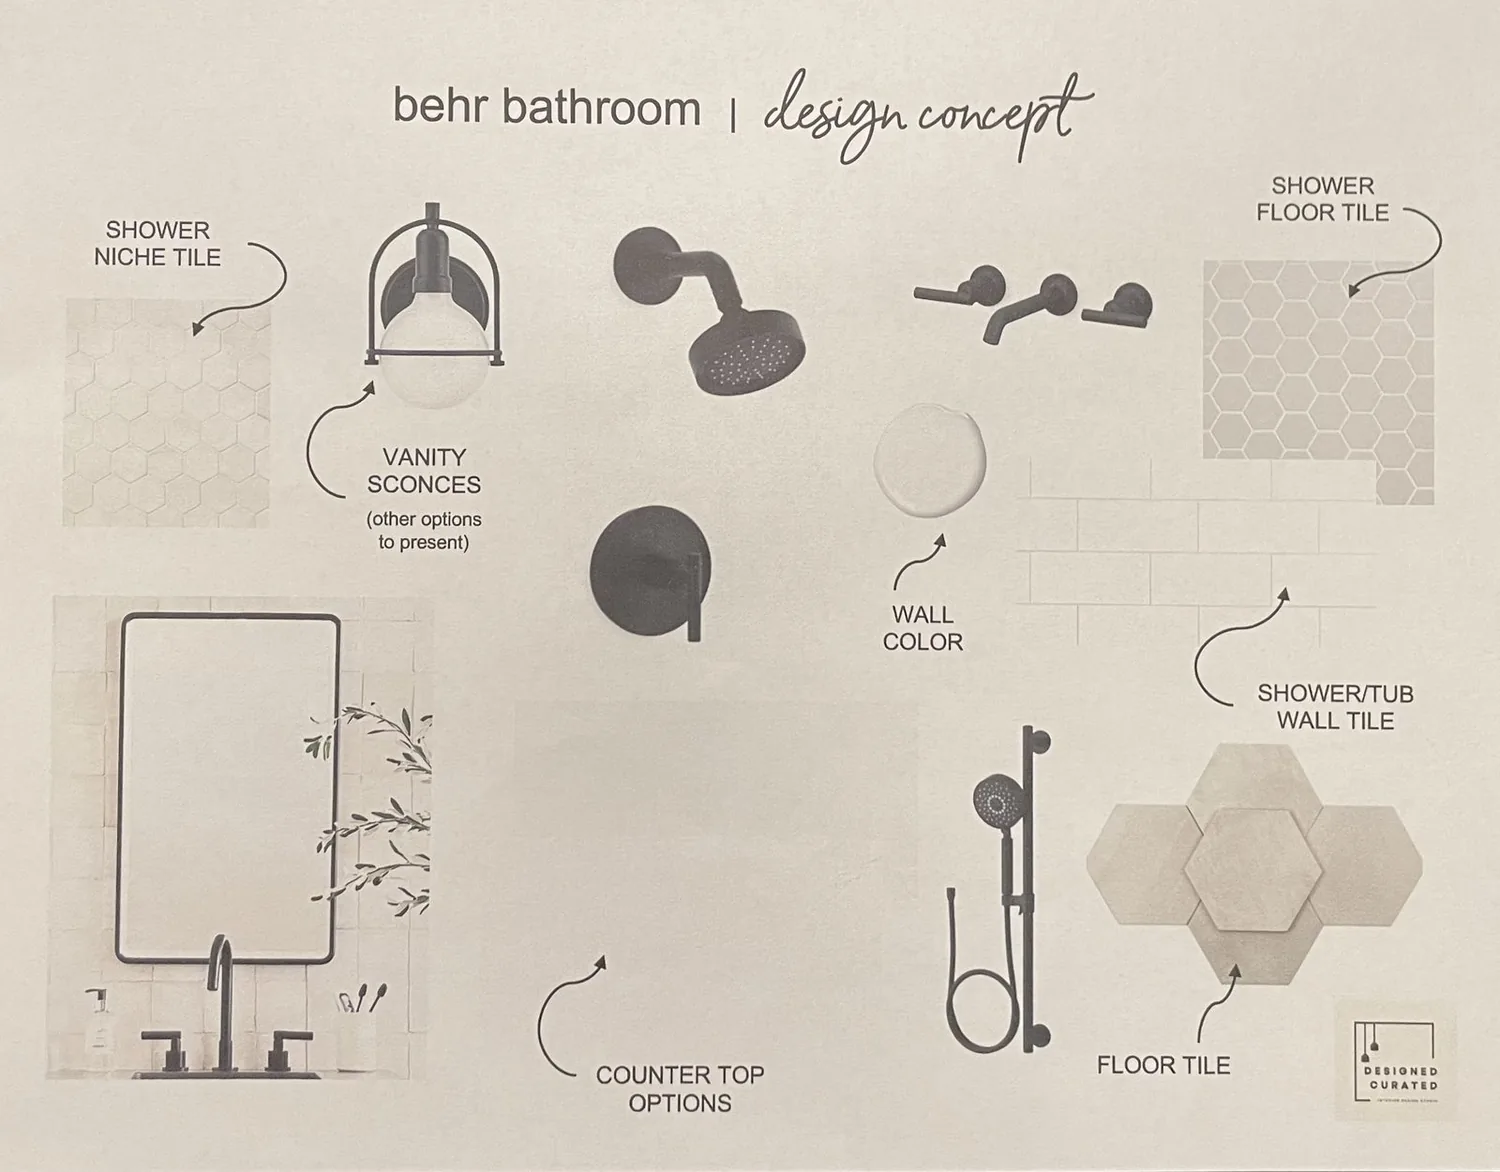
Adding a bathroom to an existing home is a significant investment that requires careful planning to ensure your space is functional, compliant, and adds value. The main concern for homeowners is how to execute this addition without overspending or disrupting the home's flow. Effective planning hinges on understanding space considerations, permitting requirements, and layout challenges specific to your home’s architecture.
Built from our active project files, this guide will walk you through the key decisions involved in adding a bathroom, including cost estimates, design trends, regulatory hurdles, and integration with existing layouts. As Sacramento-based designers, we focus on delivering timeless, regionally appropriate solutions that balance style and practicality, especially when working within older or mid-century homes typical of the area.
Direct Answers (Adding A Bathroom To A House)
| What are the typical costs for adding a bathroom to a house in Sacramento? | A hall/guest bath refresh costs $18k to $35k, mid-range full remodel $35k to $60k, and luxury additions can exceed $60k up to $110k. |
| What permits are required when adding a bathroom in Sacramento? | Relocating plumbing requires a plumbing permit; removing load-bearing walls needs stamped plans and a building permit; electrical upgrades require an electrical permit; and window or exterior wall changes may need additional permits. |
| What materials should I specify for durability in a bathroom addition? | Use frameless 3/4-inch plywood boxes with dadoed joints, solid-wood dovetailed drawers, catalyzed lacquer finishes, engineered quartz slabs, 16-gauge 304 stainless undermount sinks, and solid brass fixtures with PVD finishes. |
| How does Sacramento’s regional housing stock influence bathroom addition design? | Older homes with low ceilings and narrow corridors require layout optimization, moisture-resistant finishes are essential, and working with local designers familiar with Sacramento codes ensures regional compatibility. |
Prioritizing Space and Layout Integration
The first major design move when adding a bathroom is understanding how the new space will fit within your existing home’s layout. In several recent projects across Sacramento, we’ve found that homeowners often focus on the size of fixtures or finishes without considering how the bathroom’s location affects daily flow and privacy. For example, placing a new en suite in a high-traffic zone without proper planning can lead to awkward access and noise issues.
To optimize layout, we recommend thorough measurements and mockups before demolition or construction begins. Using tools like a measuring tape and site photos helps clarify spatial relationships and reveals hidden challenges such as load-bearing walls or plumbing constraints. For instance, on the Quince Project, a common assumption was that relocating plumbing would be straightforward, but detailed site evaluation uncovered a slab foundation that made rerouting costly and complex. Careful planning ensures your investment enhances functionality without unanticipated surprises.
Design trends today favor compact, functional layouts that maximize small spaces, often incorporating wall-mounted fixtures and open shelving. This approach aligns with the timeless Sacramento aesthetic, clean, simple, and durable, while also respecting the region’s older architecture that often features low ceilings and narrow corridors. The goal is to create a seamless integration that feels natural and enhances the home's character.
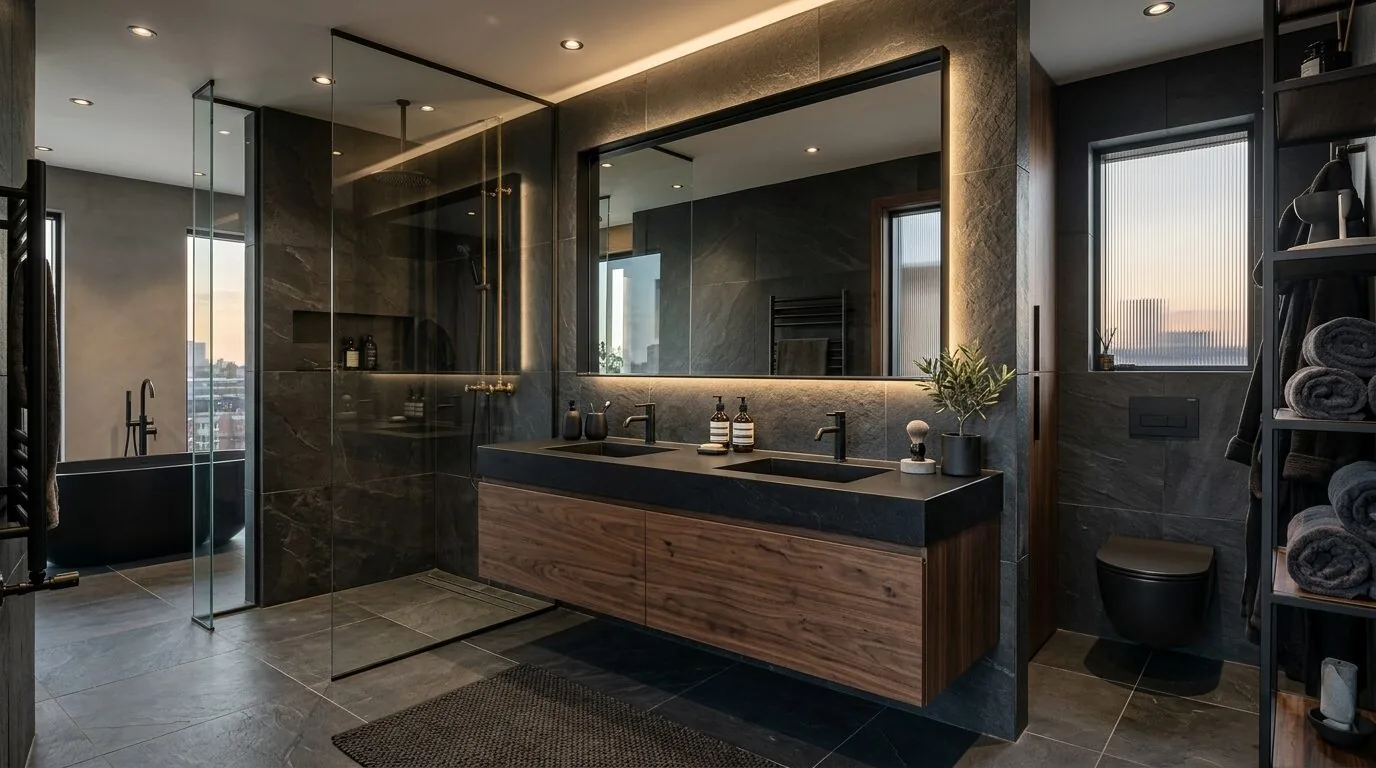
Material Specificity for Longevity and Style
Authenticity-grade materials
- White oak (rift-sawn), for floors and slat detail; calmer grain than plain-sawn
- NKBA-grade quartz, engineered for durability and consistent appearance, ideal for countertops
- Solid brass fixtures, with ceramic-disc cartridges and PVD finishes for longevity
- Full-access frameless cabinetry, 3/4-inch plywood box with dado joints for strength
- Natural stone (granite/quartzite), durable, high-end material with a timeless appeal
- 16-gauge 304 stainless steel undermount sink, sound-dampened, corrosion-resistant
- Catalyzed lacquer finish, for cabinetry and millwork, resisting moisture and wear
- LED lighting with dimmer controls, energy-efficient and customizable ambiance
Generic-grade tells we refuse to spec
- Laminates or thin 1cm stone, prone to chipping and less durable
- Thermofoil cabinetry, can peel or warp over time in humid environments
- Chrome fixtures, less durable and prone to corrosion in moist spaces
- Particleboard or MDF for cabinetry, less moisture-resistant
- Low-gauge stainless steel sinks, may dent or scratch easily
- Standard epoxy or epoxy-coated drawer slides, less durable than soft-close options
How to Budget and Plan for Your Bathroom Addition
The primary concern for homeowners is how to plan financially and logistically for adding a bathroom. The first question we ask is whether your project is a simple refresh or a full-scale remodel. In Sacramento, a basic guest or hall bathroom refresh typically ranges from $18,000 to $35,000, covering fixtures, finishes, and minor layout adjustments. Mid-tier projects, which include better materials and some layout reconfiguration, can run between $35,000 and $60,000. Estate-scale additions with custom features and high-end fixtures often exceed $60,000 and can approach $110,000.
Understanding the scope helps set realistic expectations for timelines and permits. For example, relocating plumbing or removing load-bearing walls may require structural engineering, permits, and inspections, which can add significant cost and time. A detailed budget should include not only construction but also permit fees, design fees, and contingency funds for surprises. Consulting with a local Sacramento interior designer, such as at /insights/sacramento-interior-designer/, ensures your investment aligns with regional costs and building codes.
Ultimately, a clear budget and timeline set the foundation for a smooth project, preventing costly overages and delays.
Choosing Fixtures and Materials That Enhance Home Value
Selecting fixtures and materials is a critical step that influences both aesthetics and long-term value. In Sacramento, homeowners increasingly prefer durable, timeless, and regionally appropriate finishes. For vanities, solid wood cabinetry with full-extension soft-close drawers from trusted NKBA-grade brands like Wood-Mode or Plain & Fancy are popular choices, offering longevity and style. Countertops should be engineered quartz with a 2cm or 3cm thickness, providing a seamless look and easy maintenance. Natural stone like granite or quartzite adds a high-end feel but requires periodic sealing.
Fixtures should meet the standards of durability and performance. Solid brass faucets with PVD finishes resist corrosion and pitting, especially in humid environments. For lighting, LED fixtures with dimmer controls provide energy efficiency and ambiance control. When choosing tile, glazed ceramic or porcelain with slip-resistant surfaces are best for wet areas. The American Society of Interior Designers emphasizes selecting materials that balance style, durability, and regional climate considerations to maintain value over time.
Investing in quality materials and fixtures ensures your bathroom not only looks great but also withstands Sacramento’s climate, helping preserve and increase your home’s resale value.
Common Pitfalls in Adding a Bathroom and How to Avoid Them
Many homeowners make mistakes that can turn a promising project into a costly headache. The biggest waste is rushing into layout decisions without proper site evaluation. For example, assuming plumbing can be rerouted easily often leads to unexpected slab-cutting and structural work, especially in older Sacramento homes with post-war slab foundations. The biggest regret is choosing fixtures or finishes without considering moisture or durability, which results in premature repairs. Hidden costs frequently come from permit delays or needing structural reinforcements for load-bearing walls.
To avoid these pitfalls, conduct thorough site assessments using tools like a light meter and permit research. Always verify whether load-bearing walls require engineering approval and plan for electrical upgrades if needed. Budget for contingencies and work with experienced local contractors familiar with Sacramento’s permit process. The American Institute of Architects notes that early planning and understanding regional building practices are key to avoiding surprises and ensuring a smooth, cost-effective addition.
What's Going Out for 2026
- Ignoring local permitting requirements
- Overlooking existing plumbing constraints
- Choosing trendy fixtures over durable ones
- Forgetting to evaluate structural walls
- Underestimating moisture management needs
- Failing to plan for electrical upgrades
- Overbuilding for small spaces
- Neglecting regional material availability
What Adding A Bathroom To A House Costs in 2026
| Scope | Typical range |
|---|---|
| Hall/guest bath refresh | $25K-$45K |
| Mid-tier full remodel | $50K-$80K |
| Estate-scale with luxury features | $80K-$150K |
“I had a fantastic experience working with Amy on my bathroom remodel and new pantry after water damage in my home. She has a great eye for design and was amazing at keeping everything organized, especially with all the material choices.”
Working Notes
What We Have Learned Doing This: Adding a bathroom to a house: A Designer's Guide
“On any bath in a home built before 2010, the demolition scope includes one inspection cut in the wet wall before the new fixtures are ordered.”
Waterproofing is the part nobody sees and the only part that fails expensively. We never let the schedule rush the membrane.
A renovation is a dependency chain, not a list of tasks. A two-day cabinet delay quietly becomes a two-week slip by week sixteen because every trade downstream is holding a calendar. The least glamorous part of this work, and the most valuable, is keeping that chain from cascading.
Old houses lie, and so do new ones. Even a ten-year-old house lies the moment you assume the framing sits where the plans say. We stopped trusting old drawings, prior contractor work, and the phrase it should be fine a long time ago. The budget needs a real line for what demolition will uncover, usually 15 to 20 percent once walls start opening.
After enough projects you stop fearing bad taste and start fearing the boring things: delays, sequencing mistakes, moisture behind a wall, an electrician improvising, framing that is not where the drawings swear it is. The aesthetic part still matters, it is why anyone hires anyone, but execution decides whether the room ever gets built the way it was drawn.
These notes come from our own adding a bathroom to a house: a designer's guide project debriefs. Most were learned the expensive way the first time.
Sources & Professional References
This guide's positions on materials are grounded in published building-code, standards, and recognized design-authority sources, alongside Designed | Curated Interiors' verified credentials and active project files:
- American Society of Interior Designers (ASID): interior-design practice standards
- International Code Council (ICC): Chapter 8 Interior Finish Decorative Materials And Furnishings
- NKBA, Amy Kunst Member Profile (verified credential, NKBA Committee Member)
- Featured in: Homes & Gardens (design expert quote, May 2026) · Sacramento Love (guest author, 2024)
Frequently Asked
What are the typical costs for adding a bathroom to a house in Sacramento?
What permits are required when adding a bathroom in Sacramento?
What materials should I specify for durability in a bathroom addition?
How does Sacramento’s regional housing stock influence bathroom addition design?
What are some common mistakes to avoid when planning a bathroom addition?
When should I consider a high-end or custom bathroom addition in Sacramento?
From Adding A Bathroom To A House to a Real Room
A trend piece is the briefing document, not the deliverable. The pages below show how we translate these principles into finished rooms across Sacramento and the rest of Northern California.
- Sacramento & Bay Area Interior Design Services How we scope, source, and deliver work end to end.
- Interior Designer Hub, Sacramento Where most of our Sacramento work lives, the regional fit explained.
- Modern Tudor Homes: Authentic, Revival, and Neo-Tudor (A Designer Reference) Heritage-architecture renovation patterns from our project files.
- Japandi Living Room: A Designer's Guide to the 2026 Look The 2026 warm-neutral playbook applied to the living room.