Interior Design Insights
Expert tips, inspiration, and behind-the-scenes looks at our Sacramento design projects.
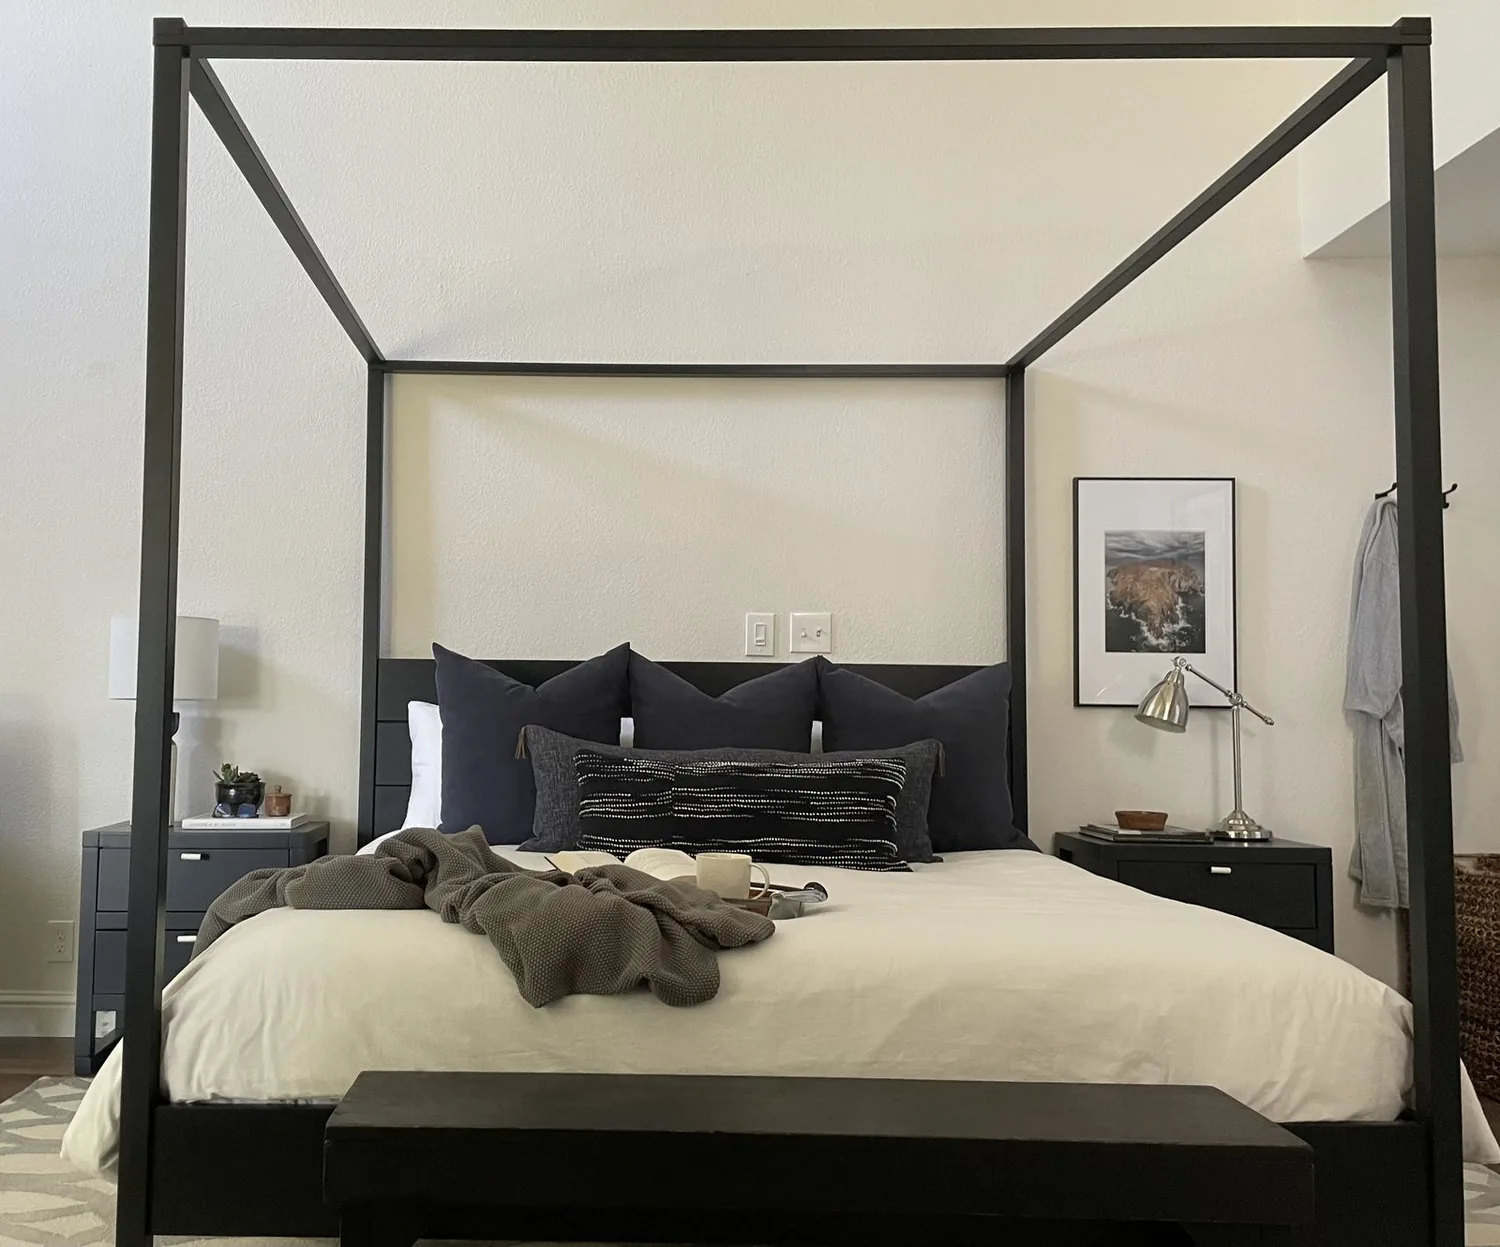
Porto Marino Drive primary suite remodel
Completed client project. The owners of the house on Porto Marino Drive in Tiburon came to us because their primary suite felt too stark and exposed for the ...
Read Article →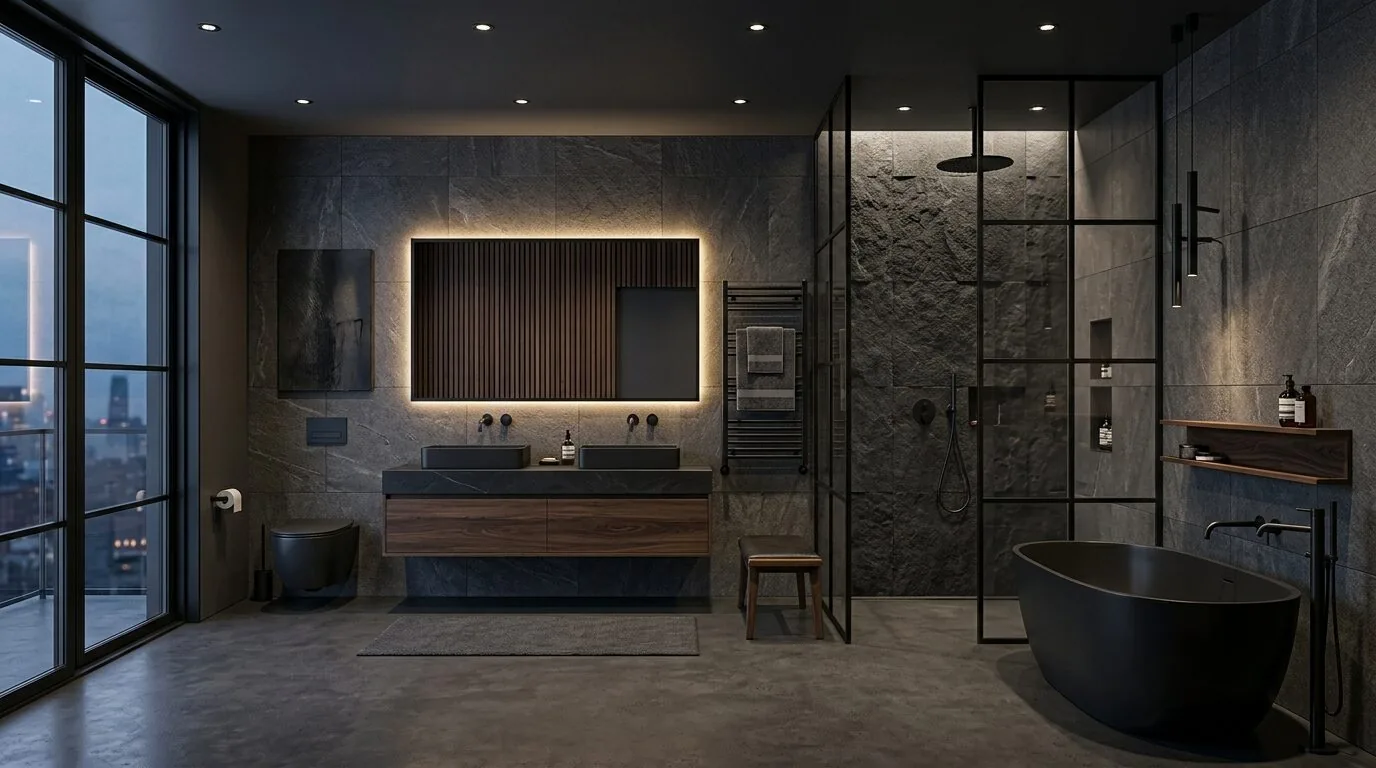
Old Landing Road bathroom renovations in Tiburon
Completed client project. The owners came to us to remodel the primary bathroom in their single-level home on Old Landing Road in Tiburon. Built in 2006, the...
Read Article →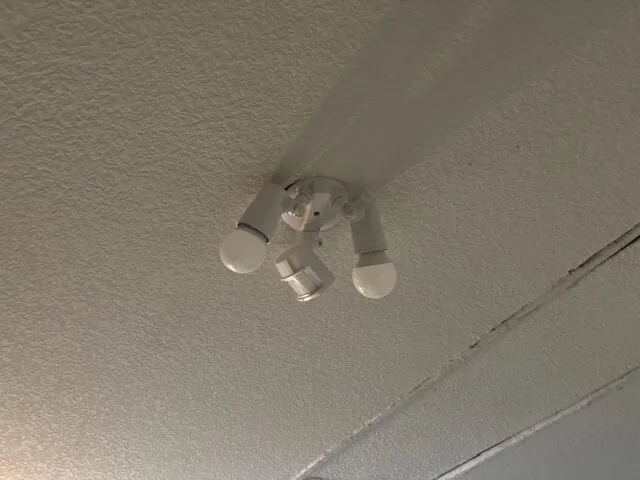
42695 Sierra Drive Drive cottage kitchen remodel in Three Rivers
Completed client project. The owners wanted to host a family meal with two cooks preparing food at once, but the main house kitchen could not comfortably car...
Read Article →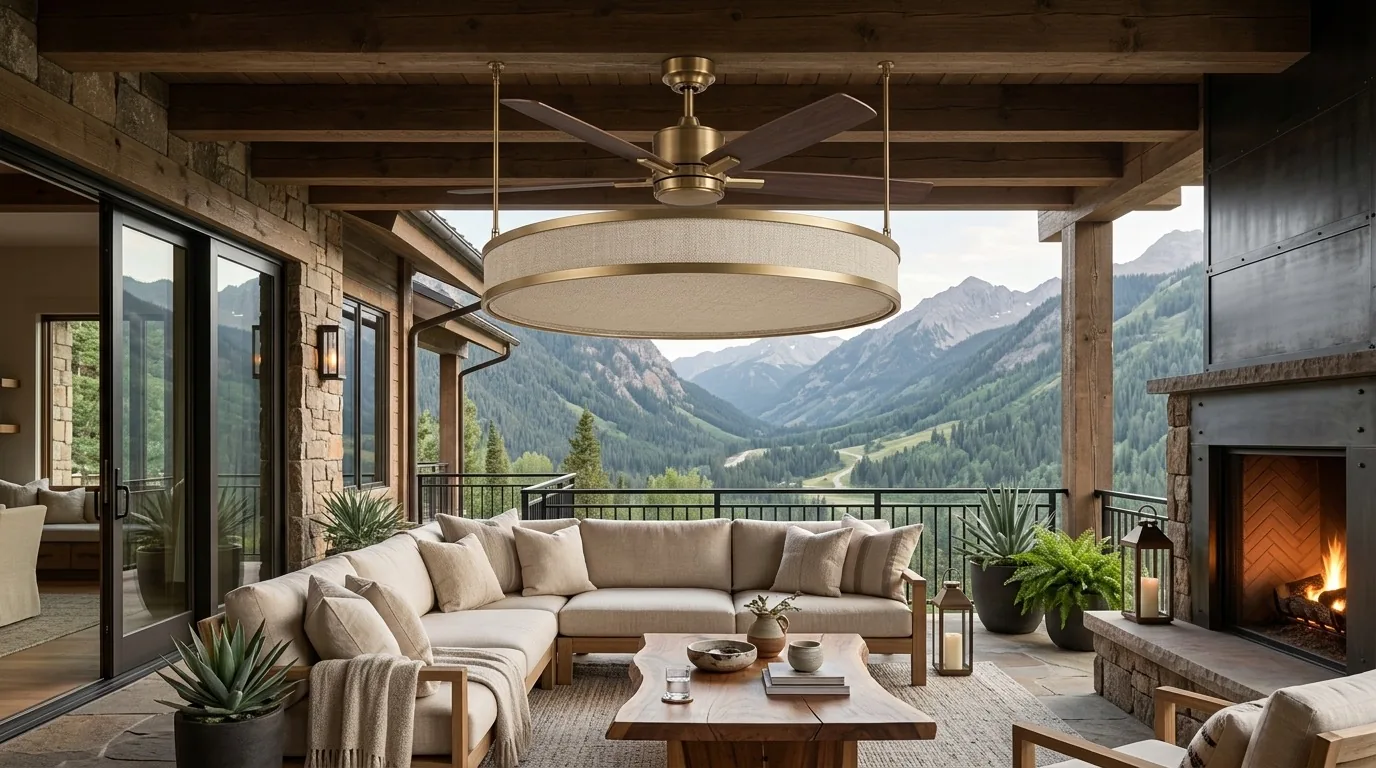
Sutter View Court attic and ceiling work in Sutter Creek
Completed client project. The owners came to us with a ranch-style house on Sutter View Court in Sutter Creek, built in 1990, with about 3,011 square feet, f...
Read Article →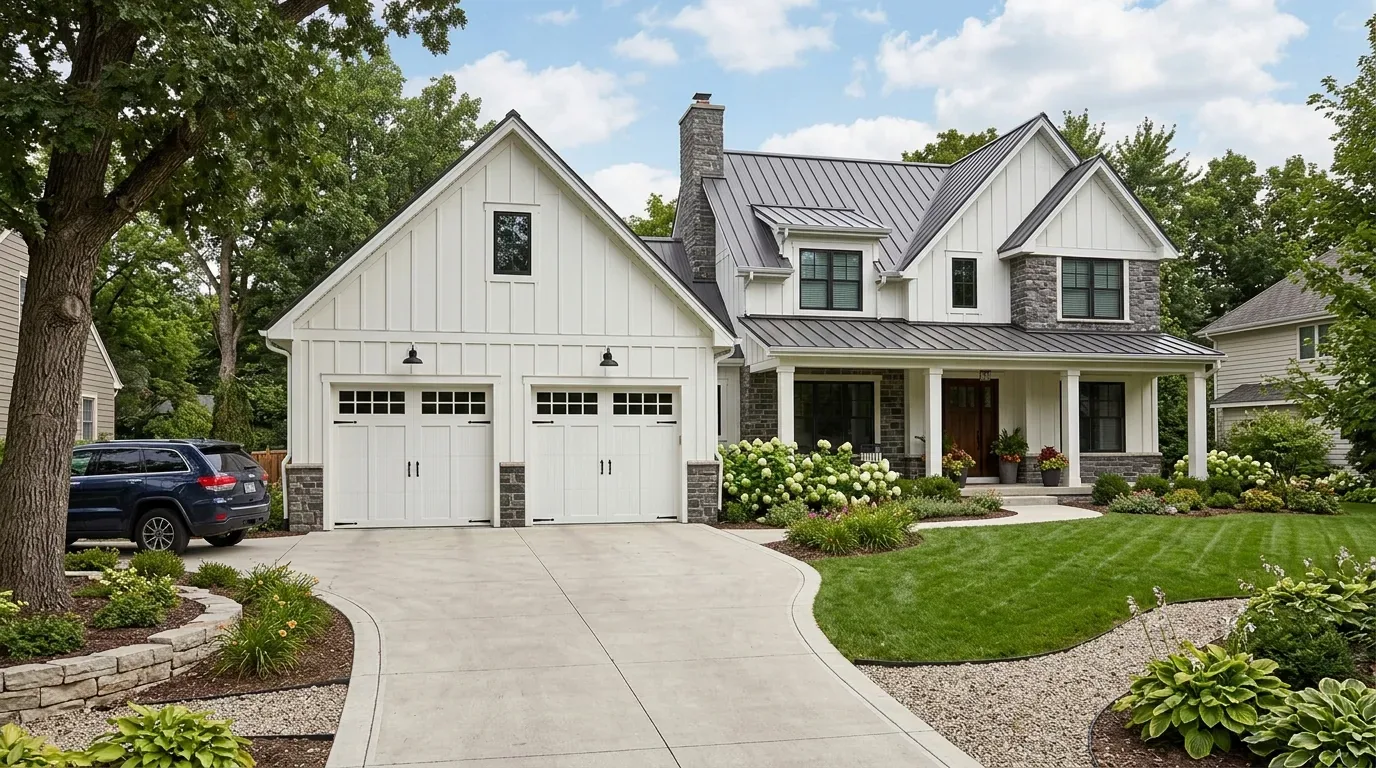
S Butte whole home remodel
Completed client project. The owners on S Butte in Sutter came to us wanting their large country house to feel more connected without losing the separate roo...
Read Article →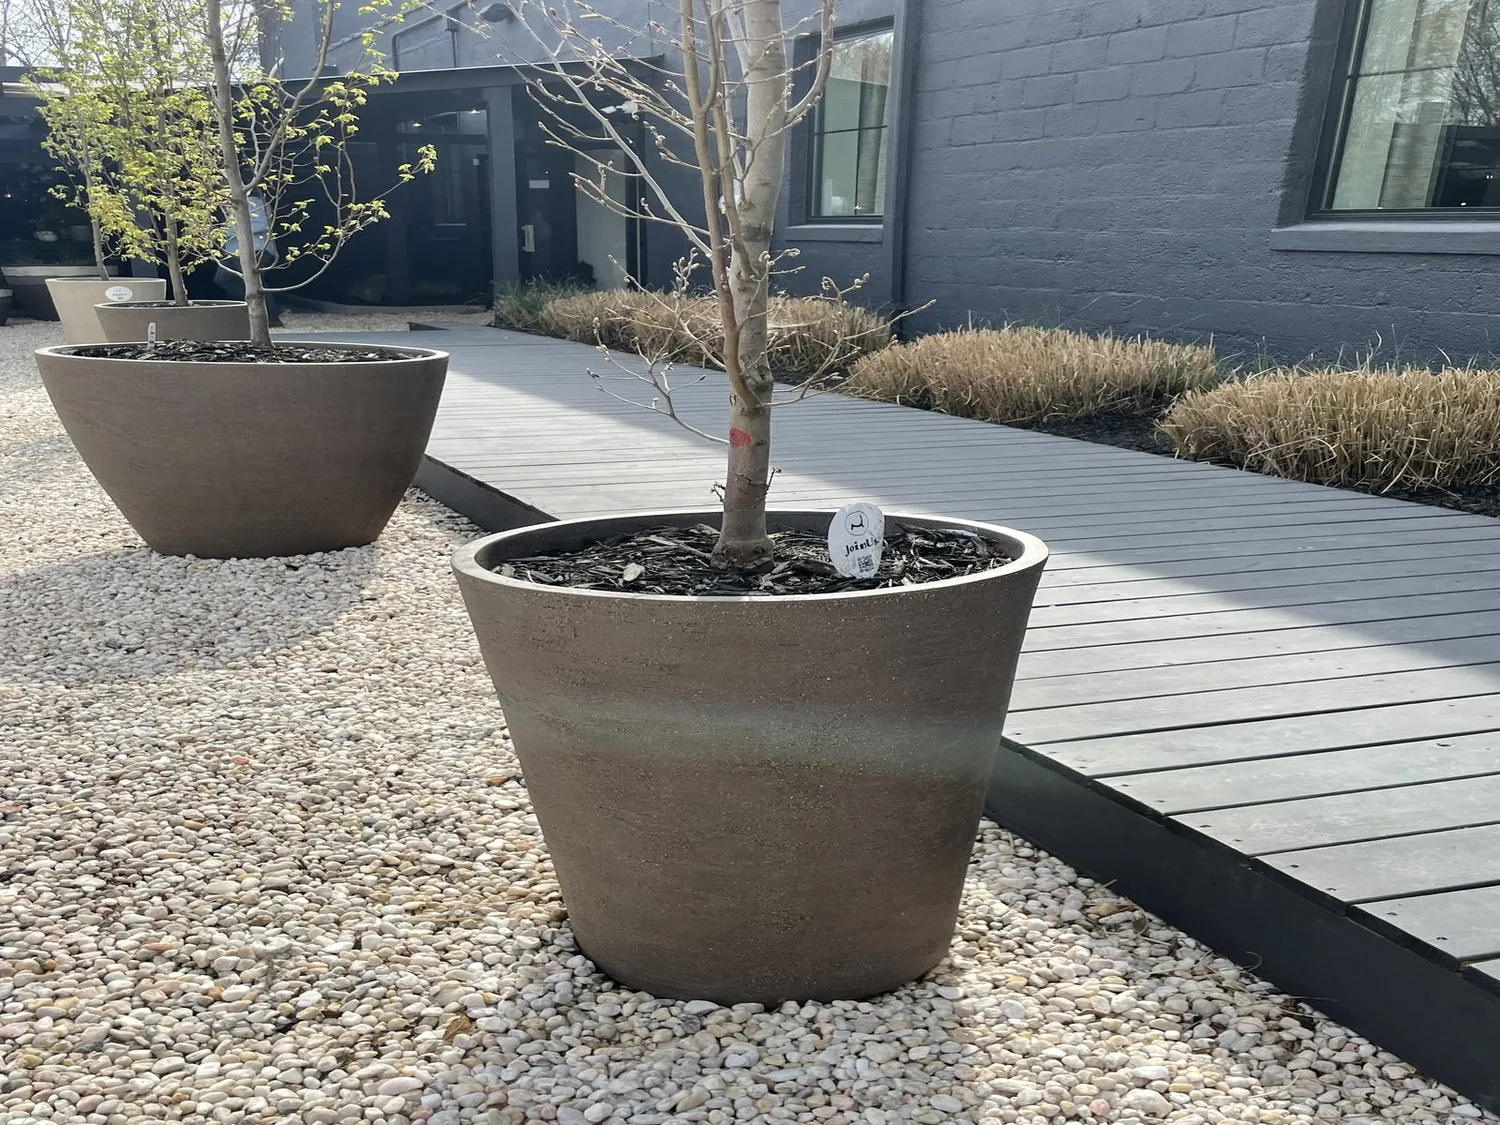
Bryan Avenue whole home remodel
Completed client project. The owners came to us with a custom single-family house built in 1941, remodeled and expanded in 2013, with about 2,424 square feet...
Read Article →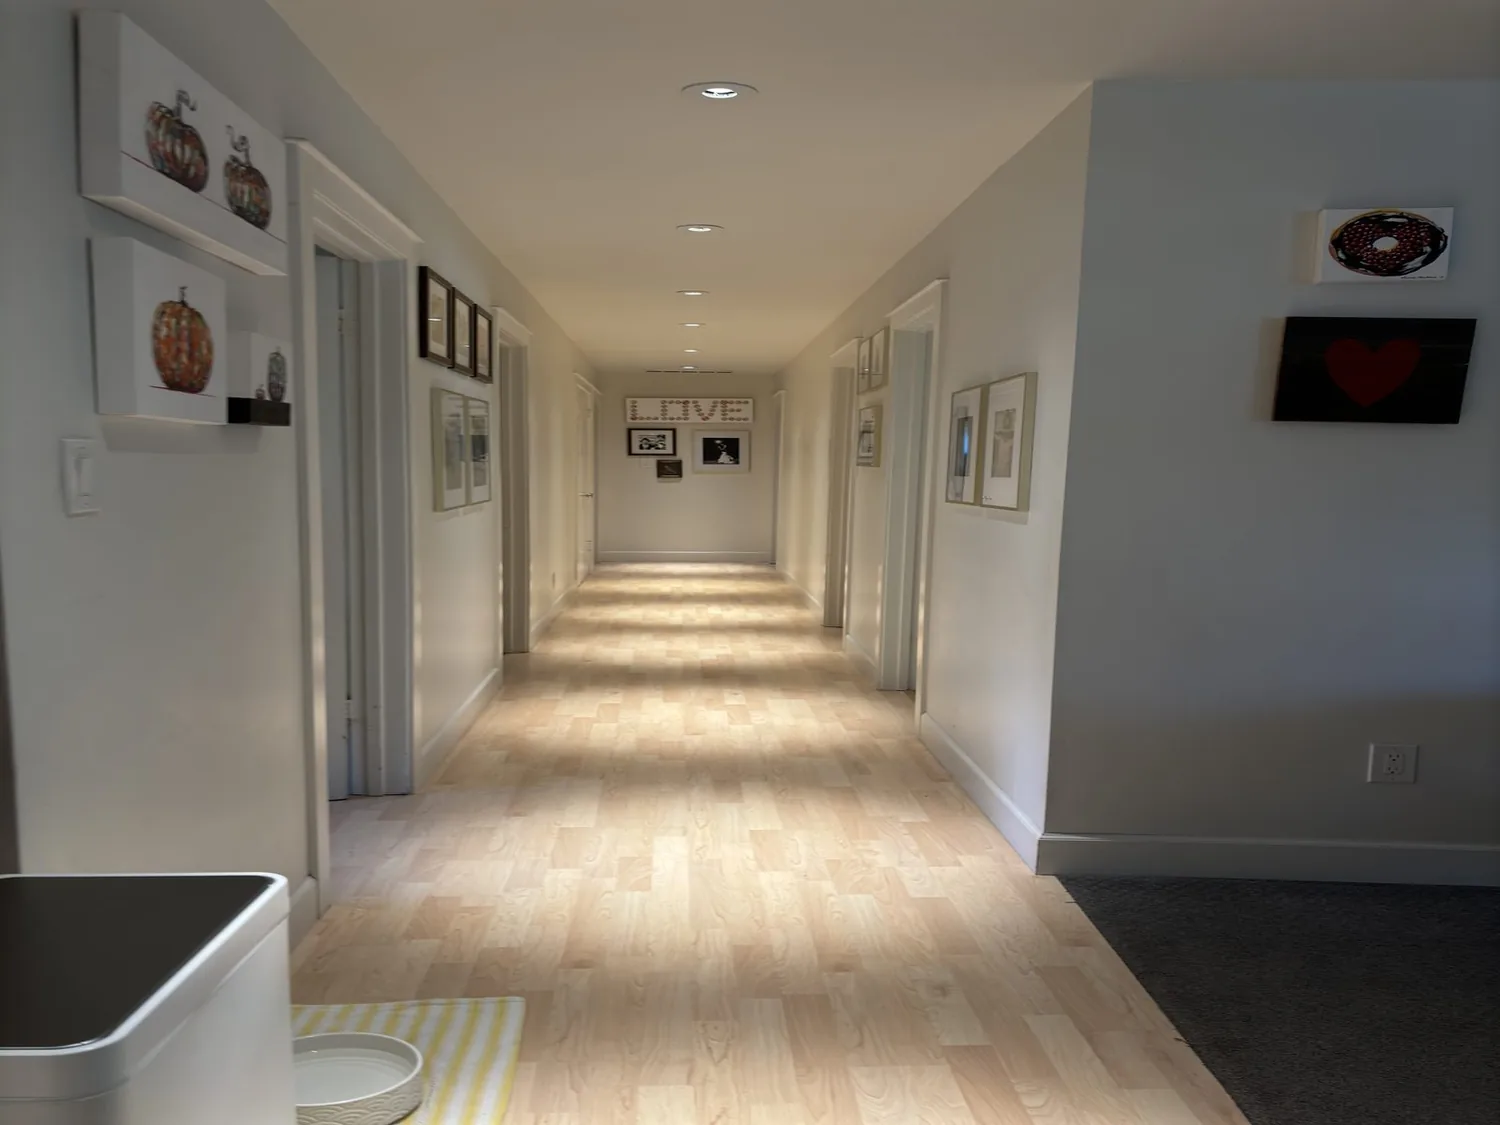
Fuchsia Drive kitchen and family room remodel in Sunnyvale
Completed client project. The owners came to us with a two-story house built in 1975, about 2,376 square feet, with five bedrooms and two and a half baths. I...
Read Article →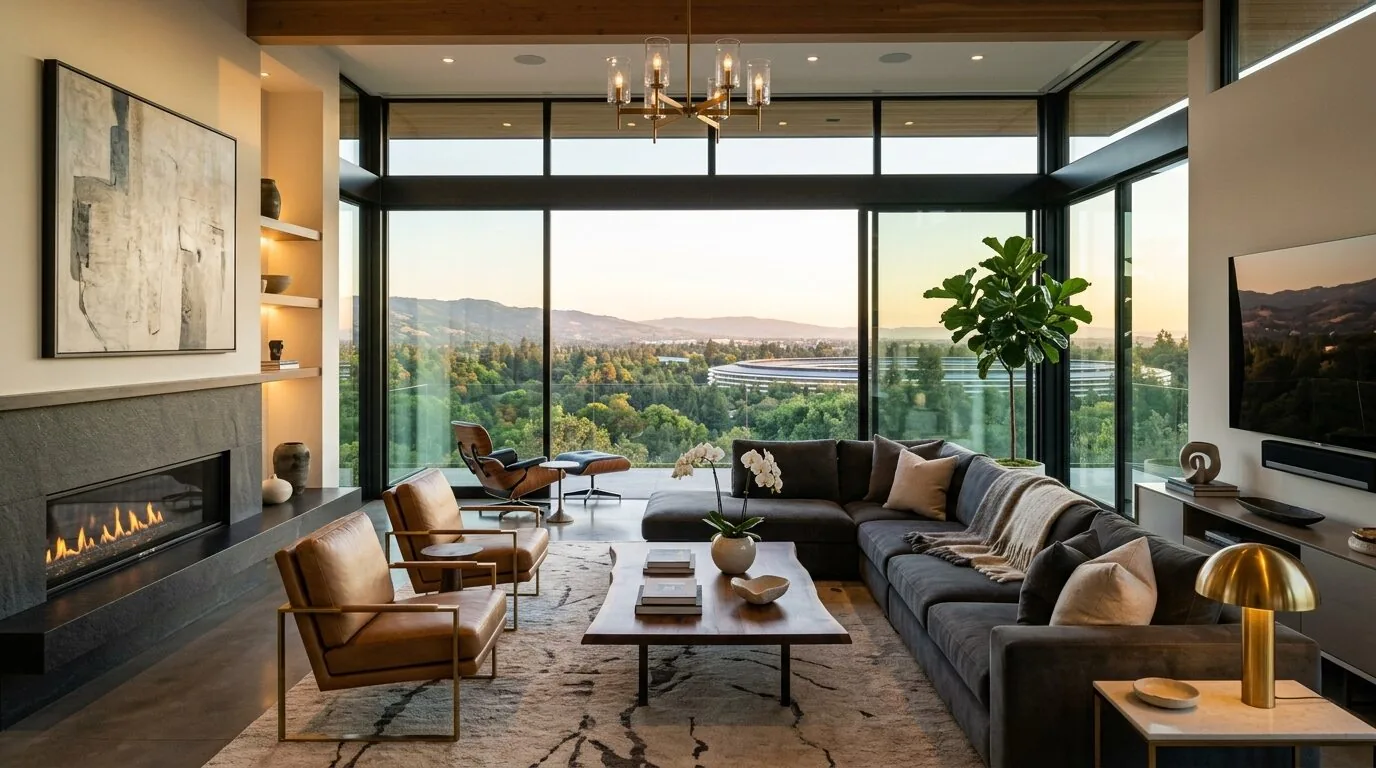
Timberpine Avenue kitchen, dining and living room remodel in Sunnyvale
Completed client project. The owners came to us with a two-story house built in 2013, about 3,106 square feet on a 6,000-square-foot lot, with five bedrooms,...
Read Article →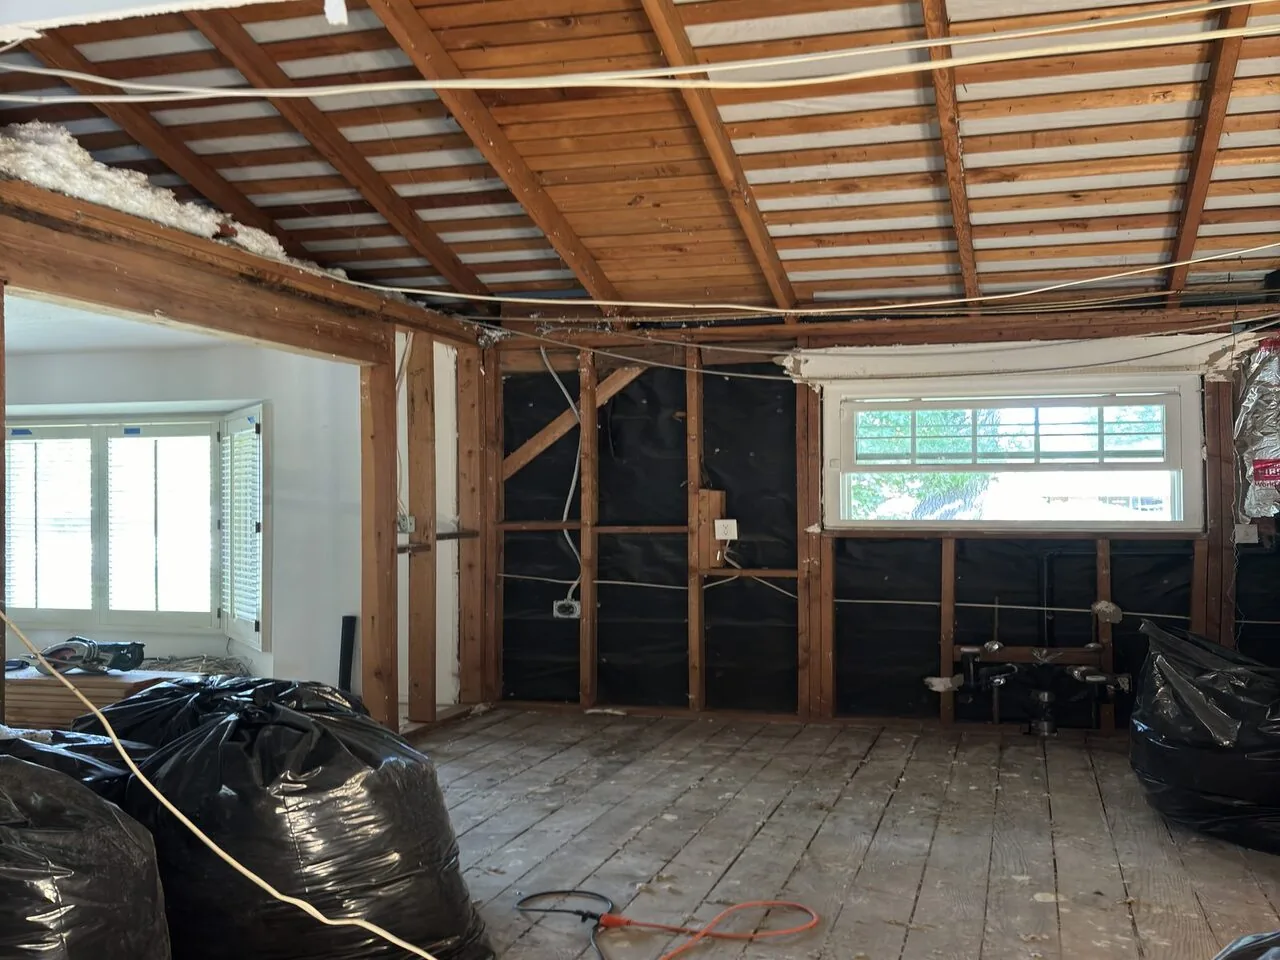
Dennis Avenue kitchen, dining area and family room remodel
Completed client project. The owners of the single-story house on Dennis Avenue in Sunnyvale came to us to make the kitchen clearer and more comfortable whil...
Read Article →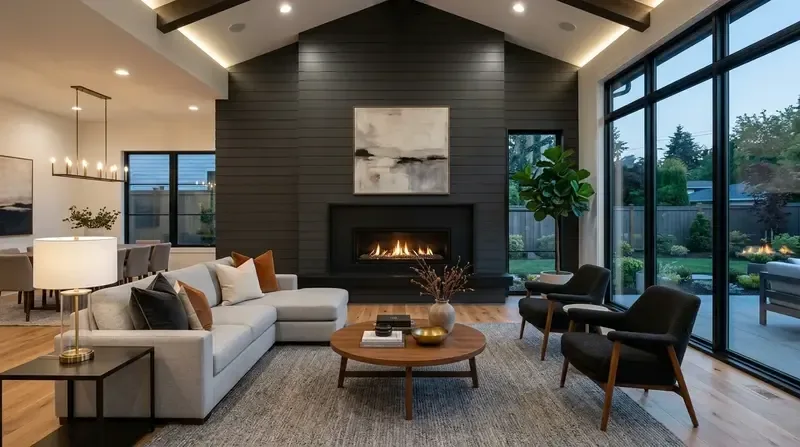
W Rose Street whole home remodel in Stockton
Completed client project. The owners came to us for a whole-home remodel of their 1906, two-story wood-framed Victorian in Stockton, a 1,886-square-foot hous...
Read Article →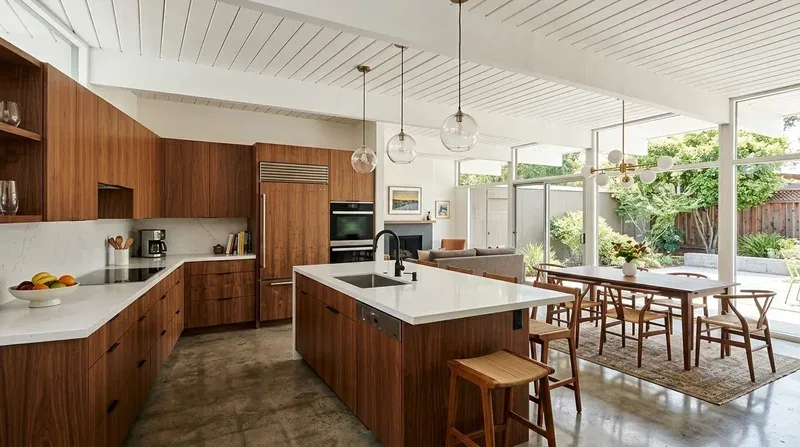
E Rose Street kitchen remodel in Stockton
Completed client project. The owners of the E Rose Street house in Stockton came to us with a kitchen they wanted to feel brighter and easier to work in, wit...
Read Article →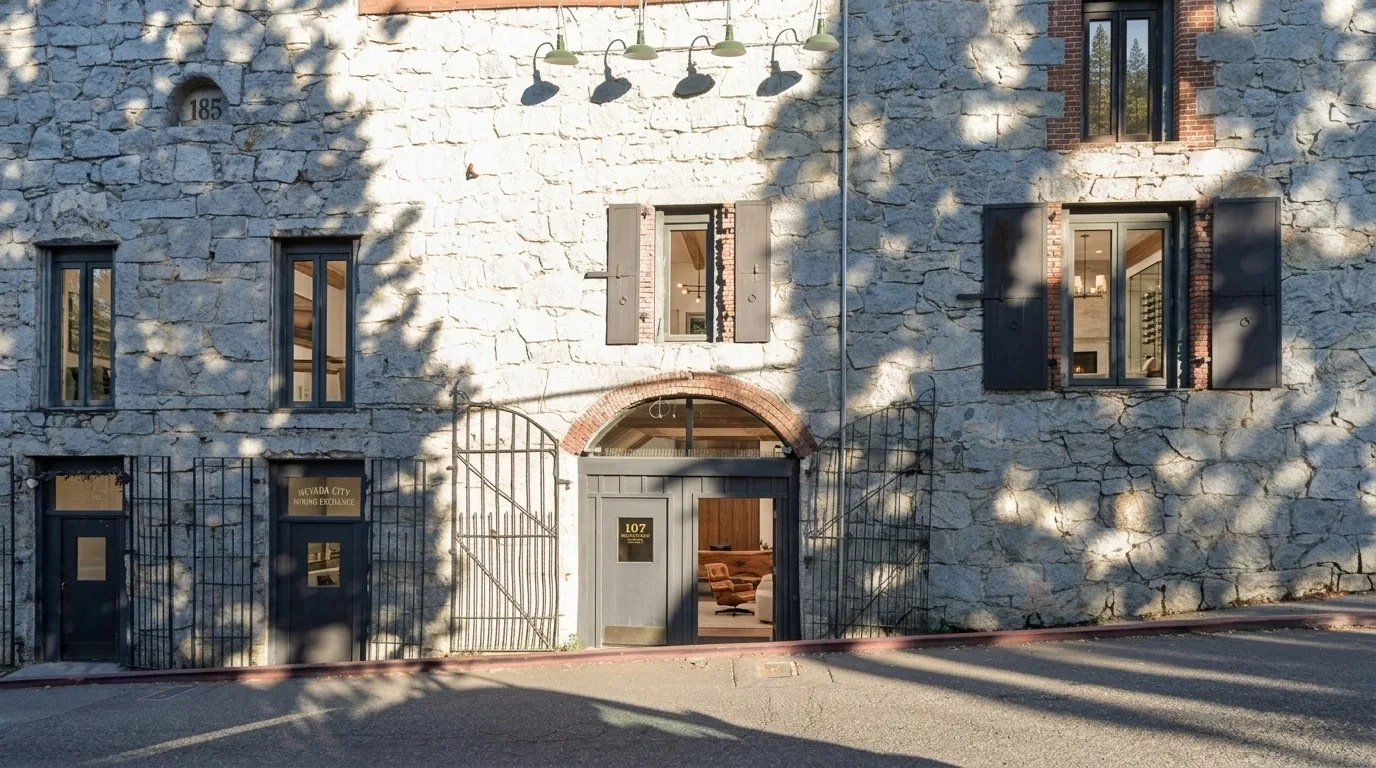
N San Joaquin Street whole home remodel in Historic Magnolia Preservation District, Stockton
Completed client project. The owners came to us with a 1909 Craftsman in Stockton, a two-story, wood-framed house of about 3,026 square feet on a 5,001-squar...
Read Article →