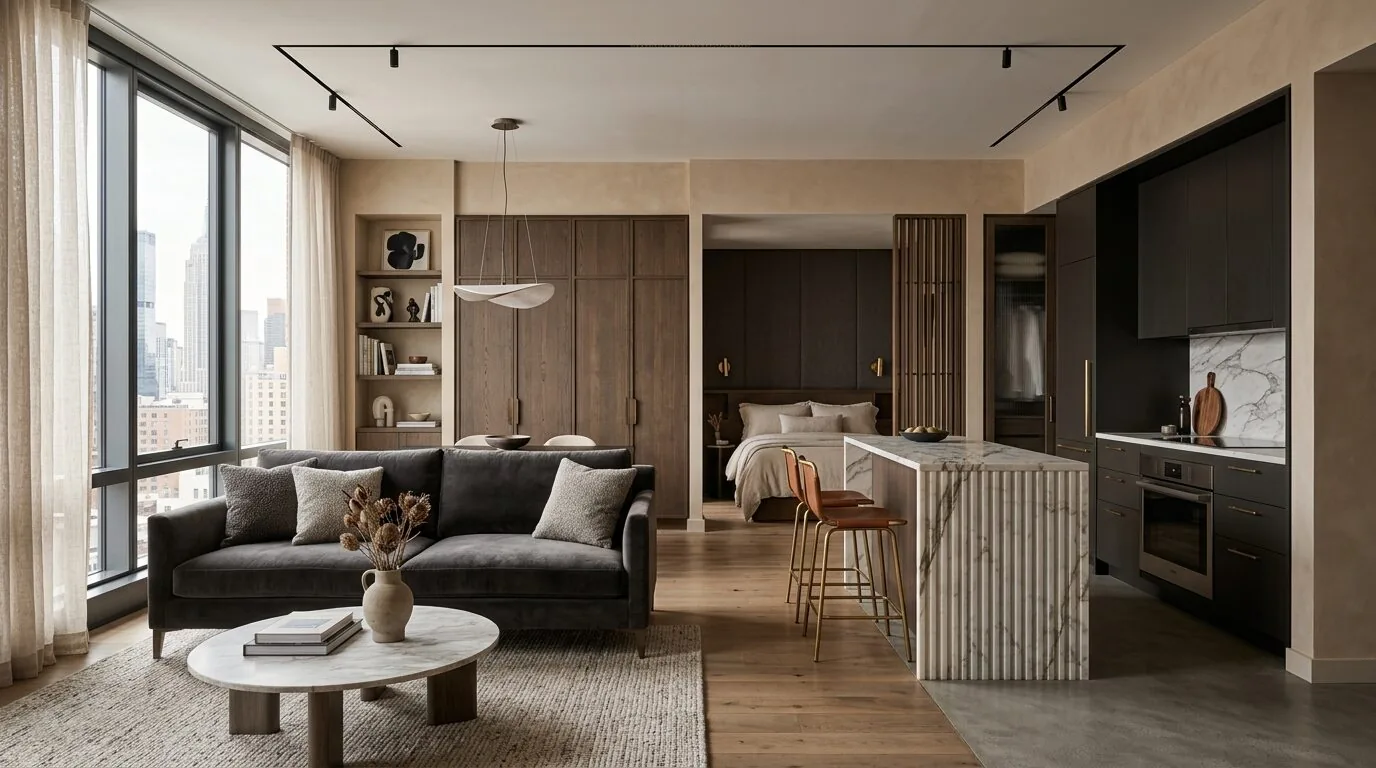
Designing and utilizing space effectively in a 500 square feet apartment is about smart layout, multi-functional furniture, and thoughtful color choices. Achieving a spacious feel without expanding the footprint is possible through strategic design choices. This is the core of modern small-space interior design.
Built from our active project files, this guide explores layout ideas, stylish storage, color schemes, multi-functional furniture, lighting techniques, and real-life Sacramento examples. We focus on practical, budget-friendly solutions that balance aesthetics and function, all rooted in the designer perspective that emphasizes warm restraint and timeless appeal.
Common Questions
| What are some effective interior design tips for a 500 square feet apartment in Sacramento? | Use open-plan layouts, multi-functional furniture, light colors, and built-in storage to maximize space and create a spacious feel. |
| How can I make a small Sacramento apartment feel larger without structural changes? | Create an open, flexible layout by removing unnecessary walls, incorporate mirrors, and choose furniture with legs to enhance the sense of space. |
| What local design brands or solutions are recommended for small Sacramento apartments? | Brands like CB2 and West Elm offer sleek, space-conscious furniture, and local fabricators provide multi-functional fixtures suitable for small spaces. |
| Are there specific permits or codes I should be aware of when modifying a small apartment in Sacramento? | Yes, check the Sacramento Community Development (Building Division) for permit requirements and local regulations at https://www.cityofsacramento.gov/community-development/building/permit-services. |
Maximizing Layout with Open-Plan Concepts
In small apartments like those in Sacramento, the first major move is creating an open, flexible layout that minimizes visual barriers. Across our active project specifications, we often recommend removing unnecessary walls or using partial dividers to define zones without sacrificing openness. Furniture placement and spatial zoning are critical; for example, a sofa with a low profile placed centrally can delineate a living area while keeping sightlines open. We often specify brands like CB2 or West Elm for sleek, space-conscious pieces that fit well without overcrowding.
Another key tactic is using built-in solutions such as floating shelves or integrated storage to keep clutter at bay. The goal is to make the space feel larger while maintaining function. When thoughtfully executed, an apartment can feel expansive, inviting, and highly personalized, despite its limited square footage.
Material Specificity for Small Spaces
Authenticity-grade materials
- White oak (rift-sawn), for floors and slat detail; calmer grain than plain-sawn
- Matte finish paint, reduces glare and makes rooms feel softer
- Polyester-blend upholstery, durable and easy to clean for high-use furniture
- Glass or acrylic accents, create visual lightness and openness
- LED strip lighting, discreet, energy-efficient, enhances perceived ceiling height
- Natural fiber rugs, add warmth without heaviness
- Brass or matte black hardware, subtle contrast and modern touch
- Slim-profile cabinetry, maximizes storage without bulk
Generic-grade tells we refuse to spec
- Standard laminate countertops, less durable than quartz
- Glossy paint, can make small rooms feel cluttered
- Heavy velvet drapes, block light and reduce space perception
- Oversized furniture, overwhelms small rooms
- Plastic furniture, cheap look and short lifespan
- Dark-colored flooring, absorbs light and shrinks space

How to Choose the Right Fixtures and Furniture for a 500 Square Feet Apartment
The homeowner’s real question is often about balancing style with scale: what fixtures and furniture will maximize space without sacrificing aesthetics? The first question we ask is: what are your priorities for daily use? For example, selecting a range hood like the Zephyr with a slim profile and high CFM helps save space and maintain airflow without overwhelming the kitchen. For a sink or vanity, opting for compact, wall-mounted options maximizes footprint and eases cleaning.
Size is critical; a 36-inch range fits comfortably in most layouts, but a 48-inch might feel cramped if the space is tight. When selecting fixtures, consider multi-functional options such as fold-away tables or extendable islands. These choices allow flexibility for entertaining or daily routines, and they often come from local fabricators or tailored brands like Design Within Reach. The key is to match fixture dimensions to the space’s specific proportions, ensuring every element enhances rather than clutters.
Sizing and Specification Guide for Small Apartment Features
Understanding the specific dimensions of fixtures and furniture is essential for a well-functioning small apartment. For example, a typical range hood should be at least 30 inches wide and have a depth of about 12 inches to effectively vent without protruding excessively. The American Society of Interior Designers emphasizes that lighting fixtures should be scaled proportionally; a pendant with a diameter of 6-8 inches suits 8-foot ceilings, while larger heights may accommodate bigger fixtures.
Ceiling height influences fixture choice and overall perception of space. In most Sacramento apartments with 8-foot ceilings, flush-mount or semi-flush fixtures work best to avoid crowding. For storage, built-ins should be at least 18 inches deep and 24 inches high for optimal use. When considering custom versus stock, local cabinet shops and fabricators offer tailored solutions that fit tight spaces and budget constraints while maintaining quality.
Should You Remodel or Rebuild in Sacramento’s Older Stock Homes?
The real decision many homeowners face is whether to undertake a full rebuild or optimize what exists. The first question we ask is: what is the condition of the existing structure? In Sacramento, many older homes have load-bearing walls and limited natural light, which complicates remodeling. Based on permit and structural considerations from Sacramento’s Building Division, a partial remodel focused on layout and lighting often yields more value than a costly rebuild.
For example, moving a partition wall or enlarging windows can dramatically improve space perception without structural upheaval. The key is balancing ROI with preserving character. In our experience, smart upgrades like light-reflective paint, multi-use furniture, and strategic lighting unlock the potential of these older homes, making them feel larger and more welcoming without losing their charm.
Common Mistakes We See in Small Apartment Interior Design
Biggest Waste: Overfilling the space with oversized furniture that blocks light and sightlines.
Biggest Regret: Ignoring natural light and relying on heavy window treatments that darken the room.
Hidden Cost: Poor storage planning leading to clutter, which diminishes perceived space and requires costly reorganization later.
Observed Failure Modes We See in the Field
From our project debriefs and post-occupancy reviews, 2023-2026.
Underestimating the Impact of Layout Changes
Many Sacramento homeowners assume that adding square footage or knocking down walls will automatically create more space. In the Crosswinds Project, this led to a proposal for an expensive extension, which everyone agreed upon. Using a measuring tape, I discovered the room’s true problem was furniture blocking natural light and making the space feel cramped. We proposed a simple reconfiguration with low-profile furniture and built-ins, saving over $50,000 and a month of construction. The lesson is that understanding the real spatial challenges, light, flow, proportion, is crucial before committing to costly structural changes.
Choosing Inappropriate Materials for Small Spaces
In several recent projects, homeowners selected heavy, glossy finishes that made small rooms feel cluttered and dark. The mistake is often driven by aesthetic trends but can backfire in limited spaces. For example, using dark flooring or thick curtains absorbs light and shrinks the perceived size. Instead, opting for matte finishes, light-colored woods, and reflective surfaces can create a sense of openness. This approach aligns with the guidance from the NKBA and ASID, emphasizing materials that enhance light and space perception.
Failing to Plan for Adequate Storage
In several Sacramento apartments, lack of integrated storage has led to visible clutter and compromised design. The hidden cost of insufficient storage is often a rework or expensive custom build later. Practical solutions include built-in shelves, under-bed drawers, and multi-functional furniture. Proper planning at the outset prevents clutter from undermining the spatial benefits of a well-designed apartment.
What's Going Out for 2026
- Heavy, bulky furniture
- Dark color schemes
- Overly ornate fixtures
- Cluttered storage spaces
- Heavy window treatments
- Ignoring natural light
- Complex layouts
- High-maintenance finishes
- Unnecessary structural changes
- Over-customization
- Overly expensive solutions
What This Costs in 2026
| Scope | Typical range |
|---|---|
| Refresh scope: furniture, paint, lighting | $15K-$30K |
| Mid-tier scope: cabinetry, appliances, built-ins | $50K-$75K |
| Estate-scale: full renovation, structural changes, high-end fixtures | $150K-$300K |
Working Notes
What We Have Learned Doing This: 500 Square Feet Apartment Interior Design: A Designer's Guide to the 2026 Look
“A finish you cannot maintain is a finish you cannot afford.”
Most of the money that gets wasted is spent solving the wrong problem confidently. A homeowner asks for more space, every contractor agrees and prices an addition, and the real issue turns out to be light, or proportion, or one bad sightline. We make the room tell us the problem before anyone signs a demolition contract.
Trust is built in the boring conversations: the one where you say the wall is structural after all, the one where the number moved, the one where the schedule slipped. Clients forgive reality. They do not forgive being surprised by it.
A renovation is a dependency chain, not a list of tasks. A two-day cabinet delay quietly becomes a two-week slip by week sixteen because every trade downstream is holding a calendar. The least glamorous part of this work, and the most valuable, is keeping that chain from cascading.
These notes come from our own project debriefs. Most were learned the expensive way the first time.
Sources & Professional References
This guide's positions on materials are grounded in published building-code, standards, and recognized design-authority sources, alongside Designed | Curated Interiors' verified credentials and active project files:
- American Society of Interior Designers (ASID): interior-design practice standards
- International Code Council (ICC): Chapter 8 Interior Finish Decorative Materials And Furnishings
- NKBA, Amy Kunst Member Profile (verified credential, NKBA Committee Member)
- Featured in: Homes & Gardens (design expert quote, May 2026) · Sacramento Love (guest author, 2024)
From Principle to a Real Room
A trend piece is the briefing document, not the deliverable. The pages below show how we translate these principles into finished rooms across Sacramento and the rest of Northern California.
- Sacramento & Bay Area Interior Design Services How we scope, source, and deliver work end to end.
- Interior Designer Hub, Sacramento Where most of our Sacramento work lives, the regional fit explained.
- Modern Tudor Homes: Authentic, Revival, and Neo-Tudor (A Designer Reference) Heritage-architecture renovation patterns from our project files.
- Japandi Living Room: A Designer's Guide to the 2026 Look The 2026 warm-neutral playbook applied to the living room.