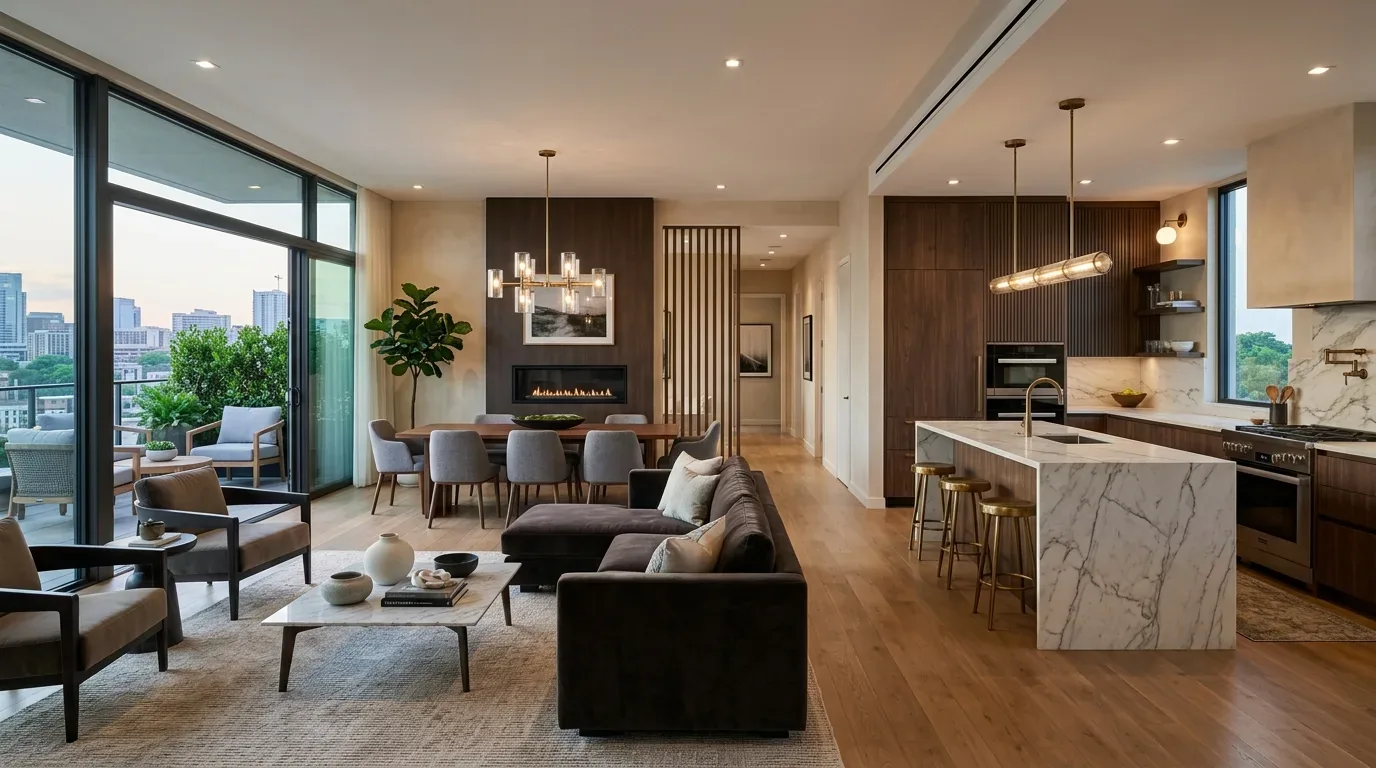
In Yountville, new construction within the floodplain must now meet projected elevation requirements for 2026, which are higher than current standards to ensure safety and compliance. These updated elevation requirements are critical for developers and designers to integrate early in the planning process.
Built from our active project files, this guide will clarify the specific elevation standards expected in 2026, explain how these influence building design and interior adaptation, and outline necessary permits. As the region adjusts to evolving floodplain regulations, understanding these future requirements ensures your project remains compliant and resilient. Our perspective emphasizes thoughtful, future-proof design that balances safety with aesthetic excellence, rooted in regional context and built environment realities.
Common Questions
| What are the floodplain elevation requirements for new construction in Yountville in 2026? | In Yountville, new construction within the floodplain must meet projected elevation requirements for 2026, which are higher than current standards to ensure safety and compliance. |
| How can builders determine the correct floodplain elevation for their project in Yountville? | Builders should consult updated flood elevation data provided by regional agencies and the local permitting authority, Community Development, Yountville. |
| What design strategies are recommended to meet the 2026 floodplain elevation standards? | Design strategies include elevating the building's lowest habitable level, increasing slab heights, or raising foundation levels by several inches to a foot, and choosing appropriate foundation systems. |
| Are there specific materials recommended for flood resilience in Yountville construction? | Yes, resilient materials such as waterproofed drywall, composite flooring, and moisture-resistant finishes like LVT are recommended to withstand minor flooding or humidity. |
Prioritizing Elevation Compliance in Floodplain Design
One of the first major design moves in floodplain areas like Yountville for 2026 is ensuring that the building's lowest habitable level is elevated to meet or exceed the projected future floodplain elevation requirements. Across our active project specifications, this often means increasing slab heights or raising foundation levels by several inches to a foot, depending on the specific projected data. Choosing the right foundation system, such as pier and beam or elevated slab, can facilitate this adjustment without sacrificing aesthetic flow.
From a designer perspective, integrating these elevation standards early allows for seamless interior planning. Incorporating resilient materials such as waterproofed drywall, composite flooring, and moisture-resistant finishes is essential. For example, in the Yountville context, selecting finishes like LVT that can withstand minor flooding or humidity helps future-proof the interior. The American Society of Interior Designers emphasizes the importance of planning for flood resilience without compromising style, which is increasingly relevant as regional standards tighten.
Balancing these technical requirements with aesthetic goals pushes designers to innovate, often leading to creative solutions like custom cabinetry raised on pedestals or floating vanities that accommodate future elevation needs. Early collaboration with structural engineers ensures that the elevation adjustments integrate smoothly with interior design ambitions, avoiding costly retrofits later on.
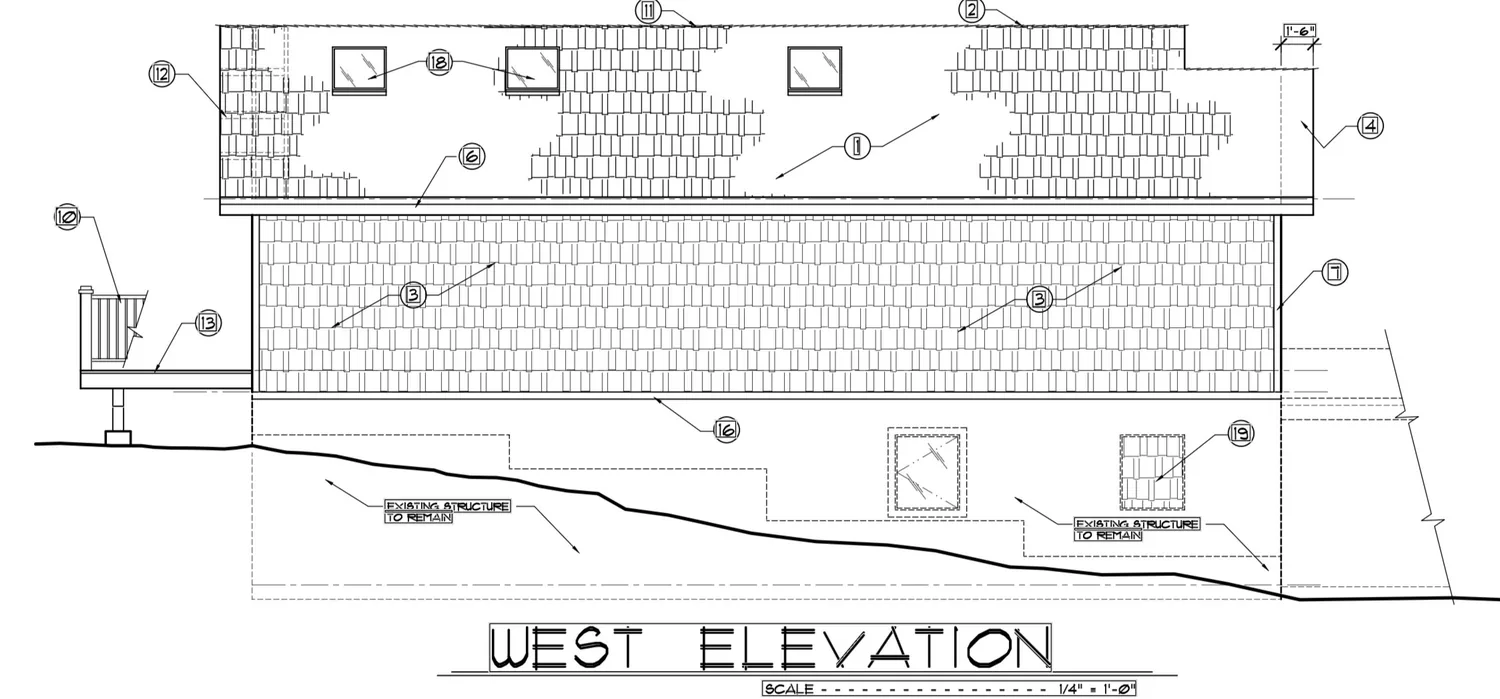
Material Specificity for Floodplain Resilience
Authenticity-grade materials
- Marine-grade Plywood, resistant to moisture and humidity, ideal for cabinetry and wall panels in flood-prone areas
- Vinyl Plank Flooring (LVT), waterproof, durable, and easy to replace if minor flooding occurs
- Fiber Cement Siding, resistant to water damage, suitable for exterior cladding in floodplain zones
- Stainless Steel Fixtures, corrosion-resistant, perfect for kitchens and bathrooms in flood-prone regions
- Epoxy Coatings, applied on concrete slabs and foundations for waterproofing and moisture barrier
- Silicone Sealants, flexible, water-resistant, ideal for sealing around windows, doors, and fixtures
- High-Performance Glass, for flood-resistant windows that maintain clarity and strength under pressure
- Composite Decking, resistant to moisture and rot, suitable for outdoor spaces in flood zones
Generic-grade tells we refuse to spec
- Standard drywall, not moisture resistant
- Carpet flooring, prone to water damage
- Wood trim, susceptible to swelling and warping
- Metal fixtures, prone to rust if not stainless steel
- Traditional paint, less water-resistant
- Vinyl wallpaper, can peel in high humidity
- Basic concrete, not waterproof without treatment
- Light wood cabinetry, vulnerable to moisture damage
Floodplain Elevation Trends in Yountville and Regional Context
Yountville's unique landscape, with its gentle rolling hills and close proximity to Napa's vineyards, makes floodplain management especially critical. The region’s historic architecture often features low-lying foundations, which now require elevation adjustments to meet 2026 standards. These standards are designed to protect the region’s valuable land and historic structures from increasingly frequent flood events.
In the broader Napa area, regional planning agencies are emphasizing resilient design strategies that integrate elevation with landscape considerations. The region’s abundant natural light and scenic views support a design approach that elevates structures while maintaining aesthetic harmony with the environment. The local permitting authority, Community Development, Yountville, provides detailed guidance on upcoming floodplain requirements, urging designers to adopt early and innovative solutions. Embracing these standards helps preserve the region’s charm and ensures long-term resilience against climate impacts.
In our experience, regional architectural styles and land use patterns favor elevated, light-filled interiors that maximize views and natural ventilation, aligning well with future flood standards. This regional insight supports designers in creating homes that are both stylish and prepared for rising water levels, securing Yountville’s reputation as a resilient and desirable destination.
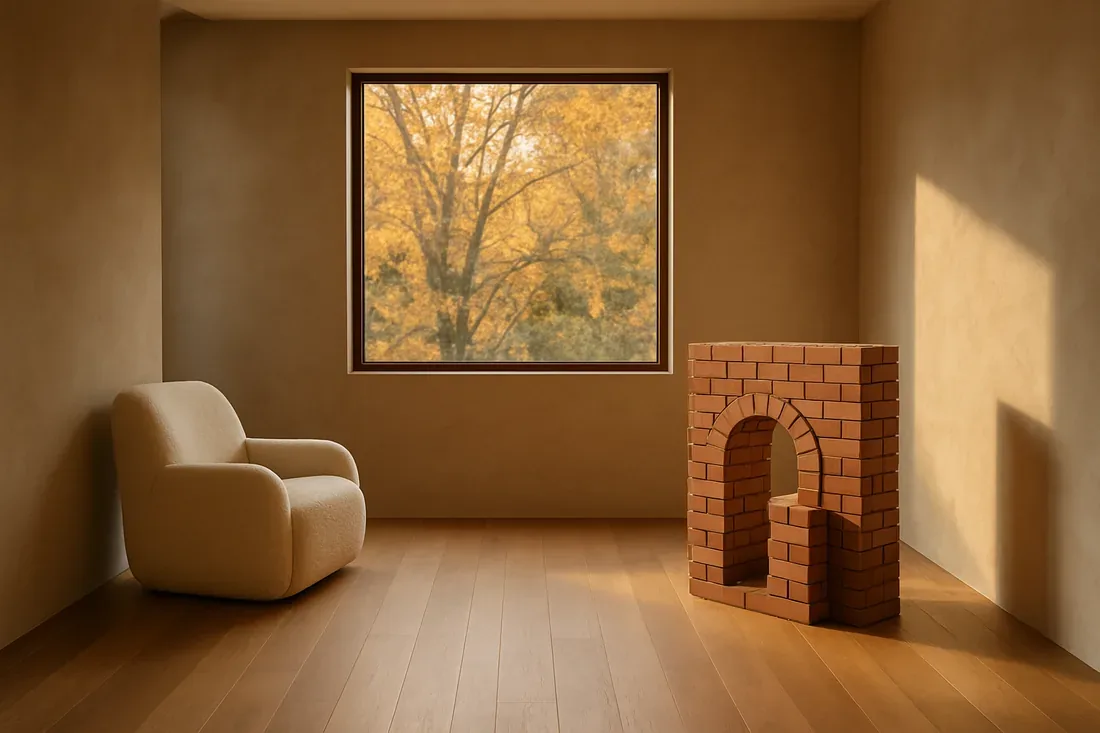
How to Determine the Correct Elevation for New Construction in Yountville
The primary concern for Yountville builders and homeowners planning for 2026 is understanding the projected floodplain elevation requirements. The first question we ask is: what is the future flood elevation data for the specific site? Since these are still evolving, regional agencies and the local permitting authority provide updated maps and guidelines. It’s essential to incorporate these projections into foundation and slab design early on.
Designing with future elevation in mind involves not just raising structures but also choosing the right foundation systems and waterproof finishes. For example, in several recent projects, elevating the slab by 6-12 inches and installing waterproof membranes has become standard practice. This proactive approach minimizes future flood risk and avoids costly retrofits. The American Society of Interior Designers recommends integrating moisture-resistant materials and finishes from the outset to maximize resilience without sacrificing aesthetic quality.
Ultimately, the most effective strategy combines early data analysis, creative structural solutions, and interior finishes designed to withstand moisture ingress. This integrated approach ensures compliance with projected standards and enhances the home’s long-term value, especially in a high-land-value area like Yountville.
Permitting and Regulatory Approvals for Floodplain Construction in 2026
Building in Yountville’s floodplain for 2026 requires careful navigation of updated permitting requirements. The first step is consulting with the local Community Development department, which provides the official floodplain maps and elevation standards. These documents are critical for securing building permits and ensuring compliance with the new standards.
Permitting often involves submitting detailed foundation plans that demonstrate elevation adjustments and waterproofing measures. In some cases, a floodplain development permit is required, especially if elevating structures or modifying existing foundations. The process can take several weeks, so early engagement with the permitting body is advisable. The American Institute of Architects emphasizes the importance of early permit coordination to prevent delays and costly redesigns.
Designers should also consider integrating smart flood mitigation features, such as passive barriers or landscape grading, to enhance resilience and streamline approval. Staying informed about regional updates and working closely with engineers and permit specialists ensures smooth approval pathways and future-proofed construction aligned with 2026 standards.
Interior Design Adaptations for Elevated Floodplain Structures
When structures are elevated to meet future floodplain standards, interior design must adapt to these new heights. The initial challenge is to maintain visual harmony and functional flow despite increased floor levels. In Yountville, many projects incorporate raised floor heights with floating vanities, wall-mounted fixtures, and adjustable cabinetry that accommodate the elevation change without feeling disconnected from the overall design.
Materials play a crucial role; waterproofed drywall, moisture-resistant paint, and resilient flooring like luxury vinyl tile (LVT) are common choices. These materials help mitigate the risk of water damage while supporting a sleek aesthetic. The American Society of Interior Designers emphasizes the importance of selecting finishes that can withstand potential flooding and humidity, especially in flood-prone zones.
Lighting and ventilation also need adaptation. Installing moisture-resistant lighting fixtures and ensuring proper ventilation prevents mold and maintains indoor air quality. By thoughtfully designing interior elements around the elevated structure, homeowners can enjoy both safety and style, ensuring that floodplain compliance does not compromise interior elegance.
Observed Failure Modes We See in the Field
From our project debriefs and post-occupancy reviews, 2023-2026.
Underestimating Future Elevation Requirements
Many projects fail when builders assume current floodplain levels will remain static, leading to insufficient foundation heights. This oversight results in costly retrofits or non-compliance after the standards are updated. The consequence is often a scramble to raise the structure, which can cost hundreds of thousands of dollars and delay occupancy. The key is to incorporate projected elevation data into early foundation design, using tools like tape measures and flood maps to inform planning. In Yountville, where land values are high, failing to plan for elevation can significantly devalue the property and compromise long-term resilience.
Ignoring Material Suitability for Flood Zones
Choosing standard building materials without regard to moisture resistance can lead to rapid deterioration and costly repairs. For example, traditional drywall and wood cabinetry are vulnerable to water damage, especially during flood events. Using moisture-resistant alternatives like fiber cement siding and waterproof finishes is essential for durability. The American Society of Interior Designers recommends selecting resilient materials from the outset to prevent future damage and maintain aesthetic integrity.
Overlooking Permitting and Regulatory Processes
Failing to engage early with local permitting authorities can lead to project delays or rejection. Many builders underestimate the complexity of floodplain permits and the need for detailed elevation plans and waterproofing strategies. Proactive communication and early submission of plans aligned with updated standards save time and money. In Yountville, adherence to the regional floodplain management directives ensures smooth approval and future-proof construction.
Inadequate Interior Adaptation for Elevated Floors
Designing interiors without considering the height increase can result in awkward spaces and aesthetic dissonance. For example, fixed-height cabinetry and standard lighting fixtures may look out of place or cause functional issues. Incorporating adjustable, moisture-resistant fixtures and floating elements can harmonize the elevated space. The American Institute of Interior Designers stresses that thoughtful interior adaptation enhances both resilience and style, especially in flood-prone environments like Yountville.
Costly Last-Minute Elevation Fixes
Waiting until after construction begins to address floodplain elevation requirements often results in rushed, expensive modifications. These last-minute fixes can inflate project budgets by 50 percent or more. Early planning, including site assessment and structural calculations, is vital to avoid these pitfalls. Using tools like flood maps and story poles during initial design phases prevents unnecessary expenses and ensures compliance from the start.
What's Going Out for 2026
- Assuming current flood levels won't change in 2026
- Ignoring the need for foundation height adjustments
- Using non-water-resistant interior finishes
- Skipping early permit consultations
- Designing interiors without elevation in mind
- Overlooking regional flood standards
- Relying solely on existing flood maps without future projections
- Neglecting moisture-resistant materials in flood zones
What This Costs in 2026
| Scope | Yountville / Bay Area | Sacramento |
|---|---|---|
| Basic foundation elevation adjustments with waterproofing | $80K-$120K | $50K-$80K |
| Enhanced flood-resistant design with custom waterproof finishes | $200K-$350K | $120K-$200K |
| Full elevation, foundation, and resilient interior overhaul | $500K-$750K | $300K-$500K |
Local permits & planning
Working Notes
What We Have Learned Doing This: Yountville Floodplain Elevation Requirements For New Construction: A Designer's Guide to the 2026 Look
“Nothing expensive announces itself. It shows up as a small delay.”
Most of the money that gets wasted is spent solving the wrong problem confidently. A homeowner asks for more space, every contractor agrees and prices an addition, and the real issue turns out to be light, or proportion, or one bad sightline. We make the room tell us the problem before anyone signs a demolition contract.
After enough projects you stop fearing bad taste and start fearing the boring things: delays, sequencing mistakes, moisture behind a wall, an electrician improvising, framing that is not where the drawings swear it is. The aesthetic part still matters, it is why anyone hires anyone, but execution decides whether the room ever gets built the way it was drawn.
Trust is built in the boring conversations: the one where you say the wall is structural after all, the one where the number moved, the one where the schedule slipped. Clients forgive reality. They do not forgive being surprised by it.
These notes come from our own project debriefs. Most were learned the expensive way the first time.
Sources & Professional References
This guide's positions on permits are grounded in published building-code, standards, and recognized design-authority sources, alongside Designed | Curated Interiors' verified credentials and active project files:
- International Code Council (ICC): Careers In Code Enforcement
- International Code Council (ICC): Chapter 17 Special Inspections And Tests
- Community Development, Yountville (Napa County) building permit portal
- NKBA, Amy Kunst Member Profile (verified credential, NKBA Committee Member)
- Featured in: Homes & Gardens (design expert quote, May 2026) · Sacramento Love (guest author, 2024)
From Principle to a Real Room
A trend piece is the briefing document, not the deliverable. The pages below show how we translate these principles into finished rooms across Yountville and the rest of Northern California.
- Sacramento & Bay Area Interior Design Services How we scope, source, and deliver work end to end.
- Interior Designer Hub, Yountville Where most of our Yountville work lives, the regional fit explained.
- Truckee Seismic Design Requirements for Construction Related cluster piece referenced from the Truckee Seismic Design Requirements for Construction build files.
- Interior Designer in Yountville: Remodel Costs, Floodplain & Wine Country Design Discover the top trends for interior designers in Yountville in 2026, with a focus on sustainability and regional influences from Sacramento