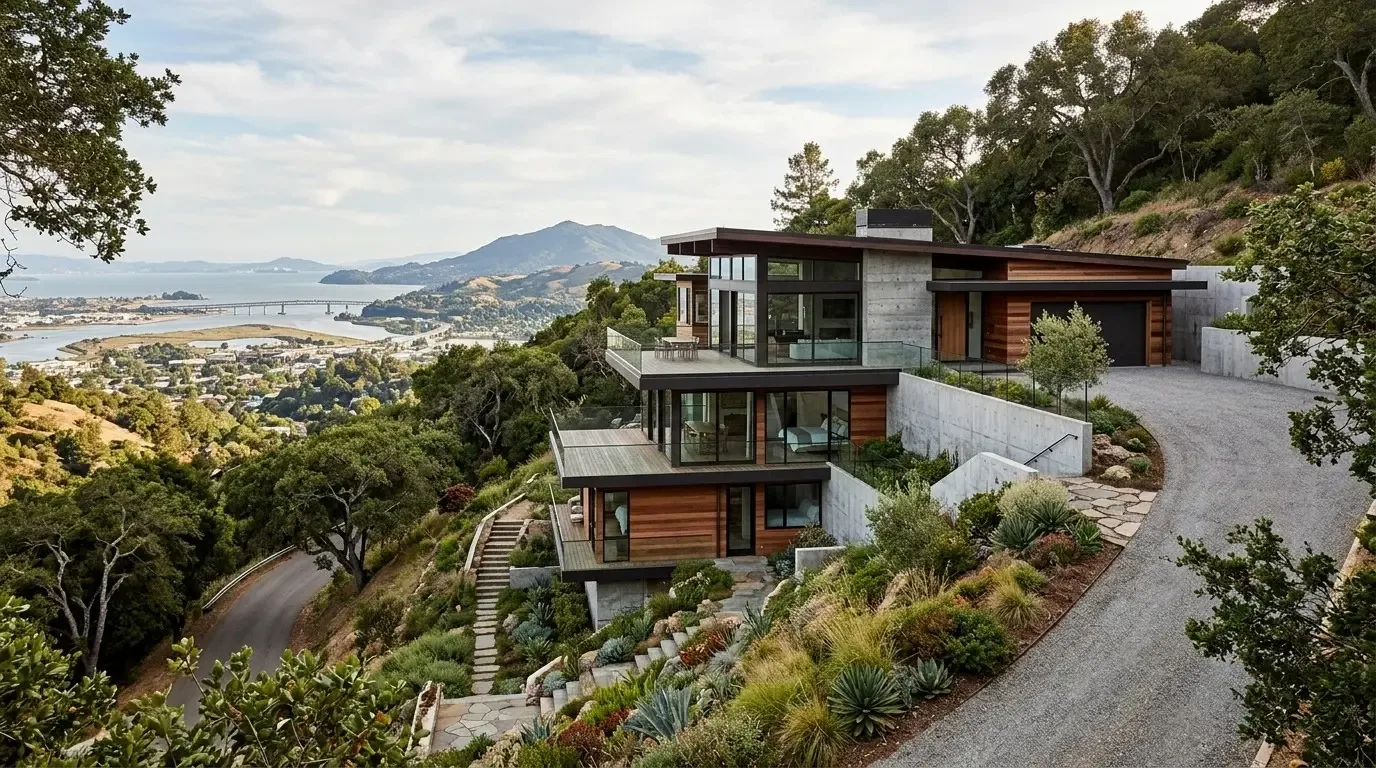
Homeowners in Woodside looking to remodel on a slope want to ensure their project maintains or improves slope stability without risking costly issues later. The key is understanding how to balance aesthetic updates with the unique geotechnical challenges of a hillside property. Proper slope stabilization techniques and mindful design choices are essential for a successful remodel in this terrain.
Built from our active project files, this guide explores the specific slope stability challenges in Woodside, local regulatory considerations, best practices for construction and interior design, and how to work with experienced contractors. We focus on a designer’s perspective that combines practical engineering with refined interior solutions, helping you navigate the complexities of hillside remodeling with confidence.
Common Questions
| What are the key considerations for slope stability when remodeling in Woodside, CA? | Woodside’s soil—primarily a mix of clay and decomposed granite—demands engineered solutions like reinforced shotcrete, anchored retaining walls, and geo-grid stabilization to prevent erosion and soil movement. The city’s zoning allows these methods, but permits from Community Development, Woodside, are required for any excavation or structural modification. Skipping proper reinforcement risks long-term instability, especially in the wetter winter months when clay expands. |
| How can I ensure my hillside remodel in Woodside maintains slope stability? | Beyond structural fixes, natural stone veneers can reinforce slopes while matching the area’s aesthetic, but they’re not a standalone solution—they need to be paired with proper drainage and load-bearing systems. Woodside’s building codes mandate that any slope work over 3 feet in height must be engineered, and the Community Development office enforces this strictly. If your design alters water flow or adds weight (like a deck), you’re looking at mandatory soil tests and permits. |
| When should I consult a structural engineer for remodeling on a slope in Woodside? | Bring in an engineer if you’re removing load-bearing walls, excavating more than 2 feet, or adding features like pools, decks, or heavy masonry. Woodside’s geotechnical reports often flag issues like shear failure or differential settlement, which can turn a $50K remodel into a $200K repair if ignored. The city’s permit process includes a mandatory engineer review for any project touching slopes, so you’ll need one anyway—might as well get it right the first time. |
| What regional regulations might affect slope stability remodeling in Woodside? | Woodside’s Community Development office enforces stricter rules than the county’s general permits, including mandatory pre-construction soil assessments for slopes over 20% grade. Environmental regulations also apply—protected species like the California red-legged frog or sensitive watershed areas can halt work until mitigation plans are approved. The city’s permitting timeline is tight, so factor in 3–6 months for reviews before breaking ground. |
Woodside Ca Slope Stability Remodeling 2026 at a Glance
| Element | In | Out |
|---|---|---|
| Stability Focus | Emphasis on slope stability techniques | Ignoring slope issues |
| Permitting | Integration of landscape and structural solutions | Overlooking local permits |
| Material Selection | Local permitting for hillside projects | Using unsuitable materials |
| Interior Impact | Use of durable, geo-stable materials | Neglecting interior harmony |
| Contractor Expertise | Interior design accommodating slope concerns | Choosing inexperienced contractors |
| Budgeting | Expert contractors with hillside experience | Underestimating costs |
| Environmental Considerations | Cost-effective stabilization methods | Disregarding environmental factors |
| Design Balance | Balancing aesthetics with safety | Overdesigning without necessity |
| Future Planning | Innovative engineering approaches | Failing to plan for future stability |
Prioritizing Slope Stability as a Major Design Move
In any hillside remodel in Woodside, the first major design move is integrating slope stability into the core of the project. This means selecting foundation and retaining wall systems that are engineered to withstand soil movement and prevent erosion. Across our active project specifications, we prefer using reinforced shotcrete, anchored retaining walls, and geo-grid stabilization. These materials and techniques, when properly implemented, not only reinforce the slope but also create a clean aesthetic that blends with the natural landscape.
From a designer perspective, it's critical to choose finishes and landscape elements that complement the structural solutions. For example, natural stone veneers from brands like Eldorado Stone can add visual harmony while providing additional reinforcement. The American Society of Interior Designers emphasizes that interior choices should reflect the exterior stability measures, ensuring a seamless transition that looks intentional rather than patched. Our goal is to create a resilient structure that supports the home’s beauty and longevity, especially in an area like Woodside where hillside stability is a constant concern.
Material Specificity for Slope Stability
Authenticity-grade materials
- Reinforced shotcrete, durable, quick-setting solution for retaining walls
- Geo-grid fabric, stabilizes soil and prevents erosion over time
- Natural stone veneer, blends with landscape while reinforcing structures
- Galvanized steel anchors, provide secure foundation support
- Hardened concrete, for foundations and drainage channels
- Engineered wood products, resistant to moisture and soil movement
- Waterproof membranes, protect structures from moisture ingress
- Heavy-duty landscape fabrics, control weed growth and soil displacement
Generic-grade tells we refuse to spec
- Standard concrete, may crack under soil movement
- Unreinforced block walls, less stable on slopes
- Non-durable finishes, prone to weathering and damage
- Lightweight framing materials, risk deformation over time
- Generic landscape fabric, less effective against soil shifts
- Standard drainage pipes, may clog or shift
Why Woodside's Hillside Context Shapes Remodeling Choices
Woodside’s hillside homes benefit from a landscape that features mature trees, natural slopes, and a climate that emphasizes soil retention challenges. The region’s topography and soil composition mean that slope stability isn't just about preventing a landslide; it’s about preserving the integrity of the entire structure over decades. Our approach is tailored to this environment, integrating native stone and drought-tolerant landscaping that supports slope stability while maintaining the area’s natural beauty.
In the broader Bay Area context, strict permit requirements and environmental regulations mean that careful planning and documentation are essential. The permit process at Community Development, Woodside ensures that all hillside projects meet safety standards without compromising the land’s natural charm. By understanding these regional nuances, homeowners can better plan their remodels, avoiding costly delays and ensuring their hillside retreat remains resilient and beautiful for generations.
Our design philosophy respects Woodside’s unique landscape, blending structural necessity with aesthetic finesse. Incorporating native materials and working with local contractors experienced in hillside projects ensures a seamless integration that withstands the test of time and weather.

Should You Remodel or Rebuild on a Slope in Woodside?
Deciding whether to remodel or rebuild on a hillside property in Woodside hinges on slope stability, land condition, and your long-term goals. The first question we ask is what the underlying issue truly is: is it aesthetic, structural, or geotechnical? Often, homeowners assume a simple facelift will suffice, but the real decision involves evaluating soil movement, drainage, and foundation integrity.
For example, a homeowner near Woodside Road wanted to add a second story to a hillside cottage. The initial plan was to reinforce the existing foundation and update the interior. During a walk-through, I used a tape measure and examined the existing drainage. It became clear the slope had subtle shifts that would threaten the new structure if not properly stabilized. Rebuilding might have been easier in some cases, but in this case, a targeted stabilization with reinforced retaining walls and improved drainage allowed us to preserve the original footprint and save significant costs. The key is understanding that careful stabilization can make a remodel viable, but ignoring the slope's subtle shifts can lead to long-term problems. In Woodside, thoughtful assessment and expert consultation are the best tools for this decision.
How to Choose the Right Materials and Techniques for Slope Stability
Selecting the appropriate materials is crucial for ensuring slope stability during and after remodeling. The American Society of Interior Designers emphasizes that durable, geotechnically tested materials should be integrated into any hillside project. Reinforced shotcrete, anchored retaining walls, and geo-grid systems are proven solutions that offer strength and flexibility, accommodating soil movement without cracking or shifting.
Material choice also impacts interior design. For example, using natural stone veneers on exterior retaining walls creates a seamless transition to interior finishes like stacked stone fireplaces or textured wall panels. When working with local contractors experienced in hillside projects, it’s important to specify these materials early in the design process to ensure compatibility and durability. Incorporating waterproof membranes and engineered wood products in interior framing further enhances longevity. Overall, thoughtful material selection rooted in geotechnical science aligns with a designer’s goal of creating spaces that are both beautiful and resilient in Woodside’s hillside environment.
Common Mistakes in Slope Stability Remodeling in Woodside
Biggest Waste: Over-engineering with massive retaining walls where simple drainage improvements would suffice.
Biggest Regret: Ignoring subtle soil shifts that cause long-term structural problems, leading to costly repairs down the line.
Hidden Cost: Underestimating the importance of proper drainage and soil stabilization, which can double or triple the initial budget if overlooked.
In our experience, rushing into structural solutions without thorough site assessment often leads to unnecessary expenses. Failing to verify permit requirements can also cause delays and fines, especially in Woodside’s regulated hillside zones. The best approach is a comprehensive assessment using tools like site photos, permit research, and soil analysis to inform a balanced, effective design that respects both safety and aesthetics.
What's Going Out for 2026
- Ignoring local slope regulations and permits
- Using unreinforced or lightweight materials on slopes
- Overbuilding with massive retaining walls unnecessarily
- Neglecting drainage and soil stabilization details
- Failing to assess soil and land conditions thoroughly
- Choosing inexperienced contractors unfamiliar with hillside projects
- Designing interiors without considering slope implications
- Disregarding regional environmental and safety standards
What This Costs in 2026
| Scope | Woodside / Bay Area | Sacramento |
|---|---|---|
| Basic stabilization and minor updates | $70K-$120K | $50K-$80K |
| Mid-tier foundation reinforcement and landscape stabilization | $120K-$200K | $80K-$150K |
| Full hillside rebuild with extensive structural work | $200K-$600K | $150K-$400K |
Local permits & planning
Working Notes
What We Have Learned Doing This: Woodside Ca Slope Stability Remodeling
“Sequence beats speed. Every time.”
Specify for the next ten years, not the next photo shoot. The work that holds its value is quiet, well made, and a little bit boring on the day it is installed.
Order the long-lead items before anything else and design the sequence so the rest of the job can proceed without them. The appliance, the stone, the custom millwork set the schedule, and pretending otherwise is how a project loses a month it never gets back.
Most of the money that gets wasted is spent solving the wrong problem confidently. A homeowner asks for more space, every contractor agrees and prices an addition, and the real issue turns out to be light, or proportion, or one bad sightline. We make the room tell us the problem before anyone signs a demolition contract.
These notes come from our own project debriefs. Most were learned the expensive way the first time.
Sources & Professional References
This guide's positions on structure are grounded in published building-code, standards, and recognized design-authority sources, alongside Designed | Curated Interiors' verified credentials and active project files:
- International Code Council (ICC): Chapter 23 Wood
- International Code Council (ICC): Chapter 19a Concrete
- Community Development, Woodside (San Mateo County) building permit portal
- NKBA, Amy Kunst Member Profile (verified credential, NKBA Committee Member)
- Featured in: Homes & Gardens (design expert quote, May 2026) · Sacramento Love (guest author, 2024)
From Principle to a Real Room
A trend piece is the briefing document, not the deliverable. The pages below show how we translate these principles into finished rooms across Woodside and the rest of Northern California.
- Sacramento & Bay Area Interior Design Services How we scope, source, and deliver work end to end.
- Interior Designer Hub, Woodside Where most of our Woodside work lives, the regional fit explained.
- Woodside Ca Septic System Regulations Remodeling Related cluster piece referenced from the Woodside Ca Septic System Regulations Remodeling build files.
- Woodside Ca Fire Safety Codes Remodeling Related cluster piece referenced from the Woodside Ca Fire Safety Codes Remodeling build files.