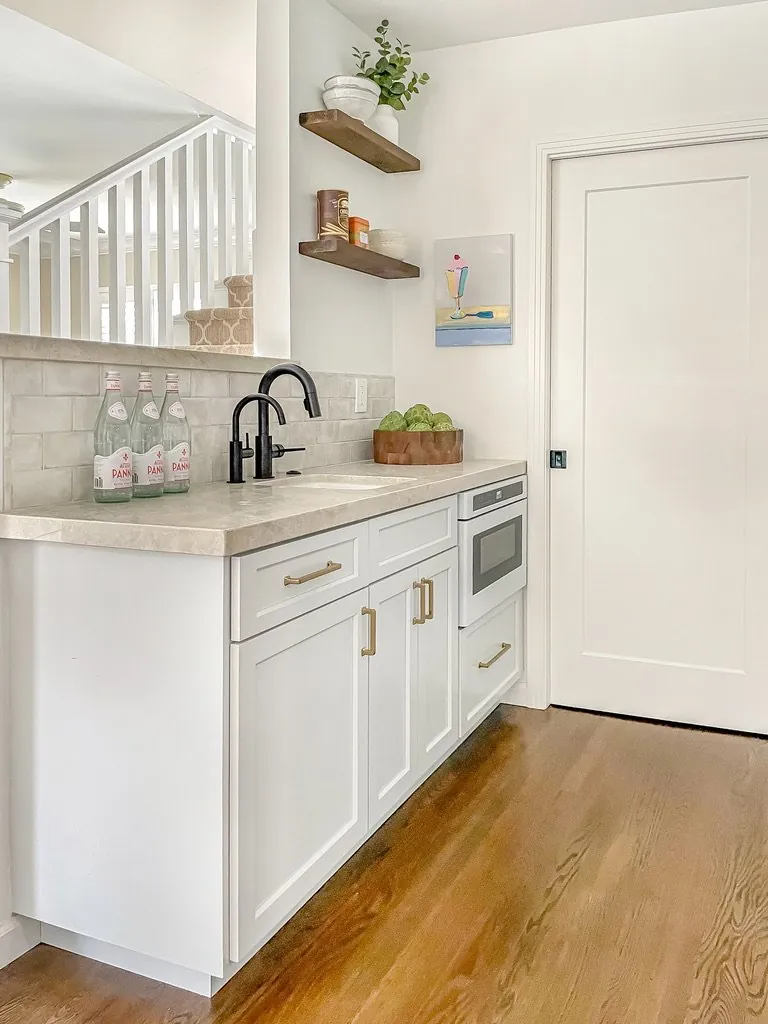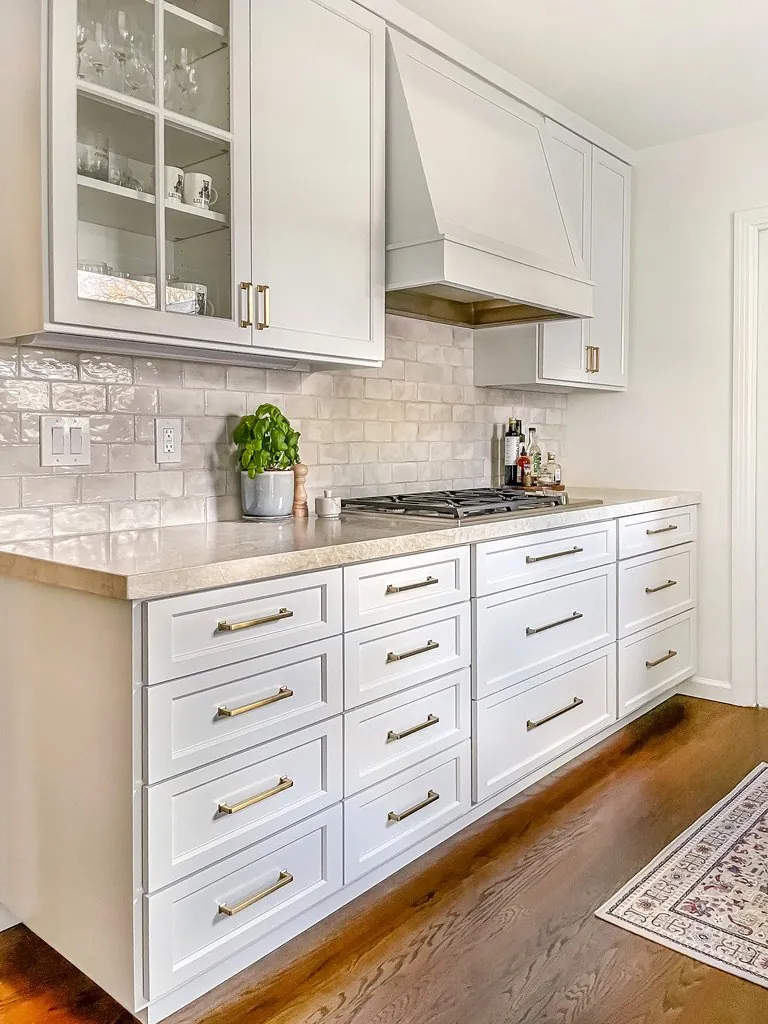
Amy begins each Woodland remodel by examining how the home’s original structure engages with its surroundings, particularly the way it responds to the land and the shifting light throughout the year. The area’s architecture often reflects Craftsman and mid-century influences, with features like deep eaves, exposed beams, and an emphasis on natural materials, so she frequently preserves these elements while introducing subtle modern updates. For example, in a home within the historic downtown core or a neighborhood like Southeast Woodland, she might retain original wood paneling but contrast it with warm-toned cabinetry to maintain the space’s character while adding contemporary functionality. She also considers the home’s orientation, whether it’s surrounded by oak woodlands, positioned along a quiet residential street, or near the Yolo Bypass, since Woodland’s seasonal light varies significantly, and thoughtful window treatments or exterior shading can enhance comfort in both summer and winter.
Material choices are carefully tailored to the region’s climate and the neighborhood’s identity. Woodland’s summers are warm and dry, while winters bring cooler temperatures and occasional dampness, so Amy favors durable, low-maintenance finishes that resist moisture and wear. She often incorporates locally sourced materials like redwood or cedar for built-ins, or reclaimed wood for accent walls, which also reflects the area’s agricultural roots. For projects in neighborhoods like Gibson Ranch or near Spring Lake, she might use locally quarried stone or tile from nearby regions to maintain authenticity while reducing environmental impact. In more established areas, she blends vintage-inspired details like leaded glass or brass hardware to honor the neighborhood’s history, while in newer developments, she opts for clean lines and neutral tones that feel fresh yet grounded in the region’s natural aesthetic.
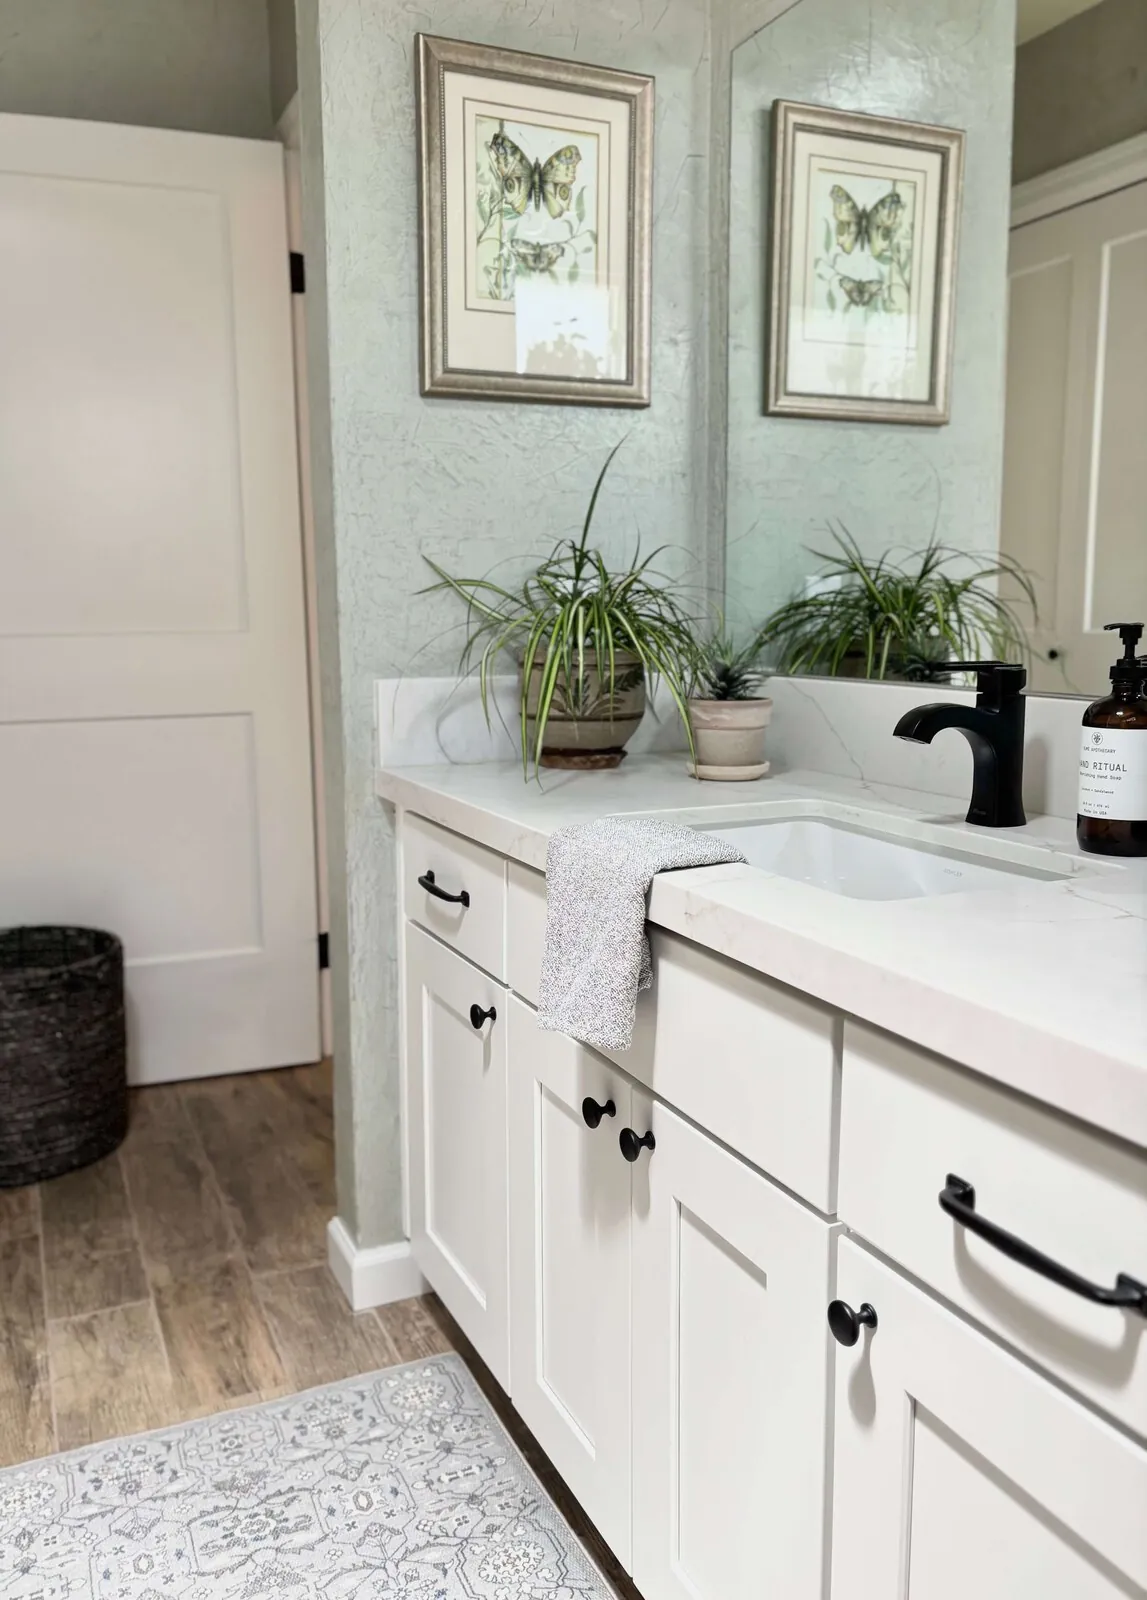
Amy’s process is rooted in collaboration, ensuring that each design aligns with both Woodland’s architectural traditions and the homeowner’s lifestyle. She starts by listening to clients, whether they prefer the warm, lived-in feel of an older farmhouse or a bright, open space that serves as a retreat, then tailors suggestions accordingly. For instance, she might propose open shelving in a kitchen to showcase locally made ceramics or design a sunroom with expansive windows to frame views of the surrounding hills, but she always verifies that the choices feel intentional rather than trend-driven. Her ultimate aim is to create spaces that tell the homeowner’s story while staying true to Woodland’s enduring, earthy character, whether through a grand entryway with a reclaimed beam or a cozy reading nook illuminated by natural light from a south-facing window.