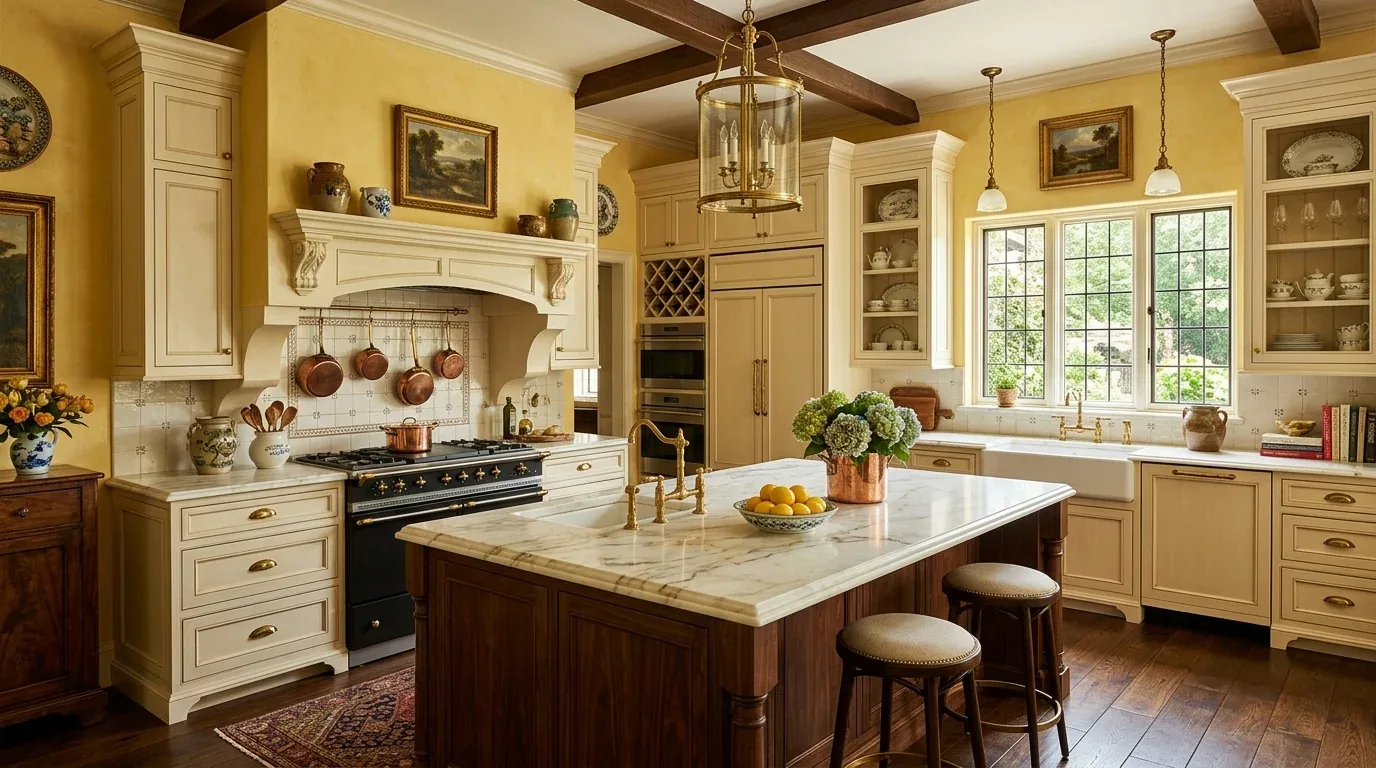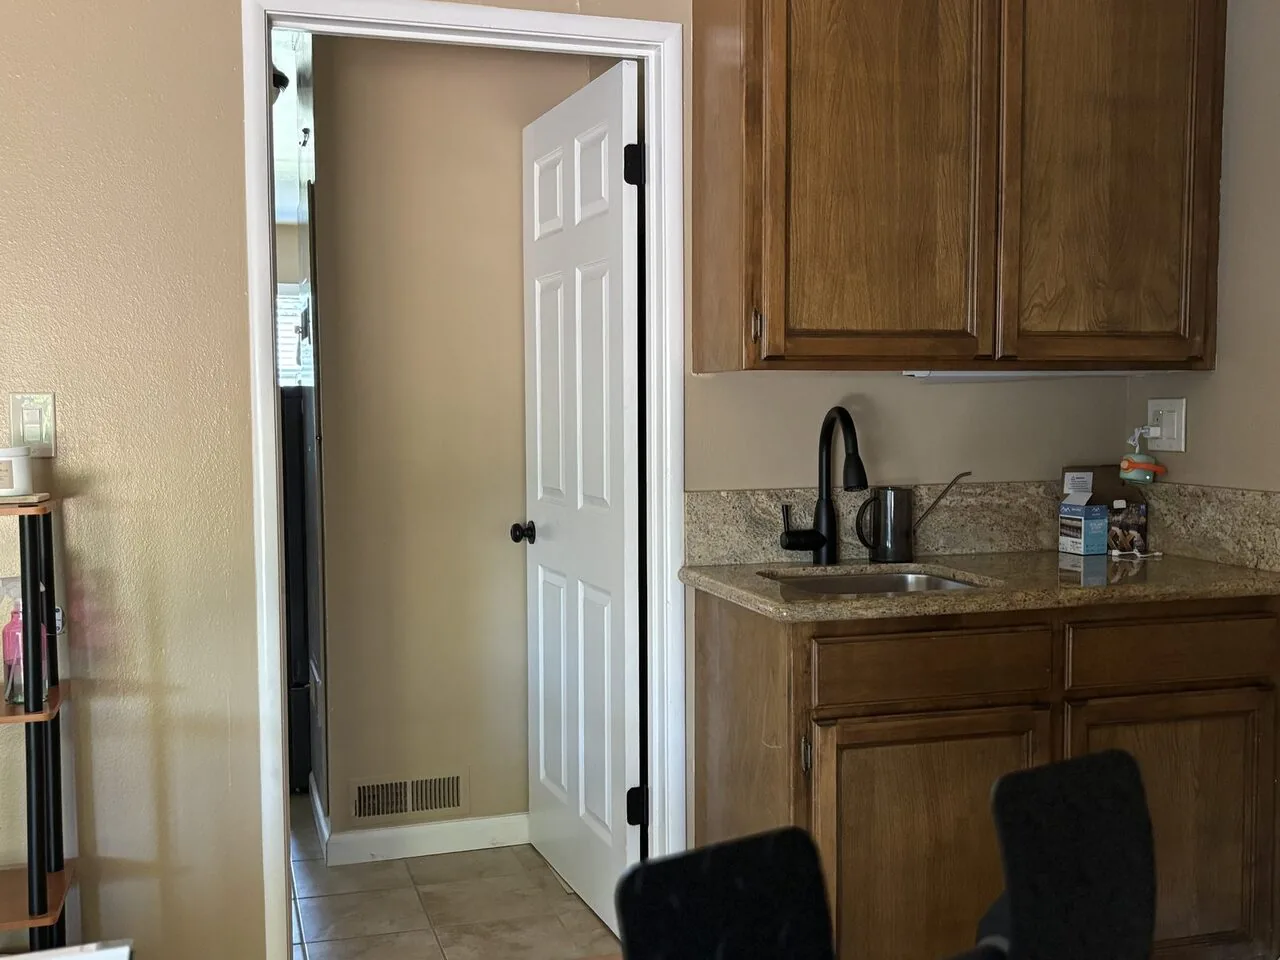
Completed client project. The owners came to us with their 2023 home on Mckays Point Place in The Cove at the Rivers, West Sacramento: about 3,382 square feet on a 10,189-square-foot lot, built as a two-story detached house with stucco walls, stone veneer accents, and a tiled hip roof. It had four bedrooms and three and a half bathrooms, a kitchen open to the family room, and a two-story ceiling over that shared space. They wanted the kitchen, family room, and dining area to feel more connected and comfortable for everyday life. My first question was which part of the open room felt least settled when the family was actually using it. They pointed to the transition from the bright white kitchen to the tall family room, and to the way the sound and finishes changed across that space. The portfolio photographs are references for finish direction, not documentation of this house.
The photographs on this page are from the Designed & Curated portfolio and show finishes we have used on other projects. They are not photographs of this house.
The two-story family room and its light
On site, we found that the two-story ceiling made conversation and television sound carry through the open room. That was a direct effect of the room’s height and hard surfaces, not a reason to close it off. We also observed how daylight moved through the large dual-pane windows and across the kitchen and family room. The record identified the window type, but not the exposure, so we made our choices from what we saw in the rooms rather than assuming a direction or a fixed pattern of sun.
We kept the open connection and the two-story volume. The white, full-height shaker cabinetry and quartz counters were in good condition, so we kept them rather than replacing finished work for its own sake. We chose a softer wall color to ease the contrast between the white kitchen and the tall room, then carried a warm, natural-toned finish through the connected main areas. The tile roof, stucco, and stone veneer helped guide a palette that felt warm inside without competing with the house’s exterior. Before installation, we mapped the existing carpet, vinyl, and other flooring and measured the thresholds. That let us resolve the transitions cleanly instead of forcing one finish across surfaces that did not meet at the same height. The photographs in the portfolio helped us compare finish combinations, while the final selections were made against this house’s windows, cabinetry, and stone accents.
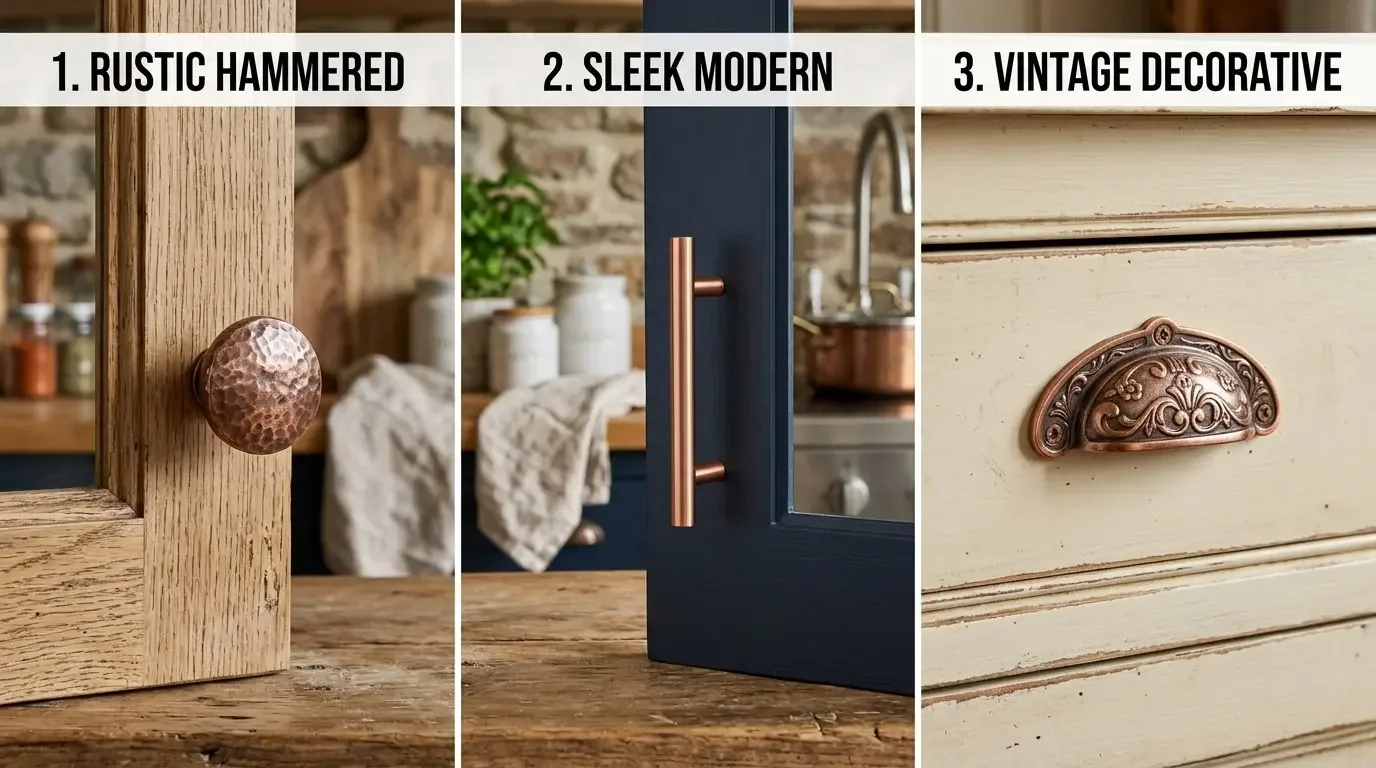
The kitchen island and the main-room floor
The kitchen already had an island with a sink, a pantry cabinet, quartz counters, and a gas cooktop. We kept the sink and cooktop in place, which let us retain the established kitchen layout. Public water and public sewer serve the house, and keeping the existing kitchen plumbing locations helped keep the work focused on the surfaces and connections the owners wanted to improve.
The kitchen and family room shared the main activity area, and the dining space sat within that open arrangement. We set the dining table where it connected the kitchen to the family room without narrowing the route through the space. We layered the lighting so food preparation, dining, and relaxing did not depend on one bright ceiling fixture. Focused light served the kitchen work surfaces, softer light supported the dining area, and dimmable ambient light gave the family room a calmer setting after dark. The listed 220-volt electrical service informed coordination of the lighting plan with the existing house systems. We chose the fixture color and brightness after observing the daylight in the room, rather than relying only on the window specification.
The house’s central heating and cooling remained in place. We kept the room arrangement and existing equipment, then coordinated the lighting and finish work around the open plan instead of treating the tall room as a reason to replace the system. Rugs, upholstered seating, and window treatments softened the hard-surface echo we noticed during the site visit. The family kept the visual openness and gained a more comfortable sound level for conversation and television.
The house beyond the open room
The two-story layout placed bedrooms on both levels, with a primary bedroom on the main level and additional bedrooms and a loft upstairs. We kept that arrangement intact and carried the finish direction through the connecting areas so the family did not experience the main room as a separate style from the rest of the house. The attached three-car garage, front entry, and stone veneer details also informed the palette: we chose finishes that warmed the interior without competing with the exterior’s contemporary Craftsman character.
We considered the property as a whole, including its large, flat lot, landscaped front and back, fenced yard, and private pool. These features gave the open kitchen and family room a setting that extends beyond the interior, while the finish choices stayed grounded in the rooms and surfaces the family uses every day. The work kept the home’s generous scale and outdoor connection while making the interior feel more deliberate.
We checked the project scope against the work we completed: we kept the structure, plumbing locations, windows, roof, and central heating and cooling in place, and focused on finishes and lighting. The house record placed the property in Title 24 building climate zone 12, which we used as the energy context for the lighting selections. The existing systems and the rooms’ observed daylight shaped the choices inside this house.
Get in touch with Amy to talk about making your home work better.