Amy begins each West Sacramento remodel by examining the neighborhood’s architectural identity, whether it’s the Craftsman-style homes in Arlington Oaks, the mid-century modern residences near the riverfront, or the more contemporary infill houses in Bryte. The area’s design heritage blends California’s relaxed aesthetic with practical, open layouts, think high ceilings, original hardwood floors, or exposed beams that tell a story. Her method is to preserve these existing elements while introducing modern updates that maintain the region’s light, airy feel. For example, she might retain deep-set windows in a historic home to frame views of the Sacramento River or surrounding greenery, then pair them with streamlined millwork to keep spaces feeling open and unobstructed. Heavy, dark finishes are avoided in favor of warm whites, soft grays, and natural tones that complement the area’s sunny days and the city’s easygoing atmosphere. Even in older homes, she often reconfigures layouts to improve flow, such as expanding a kitchen into a more social space with a central island, since West Sacramento’s homes were built with community in mind, whether for gatherings by the water or backyard entertaining.
The materials Amy chooses are always suited to West Sacramento’s climate and the county’s available resources. With warm, dry summers and cool, occasionally damp winters, she selects durable, low-maintenance finishes that withstand the sun’s intensity without fading, like textured cement tiles for outdoor floors or heat-reflective glass to keep interiors comfortable. Local sourcing is a priority, so she might use reclaimed wood from Yolo County barns for built-ins or natural stone from nearby quarries for countertops, grounding the design in the region while minimizing environmental impact. For homes closer to the Sacramento River, she opts for weather-resistant materials like fiber cement siding or composite decking to handle occasional humidity. Since neighborhoods like Bridgeway Lakes and Broderick each have their own character, whether historic charm or modern eco-consciousness, she adjusts her material palette accordingly. A Craftsman home might feature richly stained woods and vintage-inspired hardware, while a contemporary space could incorporate matte black fixtures, polished concrete, and lush indoor plants to soften geometric lines.
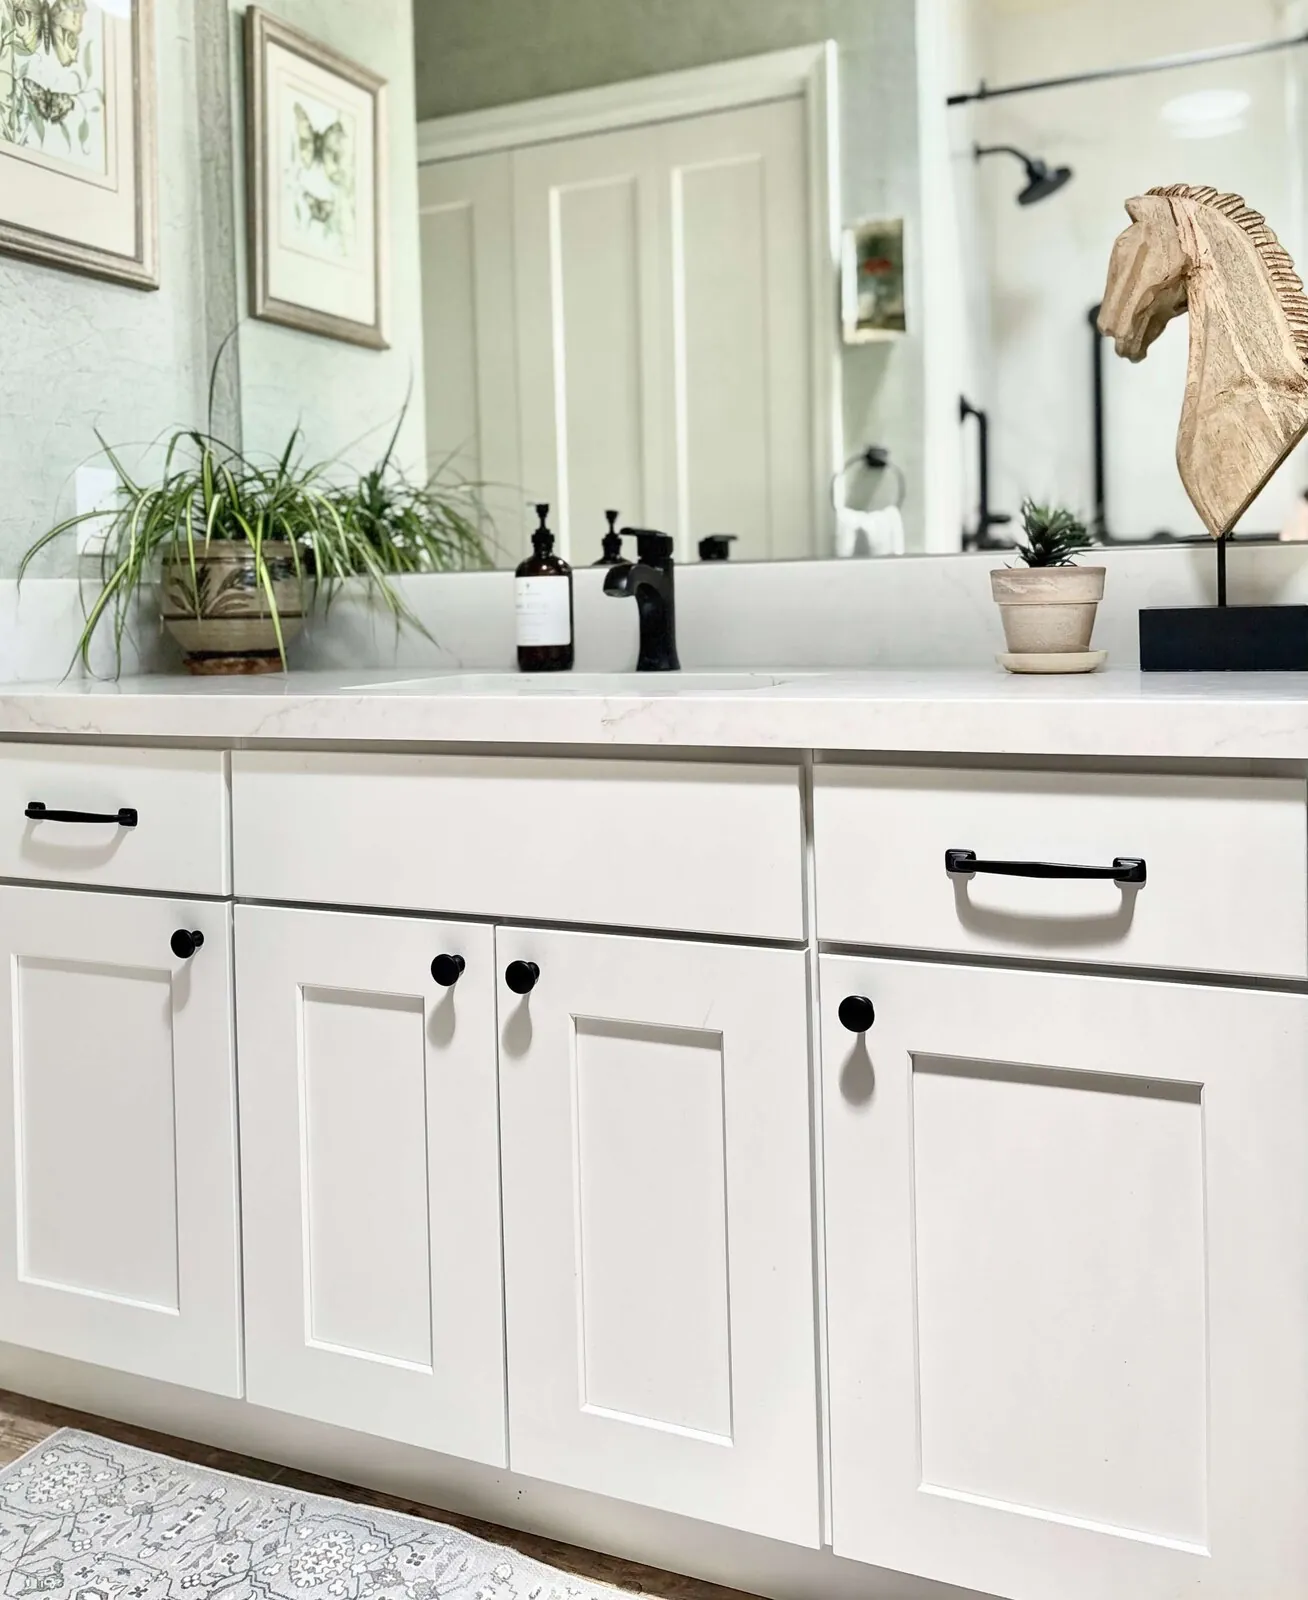
Amy’s process focuses on merging personal style with West Sacramento’s architectural sensibilities, ensuring every choice feels intentional and lived-in. She starts by understanding your preferences, whether you’re drawn to the rustic warmth of a farmhouse kitchen, the minimalist elegance of Scandinavian design, or the cozy textures of a coastal-inspired retreat, then integrates those elements into the home’s existing structure. For instance, if you want an open-concept layout but your home has thick original walls, she’ll use design tricks like floating wood shelves or area rugs to define spaces without sacrificing openness. Outdoor connections are also key, as backyards and river views are central to West Sacramento’s appeal. She designs seamless transitions between indoors and out, whether through sliding glass doors or shaded patios planted with native species that thrive in the local climate. The result is a home that feels both timeless and uniquely yours, where every detail, from cabinet hardware to the play of natural light, reflects the best of Northern California’s relaxed, functional living.