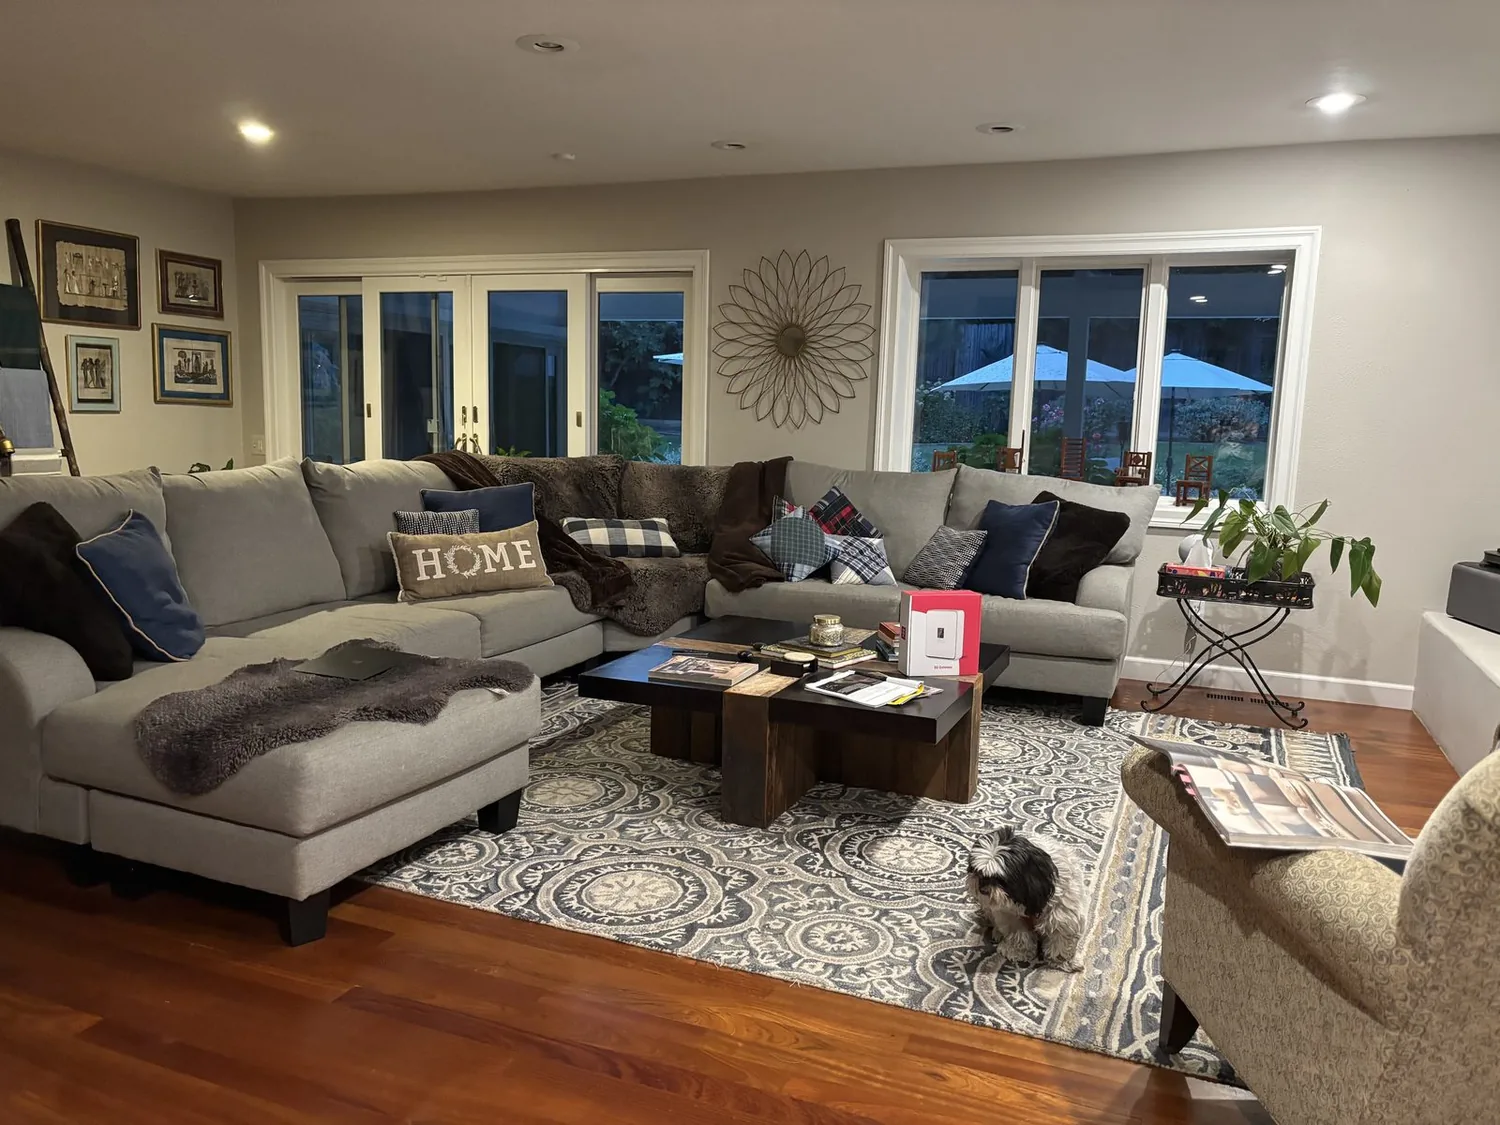
Ensuring the structural integrity of your postwar ranch home in Mountain View, CA, while updating the interior is a delicate balancing act. The key is understanding which weaknesses are common in these homes and how to reinforce them without compromising your design vision. Structural reinforcement must be approached with regional specifics in mind, integrating seamlessly with interior updates to preserve character and safety.
Built from our active project files, this post will explore the regional challenges of reinforcing postwar ranches in Mountain View, recommended modern techniques, how to blend structural work with interior design, local contractor resources, costs, and the relevant building codes. Our goal is to help you make informed decisions that protect your home’s future while achieving your aesthetic goals, all through a warm-restraint, designer perspective that respects regional nuances.
Common Questions
| What are the common structural reinforcement needs for postwar ranch homes in Mountain View, CA? | Postwar ranch homes in Mountain View often need foundation stabilization and wood framing reinforcement—especially if built on the region’s variable soil or without modern seismic standards. Carbon fiber wraps and steel bracing are common fixes, but the exact work depends on inspection findings. The Mountain View Building Division enforces CBC compliance for any structural changes. |
| How can I reinforce my Mountain View ranch home without compromising its character? | Techniques like carbon fiber wraps (applied externally) and steel bracing (hidden behind drywall) preserve the home’s original look while meeting seismic needs. Foundation underpinning can be done with minimal exterior disruption, though it may require temporary landscaping adjustments. Always confirm with a licensed engineer to align with the home’s existing structural layout. |
| What local codes or permits are required for structural reinforcement in Mountain View? | The Mountain View Building Division enforces California Building Code (CBC) standards for seismic and foundation work, requiring permits for any load-bearing modifications. Inspections are mandatory at key stages, and retrofits must meet 2019 CBC seismic requirements if altering framing or foundations. Fees vary but typically include plan reviews and field inspections. |
| When should I consider rebuilding instead of reinforcing my ranch home in Mountain View? | Rebuilding is only justified if structural damage—like irreparable foundation shifts or rot beyond the beams—makes reinforcement impractical or unsafe. For most cases, targeted fixes (e.g., underpinning, bracing) are cost-effective, especially in Mountain View’s high-value market where land costs often outweigh tear-down expenses. Always compare quotes from multiple engineers before deciding. |
Prioritizing Structural Stability in Mountain View Ranch Homes
In many postwar ranch homes across Mountain View, common structural weaknesses include foundation settlement, wood framing deterioration, and inadequate seismic reinforcement, especially given California’s seismic activity. The first question we ask is what specific issues threaten your home’s stability. Across our active project specifications, we see that many homeowners overlook subtle signs like minor cracks or uneven floors until a major event occurs. Implementing modern reinforcement techniques such as carbon fiber wraps for beams, steel bracing, or foundation underpinning can significantly enhance safety while maintaining the home’s character.
Choosing the right approach depends heavily on regional factors like soil type and seismic risk. For example, in Mountain View, the proximity to fault lines makes seismic upgrades a priority, often requiring local code-compliant methods like shear wall retrofits or foundation bolting. Integrating these into interior renovations involves careful planning to minimize disruption, often employing techniques like pier and beam underpinning with minimal interior access. Working with specialists familiar with Mountain View’s building codes ensures your reinforcements are both safe and compliant, avoiding costly delays or rework.

Materials and Methods for Regional Reinforcement
Authenticity-grade materials
- Fiber-reinforced polymer (FRP) wraps, lightweight and strong, ideal for seismic and shear reinforcement in older wood framing
- Galvanized steel beams, durable, corrosion-resistant, suited for foundation underpinning
- High-strength concrete, used in underpinning and foundation stabilization
- Engineered wood products (LVL, I-joists), for updating framing while maintaining original aesthetics
- Flexible sealants and moisture barriers, critical for protecting reinforcements from California’s humidity and soil moisture
- Structural sheathing (OSB, plywood), for shear wall upgrades that meet regional seismic codes
- Foundation piers and anchors, tailored for soil types common in Mountain View
- Carbon fiber reinforcement strips, for retrofitting existing beams with minimal interior disruption
Generic-grade tells we refuse to spec
- Standard lumber, often used in outdated framing, not suitable for seismic upgrades
- Unreinforced concrete, prone to cracking and not suitable for seismic reinforcement
- Non-corrosive fasteners, essential for longevity but often overlooked
- Basic drywall, insufficient for structural reinforcement purposes
- Polyurethane foam, not suitable for load-bearing or reinforcement applications
- Low-grade plywood, may not meet current seismic or building codes
Structural Reinforcement in Mountain View: Regional Considerations
Mountain View’s unique regional factors influence how you approach structural reinforcement. The area’s soils are often clay-heavy, which can lead to foundation settling, especially in older homes. The proximity to fault lines also necessitates seismic upgrades that are specific to California’s strict codes. The American Society of Interior Designers emphasizes integrating these updates with minimal interior disruption, which is vital in Mountain View’s tightly built neighborhoods where space is at a premium.
Light, natural materials and finishes that reflect the region’s landscape work well when combined with structural upgrades. The local building department’s guidelines and the California Building Code (CBC) require specific seismic and foundation improvements, which can be reviewed at Mountain View Building Division. Collaborating with contractors familiar with these regional standards ensures your project meets safety and code requirements while respecting your home’s character. Our approach is always to blend regional expertise with interior design sensibilities, creating homes that are both resilient and beautiful.
…
Should You Reinforce or Rebuild in Mountain View?
The first decision homeowners face when considering structural reinforcement is whether to reinforce the existing structure or opt for a rebuild. The key factors include the extent of foundation damage, seismic risk, and how much of the original home you wish to preserve. In Mountain View, many homes are on valuable land, making rebuilding a costly proposition that often isn’t necessary unless structural issues are severe. Our typical approach begins with a thorough assessment using tools like story poles and moisture meters to identify hidden problems.
For homes with minor foundation shifting or framing deterioration, targeted reinforcement, such as underpinning or seismic shear wall upgrades, can extend the life of the home without major disruption. A detailed ROI analysis helps determine which option offers the best value, considering the region’s land value and potential resale increase. The first question we ask is what decision you are struggling with about this space because understanding your priorities guides whether reinforcement or rebuilding makes the most sense.
| Factor | Reinforcement | Rebuild |
|---|---|---|
| Cost | Lower, especially for targeted fixes | Higher, due to new materials and permitting |
| Disruption | Minimal interior impact | Major interior and exterior work |
| Preservation | Maintains original character | Changes home’s original fabric |
What This Costs in 2026
| Scope | Mountain View / Bay Area | Sacramento |
|---|---|---|
| Basic reinforcement such as foundation bolts and shear walls | $20K-$45K | $12K-$25K |
| Mid-tier upgrades including partial underpinning and seismic braces | $45K-$90K | $25K-$50K |
| Full foundation overhaul and structural rebuild | $90K-$300K | $50K-$150K |
Local permits & planning
Working Notes
What We Have Learned Doing This: Structural Reinforcement for Postwar Ranch Homes in Mountain View Ca
“The schedule is a design decision. Treat it like one.”
Most of the money that gets wasted is spent solving the wrong problem confidently. A homeowner asks for more space, every contractor agrees and prices an addition, and the real issue turns out to be light, or proportion, or one bad sightline. We make the room tell us the problem before anyone signs a demolition contract.
Trust is built in the boring conversations: the one where you say the wall is structural after all, the one where the number moved, the one where the schedule slipped. Clients forgive reality. They do not forgive being surprised by it.
Specify for the next ten years, not the next photo shoot. The work that holds its value is quiet, well made, and a little bit boring on the day it is installed.
These notes come from our own project debriefs. Most were learned the expensive way the first time.
Sources & Professional References
This guide's positions on structure are grounded in published building-code, standards, and recognized design-authority sources, alongside Designed | Curated Interiors' verified credentials and active project files:
- International Code Council (ICC): Chapter 23 Wood
- International Code Council (ICC): Chapter 19a Concrete
- Building Division, Mountain View (Santa Clara County) building permit portal
- NKBA, Amy Kunst Member Profile (verified credential, NKBA Committee Member)
- Featured in: Homes & Gardens (design expert quote, May 2026) · Sacramento Love (guest author, 2024)
From Principle to a Real Room
A trend piece is the briefing document, not the deliverable. The pages below show how we translate these principles into finished rooms across Mountain View and the rest of Northern California.
- Sacramento & Bay Area Interior Design Services How we scope, source, and deliver work end to end.
- Interior Designer Hub, Mountain View Where most of our Mountain View work lives, the regional fit explained.
- Mountain View $300K Earthquake-Proofing Art Collections In Homes - Interior Designer Related cluster piece referenced from the Mountain View $300K Earthquake-Proofing Art Collections In Homes - Interior Designer build files.
- Interior Designer in Mountain View Related cluster piece referenced from the Interior Designer in Mountain View build files.
- Mountain View Compliance with 2025 California Building Standards Code Interior Designer Related cluster piece referenced from the Mountain View Compliance with 2025 California Building Standards Code Interior Designer build file