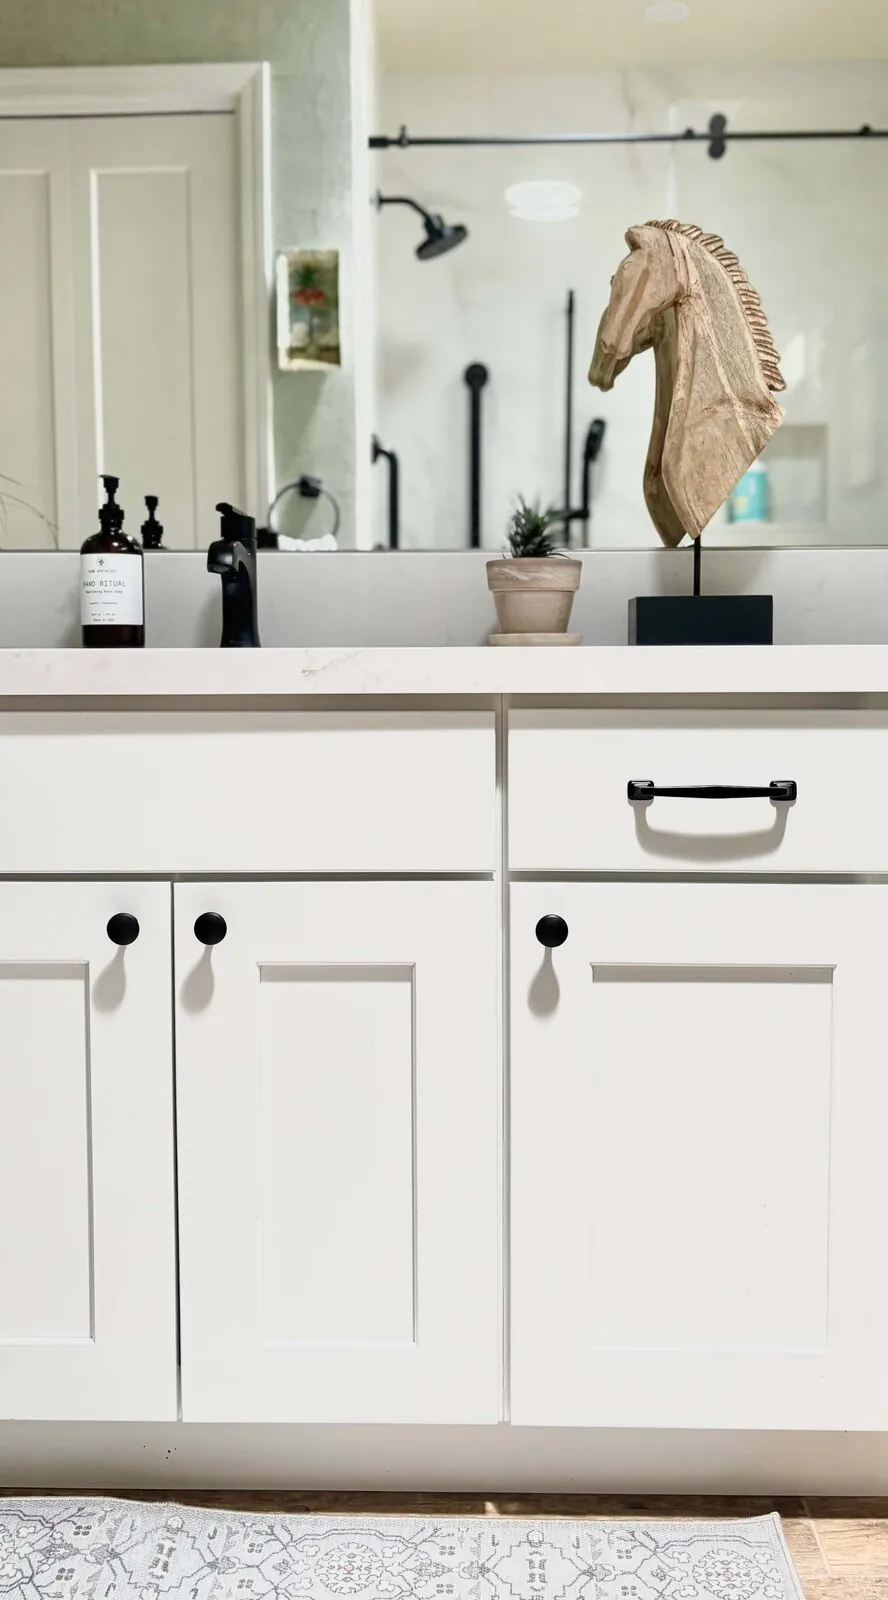
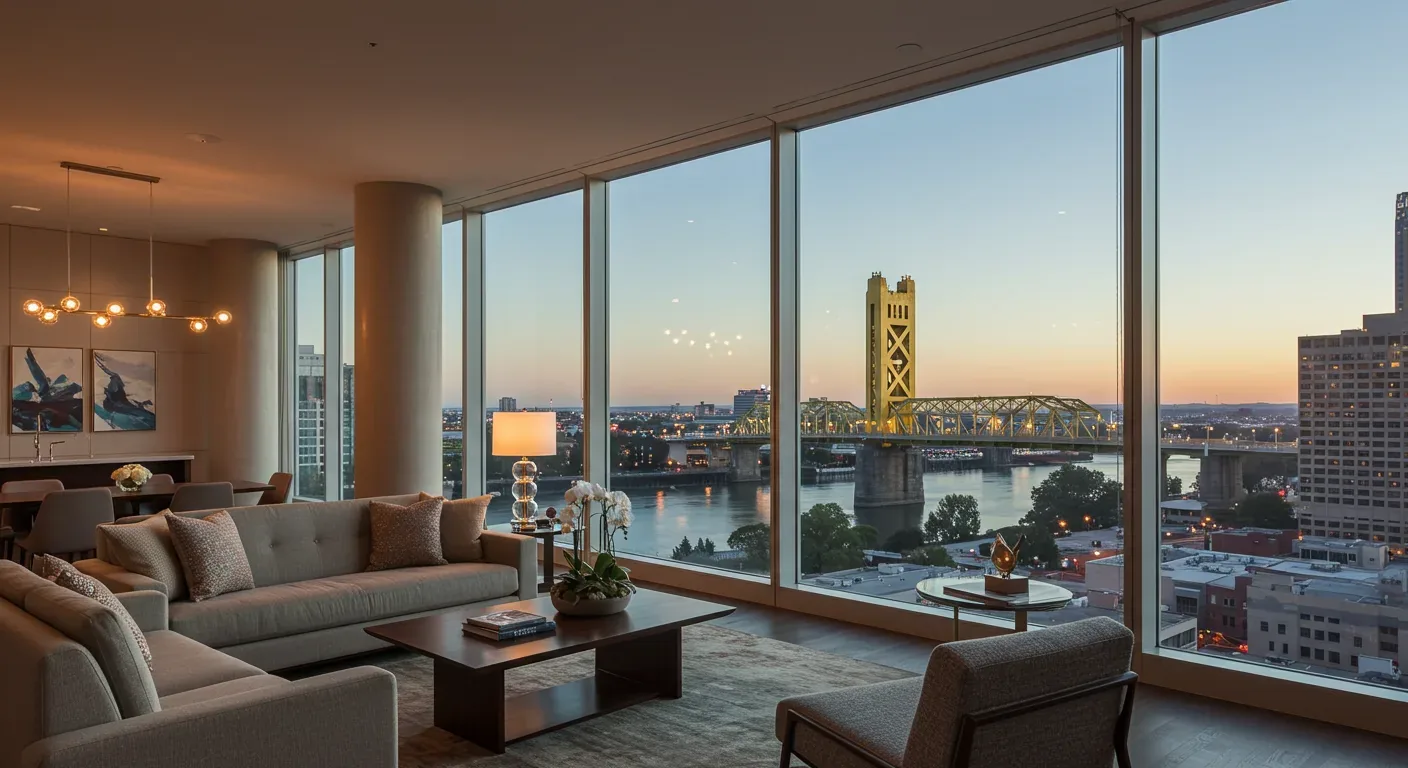
Understanding the unique challenges of remodeling homes built before 1940 in San Francisco is crucial for achieving a successful, character-rich transformation. These older homes often present structural and regulatory considerations that can significantly impact interior design choices. Remodeling such properties requires a careful balance of preservation, safety, and modern comfort, all while respecting the historic character that defines San Francisco’s architectural fabric.
Built from our active project files, this guide explores common structural issues, preservation regulations, costs, and best practices for integrating modern amenities without compromising the home's historic charm. We also cover critical updates to electrical and plumbing systems, seismic retrofitting influences, and interior styles that harmonize with the architectural details typical of pre-1940 San Francisco homes. Our approach emphasizes a warm-restraint perspective, ensuring each decision enhances the home's integrity and value.
Common Questions
| What are the main remodeling challenges for pre-1940 homes in San Francisco? | They often include hidden structural issues, outdated wiring or plumbing, and strict preservation regulations that impact design choices. |
| How do local regulations affect remodeling older homes in San Francisco? | The San Francisco Department of Building Inspection enforces strict preservation and seismic retrofit guidelines that must be followed, potentially complicating projects. |
| Why is structural assessment crucial when remodeling homes built before 1940 in San Francisco? | Older homes may have compromised foundations or unreinforced walls, which require early inspection to ensure safety and code compliance. |
| When should homeowners prioritize permits during their renovation of historic homes? | Permits should be obtained early in the process, especially when structural modifications or seismic retrofits are involved, to avoid delays. |
San Francisco Pre1940 Homes Remodeling Challenges 2026 at a Glance
| Element | In | Out |
|---|---|---|
| Structural Integrity | Structural challenges common in pre-1940 homes | Ignoring structural issues |
| Regulatory Compliance | Strict preservation regulations in San Francisco | Overlooking preservation rules |
| Budget Reality | High remodeling costs for older homes | Underestimating costs |
| Design Harmony | Balancing modern amenities with historic character | Modernizing at the expense of character |
| Systems Safety | Updating electrical and plumbing systems safely | Neglecting system updates |
| Seismic Considerations | Seismic retrofitting requirements influence interior design | Ignoring seismic requirements |
| Design Styles | Design styles that complement historic architecture | Choosing incompatible design styles |
| Permitting & Codes | Navigating local building codes and permits | Misunderstanding local codes |
| Smart Integration | Integrating smart-home features thoughtfully | Adding smart features poorly |
Prioritizing Structural and Regulatory Foundations
In our experience across active project specifications, the first major design move when remodeling pre-1940 San Francisco homes is addressing the building’s structural integrity and regulatory compliance. These older homes often have hidden issues like outdated framing, compromised foundations, or unreinforced walls that can hinder interior redesign efforts. For example, in the Mendiburu Frontage Project near Market Street, a homeowner requested a larger kitchen and open floor plan. The initial contractor suggested simply removing a load-bearing wall, promising quick results. However, during a detailed site assessment with a story pole and a permit review from the San Francisco Department of Building Inspection, it became clear that the wall was critical for seismic stability and couldn't be removed without reinforcement.
We then had to rethink the scope, proposing a more nuanced solution that involved underpinning the foundation and adding shear walls, which increased costs but ensured safety and code compliance. This experience underscores the importance of early structural investigation and understanding local regulations that dictate what can and cannot be altered. Without these steps, remodeling plans risk costly delays or unsafe outcomes, especially in a seismic zone like San Francisco. Prioritizing structural and regulatory foundations sets a solid base for any successful interior design transformation.
Material Specificity for Historic Homes
Authenticity-grade materials
- White oak (rift-sawn), for floors and slat detail; calmer grain than plain-sawn
- Copper or brass hardware, authentic to pre-1940 details, patinas beautifully over time
- Porcelain tiles, for kitchens and baths, historically accurate and durable
- Lead-free paint, for preservation and safety, especially in older layers
- Original-style double-hung windows, for authentic curb appeal and function
- Reclaimed millwork, for cabinetry and molding, respecting vintage craftsmanship
- Natural fiber rugs, jute, sisal, or wool, complementing historic interiors
- Vintage light fixtures, period-appropriate chandeliers and sconces for ambiance
Generic-grade tells we refuse to spec
- Low-grade MDF millwork
- Vinyl or laminate flooring
- Mass-produced hardware
- Synthetic paints
- Modern plastic tiles
- Standard drywall
- Mass-market light fixtures
- Synthetic rugs
Why Remodeling Challenges in San Francisco Matter
San Francisco’s unique architectural stock, with its mix of Victorian, Edwardian, and Craftsman homes, offers a rich palette for interior remodeling. The city’s strict preservation regulations and seismic retrofit requirements mean that remodeling older homes is often more complex and costly than in other regions. These homes are built on dense, often uneven land that demands careful structural assessment, and the historic character must be preserved or thoughtfully integrated into modern upgrades.
In our experience, light conditions and landscape views in San Francisco heavily influence interior design choices. Homes near the city’s iconic hills often benefit from large, period-appropriate windows that maximize natural light and frame cityscapes. According to the San Francisco Department of Building Inspection, understanding local permit processes and historic guidelines is essential to avoid delays and costly redesigns. For homeowners in San Rafael or broader Bay Area contexts, the principles remain similar but with slightly more flexibility. If you're considering a renovation, visit our San Rafael hub for tailored insights on regional nuances.
Ultimately, the success of remodeling older homes in San Francisco hinges on respecting their unique architectural language while navigating complex regulatory landscapes. Our approach ensures that each project honors the past while enabling a comfortable, modern future.
How to Approach Interior Design for Old San Francisco Homes
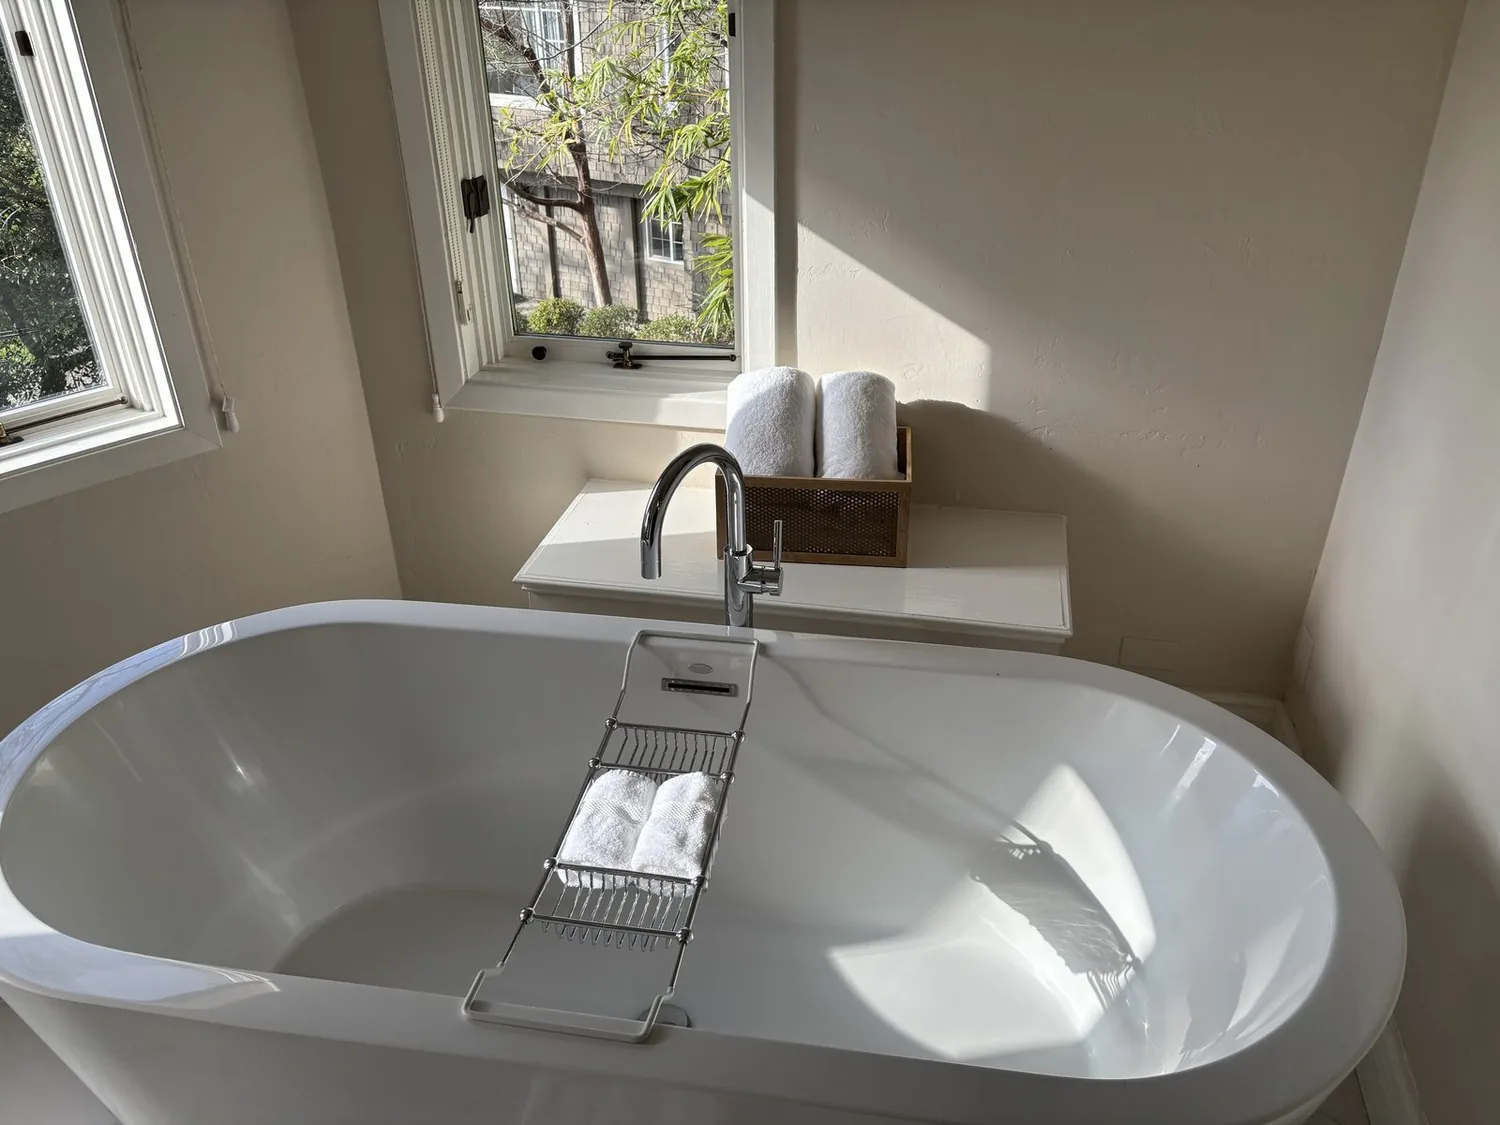
The homeowner’s real question is often about balancing preservation with modern comfort. The first decision we ask clients is whether they want to maintain the original architectural details or adapt the space for contemporary needs. For example, a client in a near Market Street home desired a sleek, open kitchen but was concerned about losing historic details. Our initial step was to review existing permits and structural reports, then assess the home’s condition with a tape measure and site photos. We discovered that many interior walls and ceilings contained original plasterwork and woodwork that could be preserved or restored rather than replaced.
Choosing finishes and fixtures that honor the home’s era, such as period-appropriate brass hardware, vintage-style lighting, and reclaimed wood, ensures authenticity. The National Kitchen and Bath Association’s guidance on authentic materials emphasizes that well-chosen period details can elevate a project’s value and character. This approach minimizes costly structural interventions and enhances the home's historic appeal, which is especially valuable in a city where authenticity can significantly influence value and desirability.
Common Mistakes We See in Remodeling Pre-1940 Homes
One of the most frequent pitfalls is underestimating the complexity of existing systems. For instance, in the Mendiburu Frontage Project, a homeowner wanted to upgrade the electrical and plumbing. The initial plan was to replace fixtures and update wiring without considering the original layout. During inspection, we found outdated knob-and-tube wiring and galvanized pipes that posed safety risks. The mistake was assuming these systems could be simply upgraded without full replacement, which led to unexpected costs and delays.
Another common error is ignoring local seismic retrofitting requirements. In San Francisco, these regulations can dramatically influence interior layouts, especially in load-bearing walls or floor structures. The American Society of Interior Designers emphasizes early collaboration with structural engineers to prevent costly redesigns later. Additionally, choosing overly modern finishes that clash with the historic character can diminish the home's value and charm. Lastly, neglecting permit requirements or rushing renovations without proper approvals often results in fines or work stoppages, especially in highly regulated neighborhoods.
What This Costs in 2026
| Scope | San Francisco / Bay Area | Sacramento |
|---|---|---|
| Refresh scope: minor updates, system upgrades, cosmetic fixes | $80K - $200K | $50K - $120K |
| Mid-tier scope: partial structural work, some historic preservation, modern amenities | $200K - $600K | $120K - $300K |
| Estate-scale: full structural overhaul, seismic retrofitting, historic restoration | $600K - $2.5M | $300K - $1.2M |
Local permits & planning
Working Notes
What We Have Learned Doing This: San Francisco Pre1940 Homes Remodeling Challenges
“The best money spent on a renovation is spent before it starts.”
Most of the money that gets wasted is spent solving the wrong problem confidently. A homeowner asks for more space, every contractor agrees and prices an addition, and the real issue turns out to be light, or proportion, or one bad sightline. We make the room tell us the problem before anyone signs a demolition contract.
Old houses lie, and so do new ones. Even a ten-year-old house lies the moment you assume the framing sits where the plans say. We stopped trusting old drawings, prior contractor work, and the phrase it should be fine a long time ago. The budget needs a real line for what demolition will uncover, usually 15 to 20 percent once walls start opening.
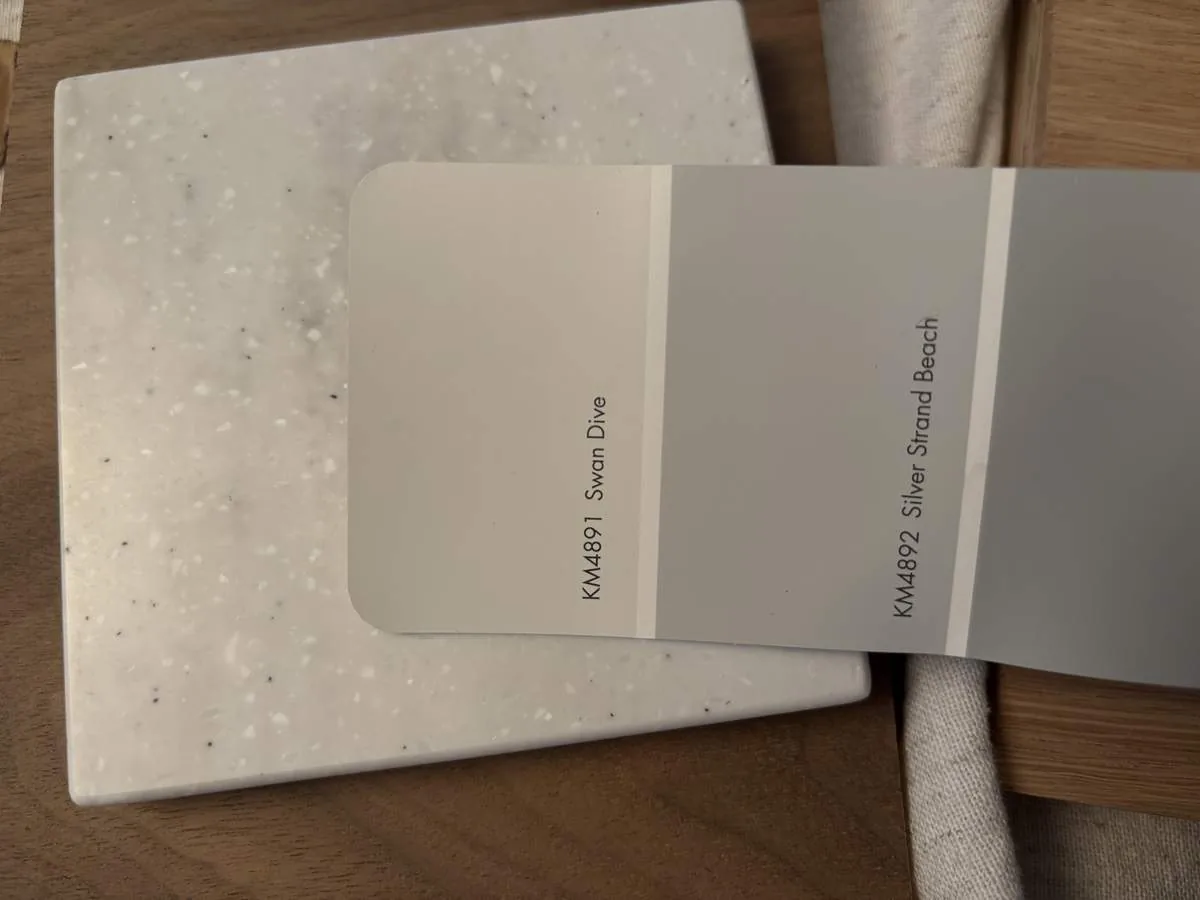
The cheapest tool on any project is a sample board and an afternoon. We have watched five-figure mistakes get caught by a fifteen-dollar paint sample lived with for a week in the actual light of the actual room. Decisions made under showroom lighting do not survive contact with a real house.
These notes come from our own project debriefs. Most were learned the expensive way the first time.
Sources & Professional References
This guide's positions on structure are grounded in published building-code, standards, and recognized design-authority sources, alongside Designed | Curated Interiors' verified credentials and active project files:
- International Code Council (ICC): Chapter 23 Wood
- International Code Council (ICC): Chapter 93 Mandatory Earthquake Hazard Reduction In Existing Woo
- Department of Building Inspection, San Francisco (San Francisco County) building permit portal
- NKBA, Amy Kunst Member Profile (verified credential, NKBA Committee Member)
- Featured in: Homes & Gardens (design expert quote, May 2026) · Sacramento Love (guest author, 2024)
From Principle to a Real Room
A trend piece is the briefing document, not the deliverable. The pages below show how we translate these principles into finished rooms across San Francisco and the rest of Northern California.
- Sacramento & Bay Area Interior Design Services How we scope, source, and deliver work end to end.
- Interior Designer Hub, San Francisco Where most of our San Francisco work lives, the regional fit explained.
- San Francisco Home Remodeling Permit Requirements and Delays Related cluster piece referenced from the San Francisco Home Remodeling Permit Requirements and Delays build files.
- San Carlos Midcentury Ranch Home Remodeling Challenges Related cluster piece referenced from the San Carlos Midcentury Ranch Home Remodeling Challenges build files.
- Interior Designer in San Francisco Related cluster piece referenced from the Interior Designer in San Francisco build files.