
Open floor plans in Sacramento tract homes can significantly influence acoustics and zoning compliance, often leading to unexpected challenges for homeowners. The key takeaway is that integrating open layouts requires careful consideration of local regulations and acoustic design to avoid costly mistakes. Understanding how Sacramento's zoning laws and acoustic realities intersect with open floor plan design is essential for a successful remodel.
Built from our active project files, this guide explores how open plans affect sound flow, what zoning restrictions must be navigated, and practical design solutions to mitigate acoustic issues. We’ll also delve into Sacramento-specific building codes, common homeowner challenges, and strategic planning to ensure your open layout aligns with local regulations while maintaining comfort and functionality. This approach reflects a designer’s perspective focused on informed, restraint-driven design choices that respect regional realities.
Direct Answers (Sacramento Open Floor Plan Acoustics Zoning Tract Home Reality)
| How do open floor plans affect acoustics in Sacramento homes? | Open floor plans can cause sound to travel freely, leading to noise issues between zones, so acoustic mitigation strategies are recommended. |
| What zoning restrictions should I consider for open floor plans in Sacramento? | Sacramento’s zoning and permit rules must be reviewed early, especially for structural changes like wall removal, which may require reinforcement and permits. |
| How can I improve acoustics in an open Sacramento home? | Using materials like engineered hardwood with high-quality underlayment, porcelain tiles with sound-absorbing pads, and adding soft furnishings or acoustic panels can reduce noise transmission. |
| When should I consider rebuilding instead of remodeling for better acoustics? | If existing structures are outdated or non-compliant, or if structural reinforcement costs are high, rebuilding might be more cost-effective than remodeling. |
Prioritizing Acoustic Comfort in Open Floor Plans
In many recent Sacramento projects, the first major design move is to incorporate acoustic mitigation strategies into open floor plans. Homeowners love the visual expansiveness, but across our active project specifications, we see that sound travels freely in unpartitioned spaces, often leading to noise issues between living, dining, and kitchen zones. To address this, we recommend integrating thoughtful materials and layout adjustments early in the design process.
For example, selecting engineered hardwood flooring with a high-quality underlayment or installing porcelain tile with sound-absorbing pads can significantly reduce echo and noise transmission. Additionally, strategic placement of soft furnishings, area rugs, and acoustic panels from brands like Acoustical Surfaces can further dampen sound. These choices not only improve comfort but also help meet Sacramento’s local zoning and building code requirements for noise control, as emphasized by the American Society of Interior Designers.
In our projects, we find that balancing openness with acoustic privacy often involves subtle design moves rather than structural changes. It’s about creating a space that feels expansive but still maintains a sense of quiet and separation where needed, which is increasingly important in Sacramento’s dense housing stock.
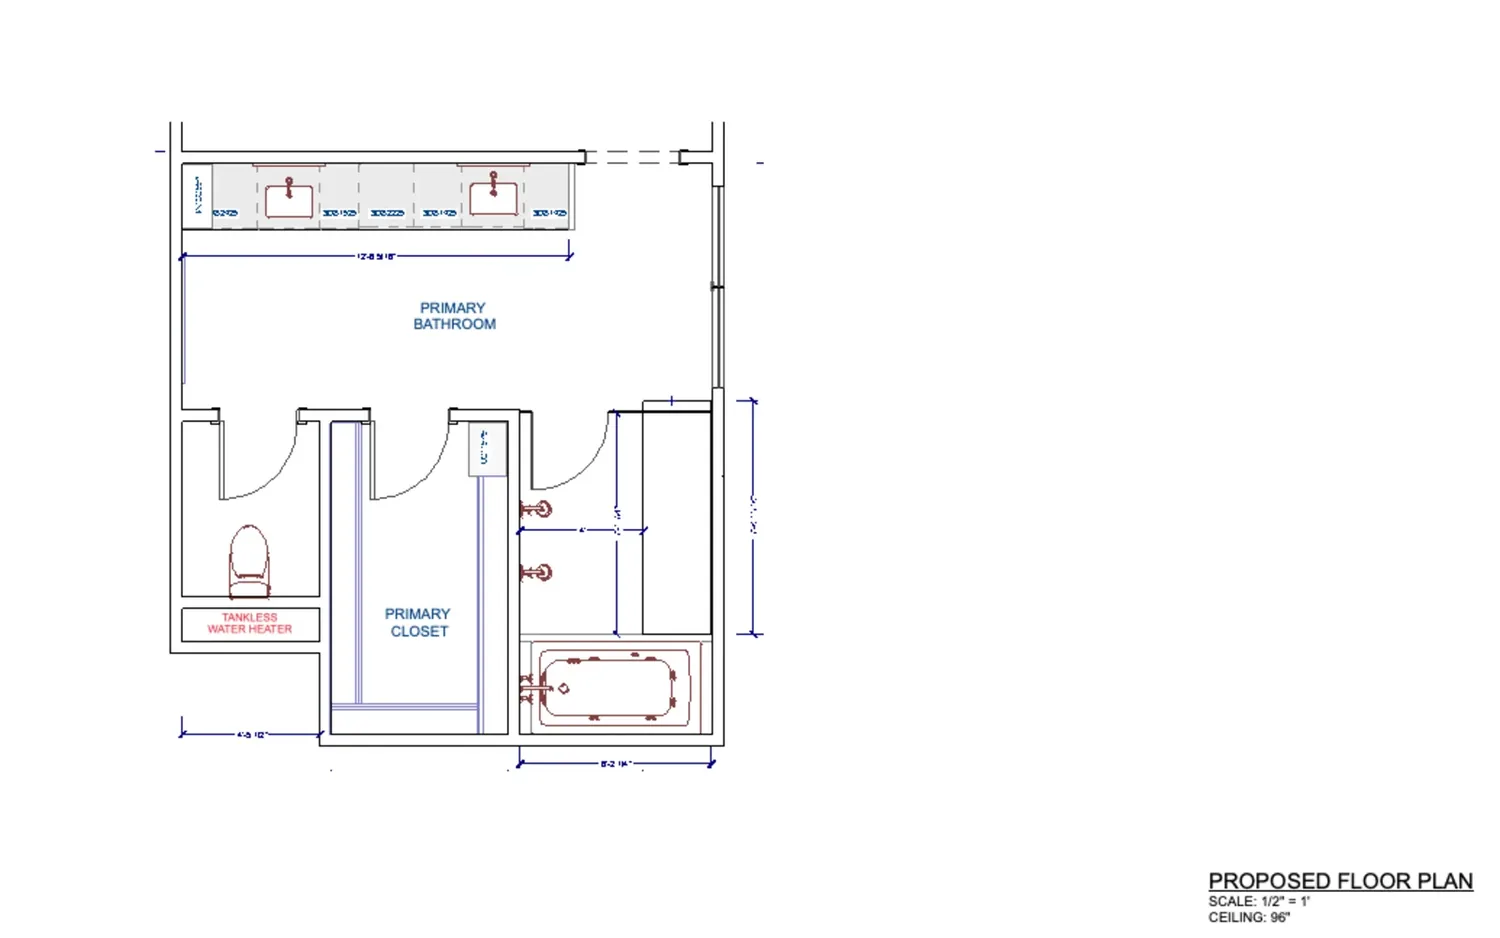
Material Specificity for Acoustic and Aesthetic Balance
Authenticity-grade materials
- Engineered hardwood (4-6 mm wear layer), for floors, allows refinishing, stable over wide planks
- LVP (20-mil wear layer), durable, high-traffic kitchen solution with attached sound-absorbing pad
- Porcelain tile (PEI 4-5, ≤0.5% absorption), for floors, moisture-resistant and sound-dampening
- Acoustic panels from Acoustical Surfaces, for wall treatment, controlling echo and noise
- Soft furnishings (woven rugs, upholstered seating), for absorbing sound and enhancing comfort
- Cork or rubber underlayment, under flooring to reduce impact noise and sound transmission
- Fiber-reinforced drywall, for interior walls, to improve sound insulation
- Double-glazed windows, to minimize external noise intrusion
Generic-grade tells we refuse to spec
- Standard laminate flooring, lower cost but less durable and acoustically dampening
- Basic ceramic tile, not rated for high-traffic or moisture-prone areas
- Thin drywall, offers minimal soundproofing
- Low-quality paint, does not impact acoustics
- Uninsulated windows, allow noise infiltration
- Standard carpet, less effective for sound absorption in open spaces
Sacramento's Unique Context for Open Floor Plans
Sacramento’s housing stock, characterized by mid-century ranch homes and newer tract developments, lends itself well to open floor plan trends, but regional factors like lighting, landscape, and historic preservation influence design choices. The abundant natural light and mature trees create opportunities for bright, airy interiors that feel connected to the outdoors. However, the city’s mixed zoning and permit enforcement can complicate large structural modifications.
In Sacramento, understanding local building codes and historic district rules is essential before removing walls or altering load-bearing elements. Our firm recommends consulting the Sacramento Building Division early in the planning process to navigate zoning and permit requirements efficiently. The region’s architectural diversity means that open plans must be tailored to both the existing structure and the regional climate, ensuring that acoustic solutions are regionally appropriate and compliant. For homeowners aiming to modernize older homes without sacrificing character, regional nuances make strategic planning and local code awareness vital for a successful, regulation-compliant transformation.
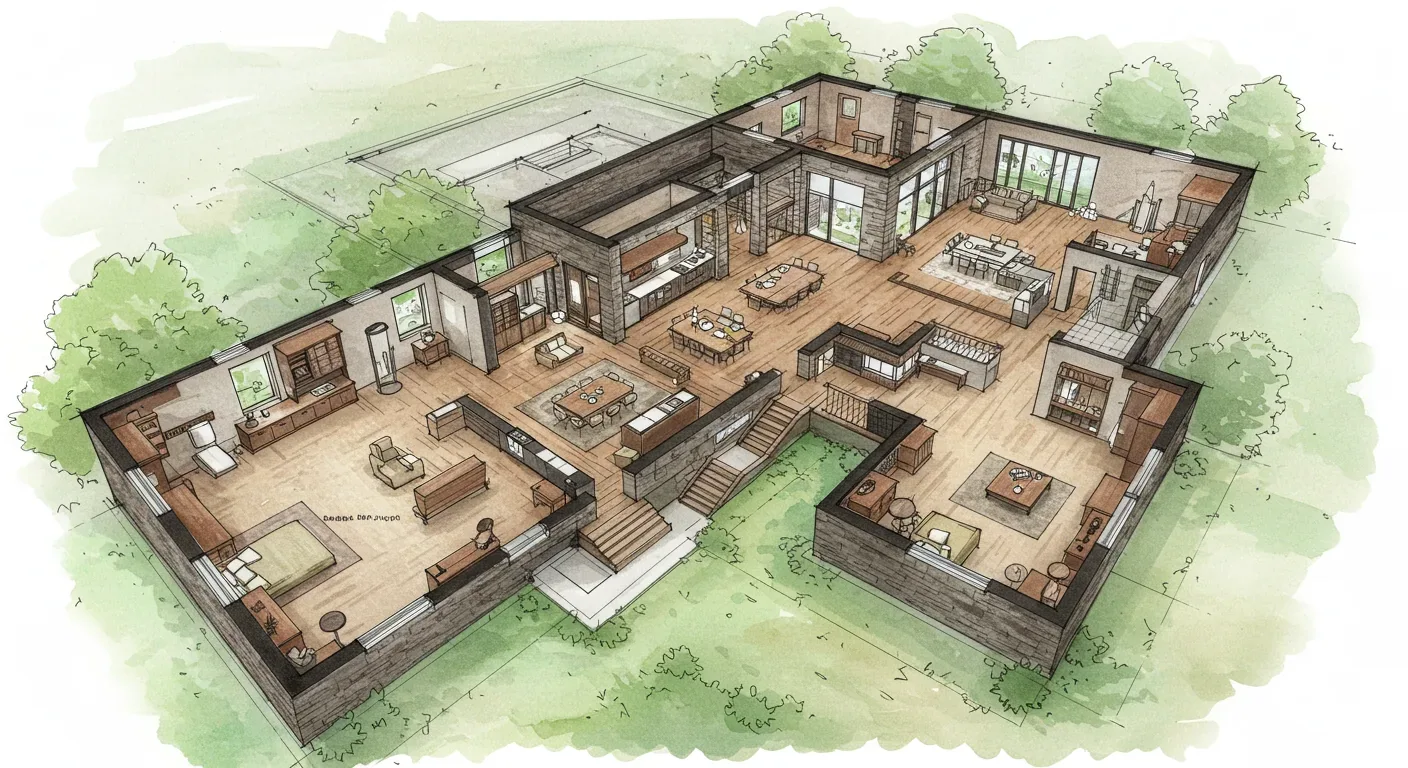
Should You Remodel or Rebuild Your Sacramento Home for Better Acoustics?
Deciding whether to remodel an existing Sacramento home or rebuild requires weighing the costs, benefits, and regional constraints. The first question we ask homeowners is what decision they are struggling to make about their space. Many believe that opening up a floor plan is simply a matter of removing walls, but across our active project specifications, we see that acoustic performance and zoning compliance often complicate this choice.
For example, a homeowner might ask for a larger kitchen with an open sightline. The obvious solution seems to be knocking down a wall, but during permit review, we discovered the wall was load-bearing, and removing it would trigger structural reinforcement. The permit process, especially in Sacramento, can add substantial delays and costs. Sometimes, a rebuild might be more cost-effective if the existing foundation and structure are outdated or non-compliant with current codes. The decision hinges on assessing whether the existing shell can support the new layout without major upgrades or if a rebuild offers a more durable, compliant solution. Ultimately, the goal is to balance acoustic comfort, zoning restrictions, and regional building practices to create a space that is both functional and compliant.
Our advice is to verify permit paths early and consider regional design norms to avoid expensive missteps. For Sacramento homeowners, understanding local restrictions ensures that the design not only looks good but also passes inspection without surprises.
How to Choose the Right Acoustic Materials for Sacramento Open Floor Plans
Selecting appropriate materials for acoustic control in Sacramento open floor plans involves understanding regional climate, construction practices, and aesthetic preferences. The first question homeowners often ask is about balancing sound dampening with visual appeal. Based on our recent projects, we recommend using engineered hardwood with a high-quality underlayment for flooring, which offers durability and sound absorption, particularly in multi-story homes prone to noise transmission. For walls, fiber-reinforced drywall can improve sound insulation without sacrificing space or style.
In addition, incorporating soft furnishings like woven rugs and upholstered furniture, along with acoustic panels from trusted brands, can significantly reduce echo. The American Society of Interior Designers emphasizes that material choice should consider both performance and regional climate. In Sacramento, where dry air and temperature swings are common, materials that resist moisture and expansion are crucial. Leveraging regional suppliers and understanding local climate impacts ensures your acoustic solutions will stand the test of time while complying with regional codes and standards.
Common Mistakes When Designing Open Floor Plans in Sacramento
Many Sacramento homeowners and designers fall into predictable pitfalls when creating open floor plans. The biggest waste is neglecting acoustic treatments, leading to noisy, uncomfortable spaces. The biggest regret is removing walls without verifying structural or permit requirements, which can cause delays and unexpected expenses. The hidden cost often involves redoing soundproofing or adding costly treatments after the fact. To avoid these issues, always conduct a thorough permit review, consult local building codes, and plan for acoustic dampening from the outset. Using tools like permit research and site photos early on can prevent costly surprises and ensure a smooth project timeline in Sacramento’s regulatory landscape.
What's Going Out for 2026
- Ignoring local zoning restrictions for structural changes
- Overlooking permit requirements for wall removals
- Using low-quality or inappropriate acoustic materials
- Failing to verify load-bearing walls beforehand
- Neglecting regional climate impacts on materials
- Removing walls without professional assessment
- Ignoring Sacramento’s historic district rules
- Overestimating the ease of open plan conversions
What Sacramento Open Floor Plan Acoustics Zoning Tract Home Reality Costs in 2026
| Scope | Sacramento | Bay Area / Marin |
|---|---|---|
| Basic refresh with minimal acoustic treatment | $20K-$40K | $40K-$70K |
| Mid-tier remodel with soundproofing and partial structural updates | $50K-$80K | $80K-$130K |
| Full rebuild with custom structural and acoustic solutions | $100K-$200K | $200K-$400K |
Local permits & planning
Working Notes
What We Have Learned Doing This: Sacramento Open Floor Plan Acoustics Zoning Tract Home Reality
“Submit the math for any Title 24 credit calculation. The plan checker should never have to ask.”
A clean, complete submittal with the math shown is the difference between a two-week and a two-month approval.
Old houses lie, and so do new ones. Even a ten-year-old house lies the moment you assume the framing sits where the plans say. We stopped trusting old drawings, prior contractor work, and the phrase it should be fine a long time ago. The budget needs a real line for what demolition will uncover, usually 15 to 20 percent once walls start opening.
The cheapest tool on any project is a sample board and an afternoon. We have watched five-figure mistakes get caught by a fifteen-dollar paint sample lived with for a week in the actual light of the actual room. Decisions made under showroom lighting do not survive contact with a real house.
A renovation is a dependency chain, not a list of tasks. A two-day cabinet delay quietly becomes a two-week slip by week sixteen because every trade downstream is holding a calendar. The least glamorous part of this work, and the most valuable, is keeping that chain from cascading.
These notes come from our own sacramento open floor plan acoustics zoning tract home reality project debriefs. Most were learned the expensive way the first time.
Sources & Professional References
This guide's positions on structure are grounded in published building-code, standards, and recognized design-authority sources, alongside Designed | Curated Interiors' verified credentials and active project files:
- International Code Council (ICC): Chapter 93 Mandatory Earthquake Hazard Reduction In Existing Woo
- International Code Council (ICC): Chapter 23 Wood
- Community Development (Building Division), Sacramento (Sacramento County) building permit portal
- NKBA, Amy Kunst Member Profile (verified credential, NKBA Committee Member)
- Featured in: Homes & Gardens (design expert quote, May 2026) · Sacramento Love (guest author, 2024)
Frequently Asked
How do open floor plans affect acoustics in Sacramento homes?
What zoning restrictions should I consider for open floor plans in Sacramento?
How can I improve acoustics in an open Sacramento home?
When should I consider rebuilding instead of remodeling for better acoustics?
What are common mistakes when designing open floor plans in Sacramento?
Are there specific materials recommended for acoustic control in Sacramento's tract homes?
From Sacramento Open Floor Plan Acoustics Zoning Tract Home Reality to a Real Room
A trend piece is the briefing document, not the deliverable. The pages below show how we translate these principles into finished rooms across Sacramento and the rest of Northern California.
- Sacramento & Bay Area Interior Design Services How we scope, source, and deliver work end to end.
- Interior Designer Hub, Sacramento Where most of our Sacramento work lives, the regional fit explained.
- Mill Valley Open Floor Plan Acoustics Zoning Tract Home Reality Related cluster piece referenced from the Mill Valley Open Floor Plan Acoustics Zoning Tract Home Reality build files.
- Rocklin Open Floor Plan Acoustics Zoning Tract Home Reality Related cluster piece referenced from the Rocklin Open Floor Plan Acoustics Zoning Tract Home Reality build files.
- Auburn Open Floor Plan Acoustics Zoning Tract Home Reality Related cluster piece referenced from the Auburn Open Floor Plan Acoustics Zoning Tract Home Reality build files.