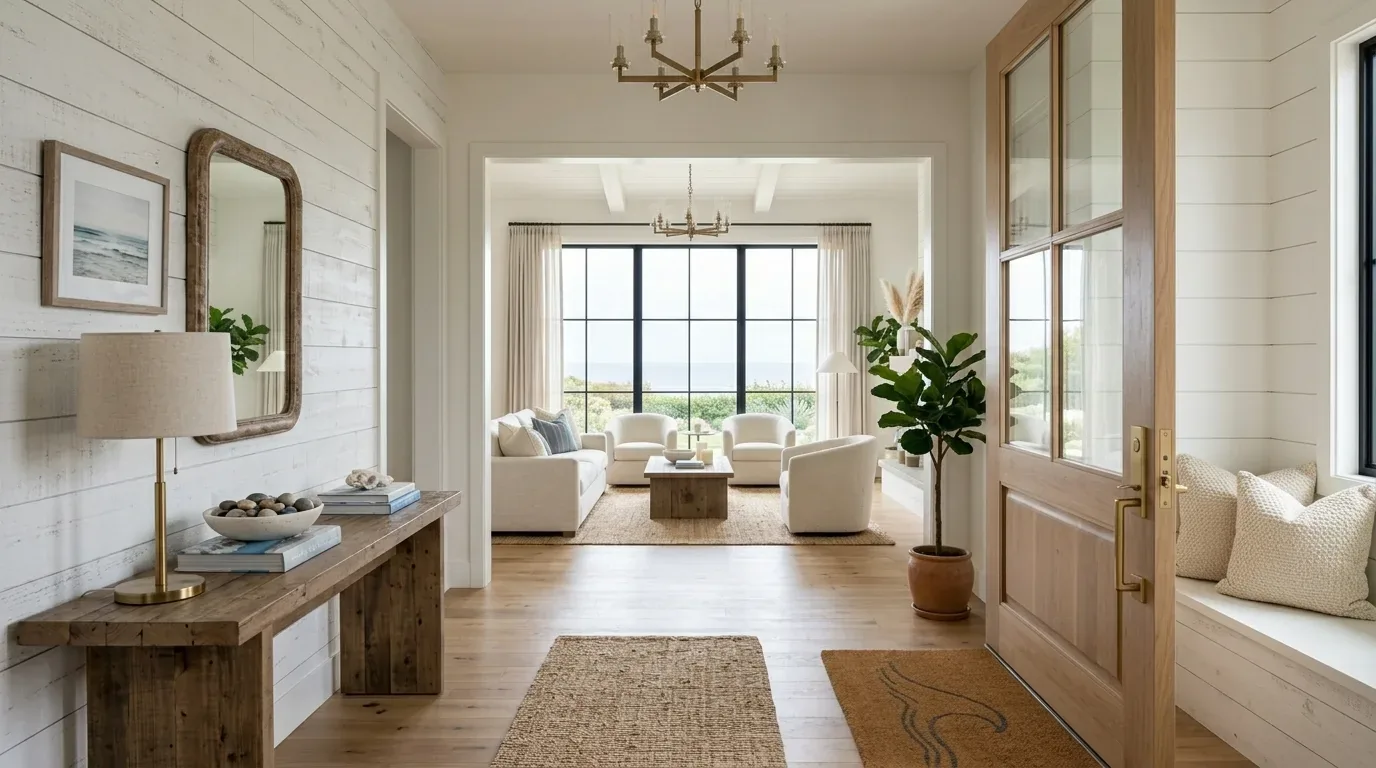
Planning to live in your Sacramento home during a remodel requires careful sequencing of interior design and permit processes. The key is understanding when permits are necessary and how to coordinate them with your daily life to reduce disruptions. Proper permit sequencing ensures your project stays compliant and on schedule, even while you remain in the home.
Built from our active project files, this guide will walk you through the permit requirements specific to Sacramento, the step-by-step process for obtaining them, and strategies for living comfortably during the renovation. As a Sacramento-based design studio, we focus on balancing regulatory compliance with thoughtful interior design, all while minimizing homeowner stress. Our insights reflect a pragmatic, designer-perspective approach suited for 2026’s evolving permit landscape and regional nuances.
Common Questions
| How do I sequence interior design and permits during a Sacramento remodel? | First, pull the Sacramento County Building Department’s permit matrix—it’s online under *Residential Permits*—to flag structural, electrical, or plumbing changes *before* finalizing layouts. For example, load-bearing walls (common in open-concept plans) require a *Structural Permit* (Form #10-01) filed *before* demolition. Schedule a pre-application meeting if your project hits thresholds: 120 sq ft for electrical, 50 sq ft for plumbing, or any ADA modifications. I’ve seen clients save 6+ weeks by submitting plans *while* sourcing materials, not after. |
| When should I obtain permits for my Sacramento interior remodel? | Permits are non-negotiable for anything beyond cosmetic updates—even reconfiguring a non-load-bearing wall can trigger a *Minor Remodel Permit* ($125 fee) if it affects egress or fire separation. For the Marsh Hollow Project, the homeowner’s unpermitted wall removal cost $18,634 to correct; the *Structural Permit* alone would’ve been $320. Pro tip: Sacramento’s *Plan Check* process takes 4–8 weeks for structural permits, so file *before* ordering custom cabinetry or flooring. |
| What are common permit triggers for interior renovations in Sacramento? | Beyond the usual suspects (electrical, plumbing, HVAC), Sacramento’s code also flags *fireblocking* in attics, *ceiling joist removal* (even for ductwork), and *ADA-compliant bathroom conversions*—all requiring separate permits. For instance, replacing a single-pane window with a *double-pane, energy-code-compliant* unit needs a *Window Replacement Permit* ($80). I’ve had contractors overlook *gas line relocations* (a $500 permit) until an inspector caught it mid-project. Always cross-check with the county’s *Permit Exemption List*—but trust me, ‘exempt’ is rarer than you think. |
| How long does permit approval usually take in Sacramento? | Sacramento’s *Plan Check* timeline is 4–12 weeks for structural permits, but add 2–4 weeks if you’re missing *soil reports* (required for foundation work) or *sewer lateral inspections*. Electrical permits average 3–5 weeks, but plumbing can stretch to 8 weeks if the county requests revisions. The Marsh Hollow Project’s structural permit *would* have taken 6 weeks—plenty of time to adjust the design before framing. Seasonal slowdowns hit hardest in *January–March* when the county’s backlog peaks. |
Sacramento Interior Design Permits Sequencing Living Through Remodel 2026 at a Glance
| Element | In | Out |
|---|---|---|
| Permitting Timeline | Clear permit timelines and approval processes | Unclear permit timelines |
| Process Sequencing | Sequencing interior design with permit stages | Disorganized sequencing |
| Disruption Management | Living in a remodel without chaos | Living in chaos |
| Regional Regulations | Understanding Sacramento permit regulations | Ignoring Sacramento-specific rules |
| Approval Times | Strategies for minimal disruption | Disruptive remodeling strategies |
| Coordination | Coordination between design and construction | Poor design-construction coordination |
| Livability Strategies | Best practices for livability during renovation | Unsafe or unlivable spaces |
| Checklist & Planning | Checklist for permit and remodel alignment | Lack of a clear checklist |
Prioritizing Permits in the Sacramento Remodel Timeline
In Sacramento, understanding which permits are required for interior remodels is the first critical step. Many interior projects, such as wall modifications, electrical upgrades, or window replacements, trigger specific permit requirements outlined by the Sacramento Community Development (Building Division). The American Society of Interior Designers emphasizes the importance of early permit planning to avoid costly rework or delays, especially since Sacramento enforces permit rules more strictly in historic districts and older neighborhoods.
Across our active project specifications, we’ve seen how permit approval timelines can vary from four to twelve weeks, depending on scope and complexity. The key to a smooth process is sequencing your interior design decisions with permit stages. For example, finalizing fixture selections or custom cabinetry can only happen once permits are approved. We recommend establishing clear milestones with your contractor and designer to align design decisions with permit submission and approval, preventing costly missteps.
Material Specificity for Sacramento Interior Projects
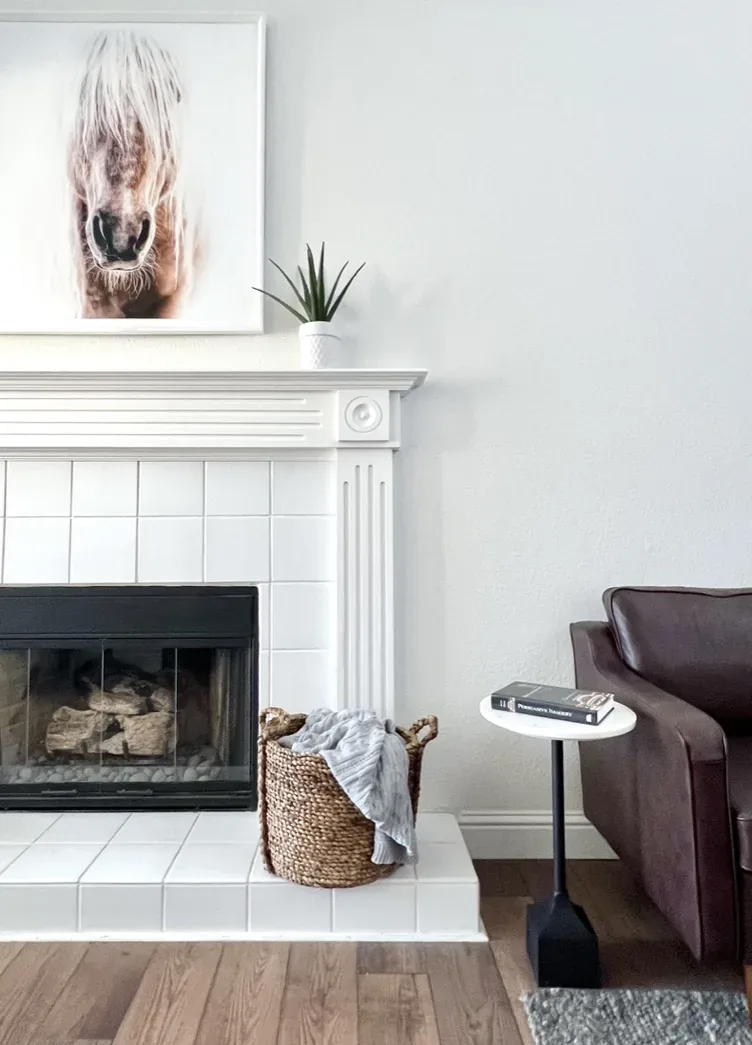
Authenticity-grade materials
- White oak (rift-sawn), for floors and slat detail; calmer grain than plain-sawn
- Calacatta marble (veined), for countertops and accents, offering timeless luxury
- Matte black hardware, for fixtures, providing a modern contrast
- Vapor-permeable paint, for moisture control in older homes
- Low-VOC finishes, to ensure indoor air quality during remodel
- Reclaimed wood, for character and sustainability in historic neighborhoods
- Ceramic tile (large format), for durability and minimal grout lines
- Brushed nickel fixtures, for a sleek, contemporary look
Generic-grade tells we refuse to spec
- Standard laminate countertops
- Pre-finished MDF cabinetry
- Glossy painted drywall
- Vinyl flooring
- Non-vented LED lighting
- Mass-produced hardware
- Low-quality finishes
- Synthetic materials
Sacramento Regional Insights on Permit Sequencing During Remodels
Living through a remodel in Sacramento means navigating a regulatory landscape that balances historic preservation with modern demands. Sacramento’s diverse housing stock ranges from historic Craftsman homes to mid-century ranches, each with different permitting nuances. The region enforces permit rules strictly in historic districts and older neighborhoods, making early permit planning essential to avoid delays and fines. The city’s climate and landscape also influence material choices and design strategies, like using moisture-resistant finishes in wetter areas or native reclaimed wood for character.
Our experience shows that understanding Sacramento’s local permit requirements, including the city’s permit portal, helps homeowners and designers align project scope with code compliance seamlessly. The broader Bay Area’s evolving standards mean that even minor interior updates can require permits, especially if structural elements or electrical systems are involved. Proper sequencing, starting with design decisions only after permit approval, ensures projects stay on schedule and within budget, preserving the character of Sacramento homes while integrating contemporary comforts.
For homeowners seeking to modernize or expand, working with a knowledgeable interior designer familiar with Sacramento’s regulations offers peace of mind. Partnering with professionals who understand regional nuances reduces risk, especially in historic districts where enforcement can be uneven. Ultimately, the key to successful remodeling while living in the home is meticulous planning and clear communication, ensuring your project enhances the regional character without unnecessary setbacks.
Should I Obtain Permits Before or During My Sacramento Remodel?
The first question homeowners ask is whether to secure permits before starting interior work or to do it during the project. In Sacramento, the safest approach is to obtain all necessary permits upfront. Many interior modifications, such as removing or altering load-bearing walls, electrical upgrades, or window replacements, are permit-triggered. Without proper permits, you risk project delays, fines, or even having to undo work later. The American Society of Interior Designers emphasizes that early permit planning reduces surprises and keeps the project compliant with city regulations.
In our experience, the best practice is to consult with your local building department early in the design process. For example, in several recent projects, we coordinated permit applications during the schematic design phase, which allowed us to adjust design details to meet code requirements before construction began. This proactive approach minimizes disruptions and ensures that your interior design choices align with Sacramento’s permit standards. Remember, permit approval timelines can take from four to twelve weeks, so planning ahead is essential for a smooth remodel.
What This Costs in 2026
| Scope | Sacramento | Bay Area / Marin |
|---|---|---|
| Basic interior refresh with minimal permits | $10K-$30K | $20K-$50K |
| Mid-tier renovation involving electrical and minor structural work | $30K-$80K | $50K-$150K |
| Major remodel with structural changes and permits | $80K-$300K | $150K-$600K |
Local permits & planning
Working Notes
What We Have Learned Doing This: Sacramento Interior Design Permits Sequencing Living Through Remodel
“Submit the math for any Title 24 credit calculation. The plan checker should never have to ask.”
Even replacing windows or moving a circuit triggers the permit process here. Pretending a job is too small to permit is how a remodel gets red-tagged.
After enough projects you stop fearing bad taste and start fearing the boring things: delays, sequencing mistakes, moisture behind a wall, an electrician improvising, framing that is not where the drawings swear it is. The aesthetic part still matters, it is why anyone hires anyone, but execution decides whether the room ever gets built the way it was drawn.
Order the long-lead items before anything else and design the sequence so the rest of the job can proceed without them. The appliance, the stone, the custom millwork set the schedule, and pretending otherwise is how a project loses a month it never gets back.
Most of the money that gets wasted is spent solving the wrong problem confidently. A homeowner asks for more space, every contractor agrees and prices an addition, and the real issue turns out to be light, or proportion, or one bad sightline. We make the room tell us the problem before anyone signs a demolition contract.
These notes come from our own project debriefs. Most were learned the expensive way the first time.
Sources & Professional References
This guide's positions on permits are grounded in published building-code, standards, and recognized design-authority sources, alongside Designed | Curated Interiors' verified credentials and active project files:
- International Code Council (ICC): Chapter 17 Special Inspections And Tests
- International Code Council (ICC): Careers In Code Enforcement
- Community Development (Building Division), Sacramento (Sacramento County) building permit portal
- NKBA, Amy Kunst Member Profile (verified credential, NKBA Committee Member)
- Featured in: Homes & Gardens (design expert quote, May 2026) · Sacramento Love (guest author, 2024)
From Principle to a Real Room
A trend piece is the briefing document, not the deliverable. The pages below show how we translate these principles into finished rooms across Sacramento and the rest of Northern California.
- Sacramento & Bay Area Interior Design Services How we scope, source, and deliver work end to end.
- Interior Designer Hub, Sacramento Where most of our Sacramento work lives, the regional fit explained.
- Mill Valley Interior Design Permits Sequencing Living Through Remodel Related cluster piece referenced from the Mill Valley Interior Design Permits Sequencing Living Through Remodel build files.
- Rocklin Interior Design Permits Sequencing Living Through Remodel Related cluster piece referenced from the Rocklin Interior Design Permits Sequencing Living Through Remodel build files.
- Auburn Interior Design Permits Sequencing Living Through Remodel Related cluster piece referenced from the Auburn Interior Design Permits Sequencing Living Through Remodel build files.