Acoustics in open floor plan tract homes in Roseville significantly influence both zoning regulations and design choices. Homeowners often worry about noise transfer and privacy, which are core concerns when planning or modifying these spaces. Understanding how acoustics interact with local zoning and design considerations is key to creating comfortable, compliant homes.
Built from our active project files, this post explores how open floor plans impact sound distribution, what zoning rules in Roseville affect these designs, common acoustic challenges, and practical solutions. We’ll also discuss the materials and strategies that can help manage sound, all through a regional lens that emphasizes the nuances of Roseville’s housing stock and regulations. Our goal is to provide a clear, design-centered perspective that balances function with local compliance, ensuring your project aligns with both your lifestyle and legal requirements.
Common Questions
| How do open floor plans in Roseville tract homes affect acoustics and zoning? | Open floor plans in Roseville homes worsen sound transfer between spaces, and local zoning requires compliance with sound transmission standards—especially in multi-family or mixed-use areas. The city’s Development Services enforces these rules, so any modifications must align with building codes. If you’re converting a single-family home into a rental or ADU, acoustics become even more critical. |
| What strategies can improve acoustics in Roseville open floor plan homes? | Start with sound-absorbing materials: acoustic panels (like Armstrong or QuietRock), textured wall finishes, and thick rugs cut down noise. Suspended ceiling treatments—like fabric clouds—also help diffuse sound. If you’re dealing with hard surfaces (like concrete floors), layered rugs or underlayment are non-negotiable. |
| Are there specific materials recommended for acoustic management in Roseville homes? | For walls, go with dense materials like QuietRock panels or textured wallcoverings—they’re rated for sound absorption. Rugs with a high pile or rubber backing work best on floors, and ceiling clouds (fabric or foam) add another layer of control. Avoid hollow-core doors or thin drywall; solid-core doors and double-layer drywall make a difference. |
| When planning an open floor plan in Roseville, what permits or codes should I be aware of? | Roseville’s Development Services is your first stop—check their website for updated building codes on sound transmission, especially if you’re altering layouts. For ADUs or rentals, you’ll need to meet stricter noise isolation standards. Always pull permits before demo; retrofitting acoustics after the fact is a headache and often non-compliant. |
Prioritizing Sound Control in Open Floor Plan Design
Designing open floor plans in Roseville tract homes requires balancing aesthetic openness with acoustic comfort. Across our active project specifications, we focus on how spatial layout and materials influence sound behavior. For instance, strategic placement of sound-absorbing elements like acoustic panels from brands such as Armstrong or QuietRock can significantly reduce unwanted noise transmission. Incorporating soft finishes like textured wall coverings or plush area rugs also dampens echoes and enhances privacy. The key is to think beyond visual openness and consider how sound moves through the space.
In several recent projects, we’ve found that homeowners often underestimate the impact of furniture placement and ceiling height on acoustics. High ceilings, common in Roseville homes, can exacerbate sound bounce if not properly managed. Using diffusers or suspended ceiling clouds can break up sound waves. These design moves are not just about comfort but also about legal compliance, as local zoning and building codes increasingly address acoustic performance through minimum sound transmission standards. Implementing these strategies early in the design process ensures a harmonious balance between openness and privacy.

Material Specific Strategies for Acoustic Management
Authenticity-grade materials
- Engineered hardwood (4-6 mm wear layer), for floors that can be refinished once, offering durability and sound dampening
- LVP (20-mil wear layer), high-traffic kitchen flooring with attached pad for noise reduction
- Porcelain tile (PEI 4-5, ≤0.5% absorption), durable, low-absorption surface ideal for open kitchens and living areas
- Acoustic wall panels from brands like Armstrong or QuietRock, for targeted sound absorption
- Textured wall coverings and fabric-backed panels, to diffuse sound and reduce echo
- Soft textiles like plush rugs and upholstered furniture, for additional absorption and comfort
- Drop ceiling clouds, suspended elements to break up sound bounce in high-ceiling rooms
- Mass loaded vinyl barriers, for added soundproofing where needed
- Double-layer drywall with Green Glue, for wall assemblies requiring extra sound attenuation
Generic-grade tells we refuse to spec
- Standard ceramic tile, not suitable for sound management
- Bargain carpet, does not significantly improve acoustics in open spaces
- Thin drywall, offers minimal soundproofing
- Hardwood with no acoustic treatment, amplifies echo
- Lightweight ceiling tiles, poor sound absorption
- Plastic laminate countertops, no impact on acoustics
- Uninsulated hollow core doors, poor sound blocking
- Cheap foam panels, ineffective for large open spaces
- Standard glass windows, transmit noise easily
Why Roseville’s Housing Stock and Zoning Make Acoustic Design Critical
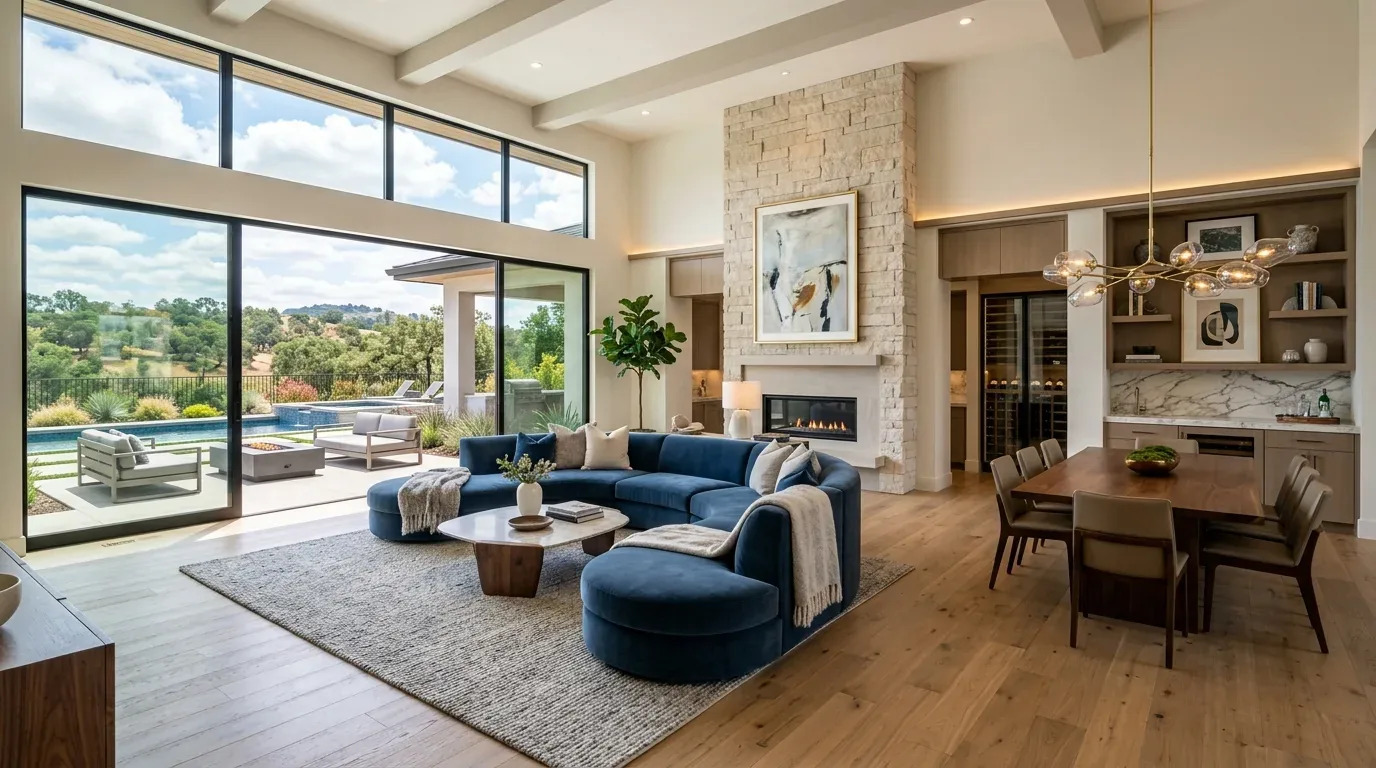
Roseville’s housing landscape, characterized by a mix of traditional and modern tract homes, offers unique opportunities and challenges for acoustic design. The region’s high ceilings and open layouts are popular for their spacious feel but can amplify noise transfer if not carefully managed. The local zoning regulations in Roseville, detailed on the Development Services page, emphasize compliance with building codes that include sound transmission standards, especially in multi-family or mixed-use developments.
Light and landscape in Roseville tend to focus on outdoor living, which influences interior design choices. For example, using textured wall finishes and layered materials aligns well with regional aesthetics while addressing acoustics. Our experience shows that integrating regional architectural elements, such as gabled roofs or brick exteriors, does not hinder acoustic treatment but requires careful material selection. The region’s market trend favors open, flexible spaces, making it essential for homeowners and designers to understand local zoning nuances. For those considering renovation or new builds, consulting with local professionals like those at Roseville’s Building Department ensures compliance and optimal acoustic outcomes.
Our regional expertise helps clients navigate these complexities and achieve open spaces that are both beautiful and acoustically comfortable, reinforcing the importance of regional context in design decisions.

Should You Remodel or Rebuild to Improve Acoustics in Roseville?
Homeowners often ask whether remodeling an existing open floor plan or rebuilding from scratch is the better choice for acoustic comfort. The first question we ask is what specific issues they are experiencing: Is it noise transfer between rooms, echo, or lack of privacy? In Roseville, many homes have high ceilings and wide open spaces that naturally amplify sound, which can be addressed without a full rebuild. For example, adding acoustic panels or soft finishes can significantly improve comfort at a fraction of the cost of a rebuild.
When considering a rebuild, local zoning and building codes must be factored in. A full rebuild might trigger permit requirements, especially if structural changes are involved. Our experience shows that most acoustic improvements can be achieved through thoughtful remodeling, installing soundproof drywall, strategic wall placement, or ceiling treatments, without the need for extensive reconstruction. Budget considerations are crucial; a mid-tier remodel focusing on acoustic upgrades can often deliver a high ROI, especially in a market where open living remains popular. The decision hinges on your goals, existing home condition, and willingness to invest in compliance and comfort.
| Option | Cost Range | Pros | Cons |
|---|---|---|---|
| Remodel with acoustic treatments | $20K - $50K | Less disruptive, cost-effective | Limited change in footprint |
| Rebuild from scratch | $150K - $350K | Maximum flexibility, new tech | Higher cost, permit complexity |
What This Costs in 2026
| Scope | Sacramento | Bay Area / Marin |
|---|---|---|
| Basic acoustic upgrades (panels, rugs) | $10K - $20K | $15K - $25K |
| Mid-tier remodeling with soundproof drywall and ceiling treatments | $20K - $50K | $30K - $70K |
| Full rebuild with advanced acoustic insulation and custom treatments | $150K - $350K | $200K - $500K |
Local permits & planning
Working Notes
What We Have Learned Doing This: Roseville Open Floor Plan Acoustics Zoning Tract Home Reality
“Submit the math for any Title 24 credit calculation. The plan checker should never have to ask.”
Even replacing windows or moving a circuit triggers the permit process here. Pretending a job is too small to permit is how a remodel gets red-tagged.
Old houses lie, and so do new ones. Even a ten-year-old house lies the moment you assume the framing sits where the plans say. We stopped trusting old drawings, prior contractor work, and the phrase it should be fine a long time ago. The budget needs a real line for what demolition will uncover, usually 15 to 20 percent once walls start opening.
Most of the money that gets wasted is spent solving the wrong problem confidently. A homeowner asks for more space, every contractor agrees and prices an addition, and the real issue turns out to be light, or proportion, or one bad sightline. We make the room tell us the problem before anyone signs a demolition contract.
The cheapest tool on any project is a sample board and an afternoon. We have watched five-figure mistakes get caught by a fifteen-dollar paint sample lived with for a week in the actual light of the actual room. Decisions made under showroom lighting do not survive contact with a real house.
These notes come from our own project debriefs. Most were learned the expensive way the first time.
Sources & Professional References
This guide's positions on structure are grounded in published building-code, standards, and recognized design-authority sources, alongside Designed | Curated Interiors' verified credentials and active project files:
- International Code Council (ICC): Chapter 19a Concrete
- International Code Council (ICC): Chapter 93 Mandatory Earthquake Hazard Reduction In Existing Woo
- Development Services (Building), Roseville (Placer County) building permit portal
- NKBA, Amy Kunst Member Profile (verified credential, NKBA Committee Member)
- Featured in: Homes & Gardens (design expert quote, May 2026) · Sacramento Love (guest author, 2024)
From Principle to a Real Room
A trend piece is the briefing document, not the deliverable. The pages below show how we translate these principles into finished rooms across Roseville and the rest of Northern California.
- Sacramento & Bay Area Interior Design Services How we scope, source, and deliver work end to end.
- Interior Designer Hub, Roseville Where most of our Roseville work lives, the regional fit explained.
- Mill Valley Open Floor Plan Acoustics Zoning Tract Home Reality Related cluster piece referenced from the Mill Valley Open Floor Plan Acoustics Zoning Tract Home Reality build files.
- Rocklin Open Floor Plan Acoustics Zoning Tract Home Reality Related cluster piece referenced from the Rocklin Open Floor Plan Acoustics Zoning Tract Home Reality build files.
- Auburn Open Floor Plan Acoustics Zoning Tract Home Reality Related cluster piece referenced from the Auburn Open Floor Plan Acoustics Zoning Tract Home Reality build files.