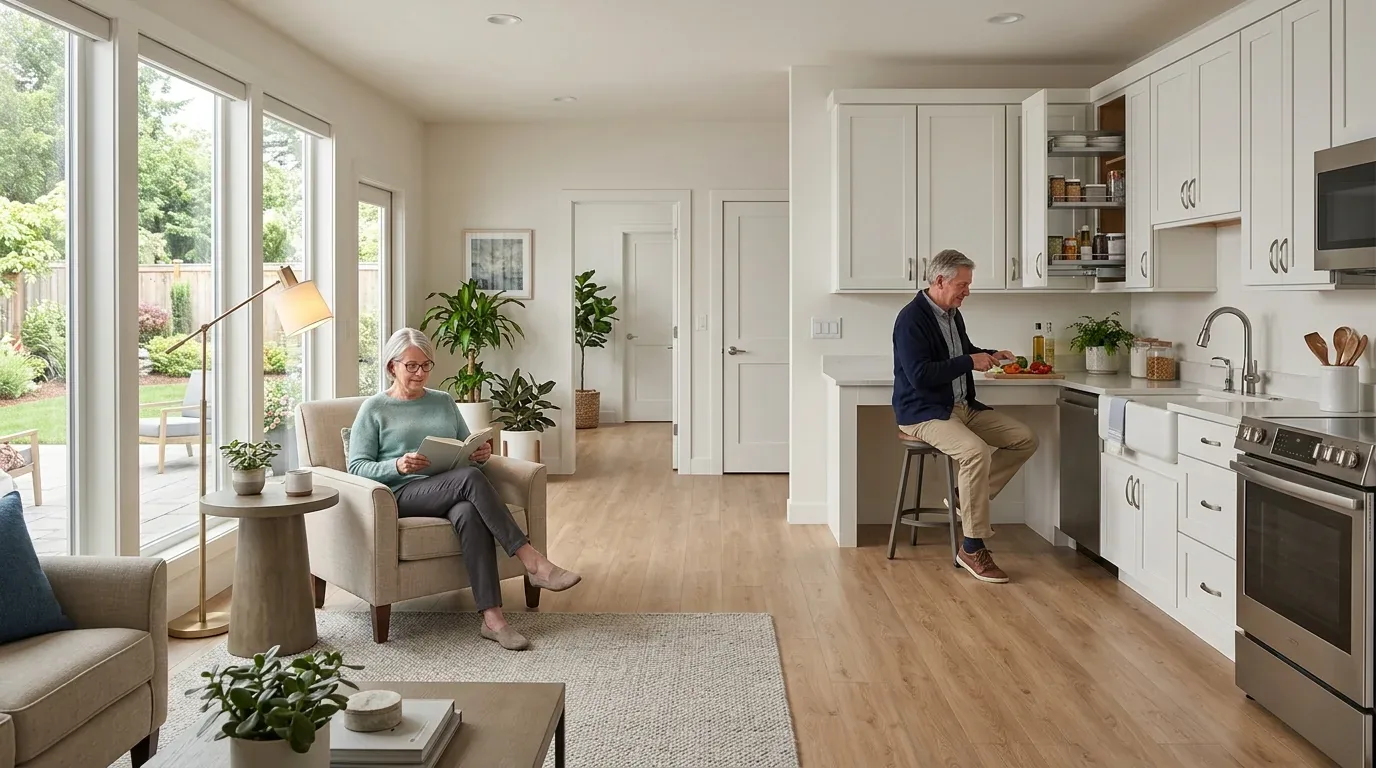
Understanding the proper sequence of permits during a Roseville interior remodel is essential to maintaining livability and avoiding costly delays. The first step is to identify which permits are required and plan their approval timeline accordingly. This guide clarifies how to sequence interior design permits in Roseville to keep your home livable during a remodel.
Built from our active project files, this post covers the specific permits needed for interior projects, the chronological order to obtain them, how to plan for ongoing living in the space, and local Roseville regulations that influence permit sequencing. We also share typical timelines, tips for coordinating with city inspectors, and resources to help navigate the process smoothly. Our goal is to demystify the local permit landscape while emphasizing how strategic planning can keep your remodel on track and your home functional throughout.
Common Questions
| How do I sequence interior design permits during a Roseville remodel to maintain livability? | Roseville requires permits in this order: structural first, then electrical, followed by plumbing, and finally finishes—this sequence keeps the project moving while minimizing disruptions to essential functions like water and power. The city’s process assumes you’ll stage work to preserve livability, but you’ll need to confirm with the building department whether your specific structural changes (like load-bearing adjustments) can be phased without shutting down utilities. A common mistake is assuming finishes can start early; the city will reject those if structural or electrical permits aren’t in place first. |
| What permits are typically required for a Roseville interior remodel? | For most remodels, you’ll need a building permit for any structural changes (e.g., removing walls, modifying support beams), an electrical permit if you’re rewiring or adding circuits, and a plumbing permit if you’re relocating fixtures or altering piping. Roseville doesn’t require a separate ‘interior design’ permit, but finishes tied to structural or mechanical changes will be tied to those permits—so if you’re painting after drywall installation but before final inspections, that’s still part of the approved scope. |
| How long does permit approval usually take in Roseville? | The city’s standard timeline is 4 to 8 weeks for approval, but that assumes your plans are complete and meet all code upfront—missing details or unclear scope will push it out. For example, a project involving load-bearing walls or gas line modifications can add weeks if the structural engineer’s calculations aren’t pre-approved. If your contractor submits incomplete drawings, the city will reject them and demand revisions, which eats into that timeline. |
| Can I continue living in my home during the permit process? | Yes, but it depends on how you stage the work—Roseville allows ‘continuous living’ as long as you maintain access to electricity, water, and sanitation. For instance, you can keep one bathroom operational while the other is gutted, or reroute circuits temporarily to avoid full shutdowns. The catch is that if your remodel requires shutting off water or power for more than 48 hours, you’ll need a temporary use permit, which adds another layer of paperwork. Poor planning here is why some homeowners end up with unexpected hotel bills. |
Roseville Interior Design Permits Sequencing Living Through Remodel 2026 at a Glance
| Element | In | Out |
|---|---|---|
| Permit Planning | Permitting sequence planning | Unplanned permit delays |
| Home Livability | Maintaining home livability | Ignoring local regulations |
| Local Regulations | Roseville-specific regulations | Poor sequencing leading to livability issues |
| Approval Timelines | Permit approval timelines | Overlooking permit timelines |
| Authority Coordination | Coordination with local authorities | Lack of coordination with inspectors |
| Resources | Resource availability | Inadequate resource planning |
| Workflow Disorganization | Permit process complexity | Disorganized permit workflow |
| Regulatory Oversights | Design-driven permit strategies | Ignoring local regulations impacting design |
Strategic Permit Sequencing for Continuous Living During Remodel
Across our active project specifications in Roseville, one of the most common pitfalls is misaligning permit approval with construction phases, leading to project delays or forced home closures. The first major move is to determine which permits are necessary from the outset. For interior design, permits typically include building permits for structural modifications, electrical permits for new wiring, and plumbing permits if fixtures or systems are changed.
In several recent projects, we advise clients to start with a pre-application consultation at the Roseville Development Services department (official permit page) to clarify local requirements. Once the scope is defined, permits should be obtained in a logical order: first structural, then electrical and plumbing, followed by interior finishes. This sequence prevents rework and ensures compliance. Planning for ongoing livability involves staging work so that essential functions like electricity and water are maintained, and non-structural areas are prioritized for use during construction. A well-organized permit timeline, typically spanning 4 to 8 weeks for approval in Roseville, helps keep the project moving without unexpected shutdowns. Coordinating early with inspectors and city officials fosters smoother approvals and fewer surprises.
Material Specificity for Interior Design Permits
Authenticity-grade materials
- White oak (rift-sawn), for floors and slat detail; calmer grain than plain-sawn
- Matte porcelain tile, for durability and a modern look, often specified in high-traffic areas
- Brushed brass fixtures, for finishes that resist fingerprints and tarnish
- Low-VOC paints, for improved indoor air quality during and after construction
- Silestone or quartz countertops, for non-porous, low-maintenance surfaces
- Custom millwork, for bespoke cabinetry that meets specific space and style needs
- Reclaimed wood accents, for authenticity and sustainability in surface details
- LED task lighting, energy-efficient and versatile for layered lighting schemes
Generic-grade tells we refuse to spec
- Standard laminate countertops, often cheaper but less durable
- Polyester or low-end veneers, lower cost, lower quality surface options
- Basic chrome fixtures, less resistant to tarnish and fingerprints
- Oil-based paints, higher VOCs and indoor air concerns
- Pre-finished MDF cabinetry, less customizable and lower quality
- Vinyl flooring, less authentic than wood or tile
- Generic LED bulbs, may have poorer color rendering or longevity
Roseville’s Unique Context for Interior Permits and Design Trends
In Roseville, the local architecture often features a mix of traditional and modern styles, with many homes built in the late 20th century that require thoughtful updates to meet current codes without losing charm. The region’s light, landscape, and land value influence permit requirements and design choices. For example, homes near Roseville Parkway tend to have larger footprints, which can trigger structural permit reviews if walls are altered. The city’s building department emphasizes safety and compliance, especially for interior modifications that impact fire or electrical systems.
Understanding Roseville’s permit process is critical for living through a remodel without disruption. The city enforces rules evenly but with some local nuances, so early consultation with the Roseville Development Services department (official permit page) helps clarify requirements. Our experience shows that permitting in Roseville typically takes 4 to 8 weeks, but careful planning and early engagement can streamline approvals. The broader Sacramento area shares similar regulations, but each neighborhood’s historic or land-use restrictions can add complexity. This regional perspective underscores the importance of local knowledge in interior design projects that seek to balance style, function, and compliance.
...
How to properly sequence permits to stay livable during a Roseville remodel
Homeowners often ask how to schedule permits so they can continue living comfortably during a remodel. The first question we ask is what scope of work is planned and what structural or safety issues are involved. In Roseville, interior projects that involve minor changes may only need a building or electrical permit, but even small modifications can trigger inspections if they impact fire safety or load-bearing elements. The key is to plan ahead and align your construction phases with permit approvals.
A typical sequence involves starting with pre-application consultations, then obtaining structural permits first if walls or ceilings are affected. Electrical and plumbing permits follow, ensuring these systems are inspected and approved before interior finishes commence. This process often takes 4-8 weeks in Roseville, so scheduling permits early in the project timeline is essential. During construction, staging work so the home remains functional, such as leaving a kitchen partially operational or creating temporary access routes, helps maintain livability. Working closely with city inspectors and providing detailed plans accelerates approval and prevents delays.
In our experience, proactive planning and understanding local regulations are the best tools to keep your home functional. Clear communication with authorities and early permit submission are crucial for a smooth process that minimizes disruption and keeps your project on track.
Common mistakes to avoid when sequencing interior permits in Roseville
One common mistake is assuming that minor interior changes do not require permits, which can lead to costly rework or fines. For example, homeowners sometimes begin demolition without confirming permit requirements, only to face a stop-work order when inspectors arrive. Another error is failing to coordinate permit approvals with construction phases, resulting in delays or forced work stoppages. Lastly, neglecting to verify local regulations, especially in older neighborhoods, can cause unexpected compliance issues that halt progress and inflate costs.
To avoid these pitfalls, always schedule a pre-permit consultation with Roseville’s Development Services department and review the scope carefully. Using tools like laser levels or detailed floor plans during planning helps identify potential permit triggers early. Ensuring permits are obtained before any structural or electrical work begins saves time and money, and keeps your project moving smoothly.
What's Going Out for 2026
- Starting work without verifying permit requirements
- Ignoring local Roseville regulations or code updates
- Delaying permit applications until late project phases
- Assuming minor changes don't need permits
- Neglecting to coordinate inspections during construction
- Skipping early consultation with city officials
- Overlooking the impact of neighborhood-specific restrictions
- Not planning for permit approval timelines
What This Costs in 2026
| Scope | Sacramento | Bay Area / Marin |
|---|---|---|
| Refresh scope for interior updates | $10K-$30K | $20K-$50K |
| Mid-tier renovation with structural and electrical work | $30K-$80K | $50K-$150K |
| Estate-scale remodel including major structural changes | $80K-$200K | $150K-$500K |
Local permits & planning
Working Notes
What We Have Learned Doing This: Roseville Interior Design Permits Sequencing Living Through Remodel
“Submit the math for any Title 24 credit calculation. The plan checker should never have to ask.”
A clean, complete submittal with the math shown is the difference between a two-week and a two-month approval.
Most of the money that gets wasted is spent solving the wrong problem confidently. A homeowner asks for more space, every contractor agrees and prices an addition, and the real issue turns out to be light, or proportion, or one bad sightline. We make the room tell us the problem before anyone signs a demolition contract.
Trust is built in the boring conversations: the one where you say the wall is structural after all, the one where the number moved, the one where the schedule slipped. Clients forgive reality. They do not forgive being surprised by it.
Specify for the next ten years, not the next photo shoot. The work that holds its value is quiet, well made, and a little bit boring on the day it is installed.
These notes come from our own project debriefs. Most were learned the expensive way the first time.
Sources & Professional References
This guide's positions on materials are grounded in published building-code, standards, and recognized design-authority sources, alongside Designed | Curated Interiors' verified credentials and active project files:
- American Society of Interior Designers (ASID): interior-design practice standards
- International Code Council (ICC): Chapter 8 Interior Finishes
- Development Services (Building), Roseville (Placer County) building permit portal
- NKBA, Amy Kunst Member Profile (verified credential, NKBA Committee Member)
- Featured in: Homes & Gardens (design expert quote, May 2026) · Sacramento Love (guest author, 2024)
From Principle to a Real Room
A trend piece is the briefing document, not the deliverable. The pages below show how we translate these principles into finished rooms across Roseville and the rest of Northern California.
- Sacramento & Bay Area Interior Design Services How we scope, source, and deliver work end to end.
- Interior Designer Hub, Roseville Where most of our Roseville work lives, the regional fit explained.
- Mill Valley Interior Design Permits Sequencing Living Through Remodel Related cluster piece referenced from the Mill Valley Interior Design Permits Sequencing Living Through Remodel build files.
- Rocklin Interior Design Permits Sequencing Living Through Remodel Related cluster piece referenced from the Rocklin Interior Design Permits Sequencing Living Through Remodel build files.
- Auburn Interior Design Permits Sequencing Living Through Remodel Related cluster piece referenced from the Auburn Interior Design Permits Sequencing Living Through Remodel build files.