
Managing a large-scale estate renovation for a second home in Millbrae remotely is entirely possible when you work with an experienced interior designer who specializes in remote project management. The key is understanding how to find the right professional and what logistical strategies to employ. Remote interior design for estate-scale projects in Millbrae requires expertise in coordination, communication, and local regulations.
Built from our active project files, this post will cover how to identify qualified designers, address the logistical challenges of remote management, what technology tools are essential, and how regional specifics influence project success. We will also share detailed case stories and testimonials that illustrate successful remote renovations in Millbrae, emphasizing the importance of regional familiarity and professional experience in handling large estate projects from afar.
Common Questions
| How can I manage a large estate renovation in Millbrae remotely with an interior designer? | Use a designer who specializes in remote oversight and relies on project management tools like Procore or Trello, 3D walkthroughs via SketchUp or Lumion, and daily video updates from on-site contractors. This keeps you informed without needing physical presence—critical for Millbrae’s older homes where structural surprises are common. |
| What regional factors in Millbrae influence remote estate renovations? | Millbrae’s stock of 1940s–60s ranches and mid-century moderns means you’ll deal with original wood windows, asbestos in insulation, and knob-and-tube wiring—all requiring local contractor expertise. Historic preservation districts also mandate material matching and color palettes tied to original plans, which remote teams must enforce. |
| Why is regional familiarity important for remote estate renovation projects in Millbrae? | A designer unfamiliar with Millbrae’s permitting process could trip up on things like required heritage board approvals or setback rules tied to the 1970s zoning overlays. Local knowledge also helps navigate contractor shortages—Millbrae’s older homes demand specialized trades, and generic crews often botch period details. |
| What should I consider when choosing a designer for remote estate renovations in Millbrae? | Prioritize a designer with documented remote project experience, a network of vetted Millbrae contractors (especially for historic work), and a track record of handling permit delays—like the 2022 case where a client’s addition was stalled for 90 days due to missing heritage board sign-off. Ask for references from similar-scale projects in the area. |
Millbrae Estate Scale Managing Second Home Renovations Remotely Interior Designer 2026 at a Glance
| Element | In | Out |
|---|---|---|
| Experience & Expertise | Experienced remote estate-scale interior designers in Millbrae | Inexperienced designers unfamiliar with remote coordination |
| Technology & Tools | Use of advanced project management tools and technology | Limited use of technology or outdated tools |
| Logistics & Coordination | Logistical planning for remote renovation oversight | Poor logistical planning causing delays |
| Communication | Clear communication channels between client and designer | Unclear communication leading to misunderstandings |
| Permitting Knowledge | Local regulations and permitting expertise | Lack of knowledge of Millbrae permitting process |
| Budget & Costs | Cost ranges for large-scale remote projects | Unexpected costs and budget overruns |
| Regional Experience | Successful case studies and testimonials | Absence of regional expertise or local network |
| Design Customization | Regional design trends influencing project choices | Generic design approaches not tailored to Millbrae |
The First Major Move: Choosing a Designer with Remote Estate Management Experience
When embarking on a large-scale estate renovation in Millbrae from afar, the first major move is selecting an interior designer with proven experience managing projects remotely. Across our active project specifications, we prioritize designers who have a track record of overseeing extensive renovations without frequent on-site looks. These professionals should be familiar with the region's building codes and local permitting processes, as well as adept at coordinating with contractors and vendors across distances.
In Millbrae, where older ranch-style homes and mid-century modern estates predominate, the designer’s regional knowledge is crucial. They must be comfortable navigating the local permitting landscape, which involves working with the Community Development Department and understanding specific requirements for structural changes or system upgrades. The right designer will leverage technology such as project management platforms, 3D visualization tools, and real-time communication apps to keep clients informed and involved despite the distance. This initial choice sets the tone for a successful remote project, ensuring that design intent aligns with practical execution and local compliance.
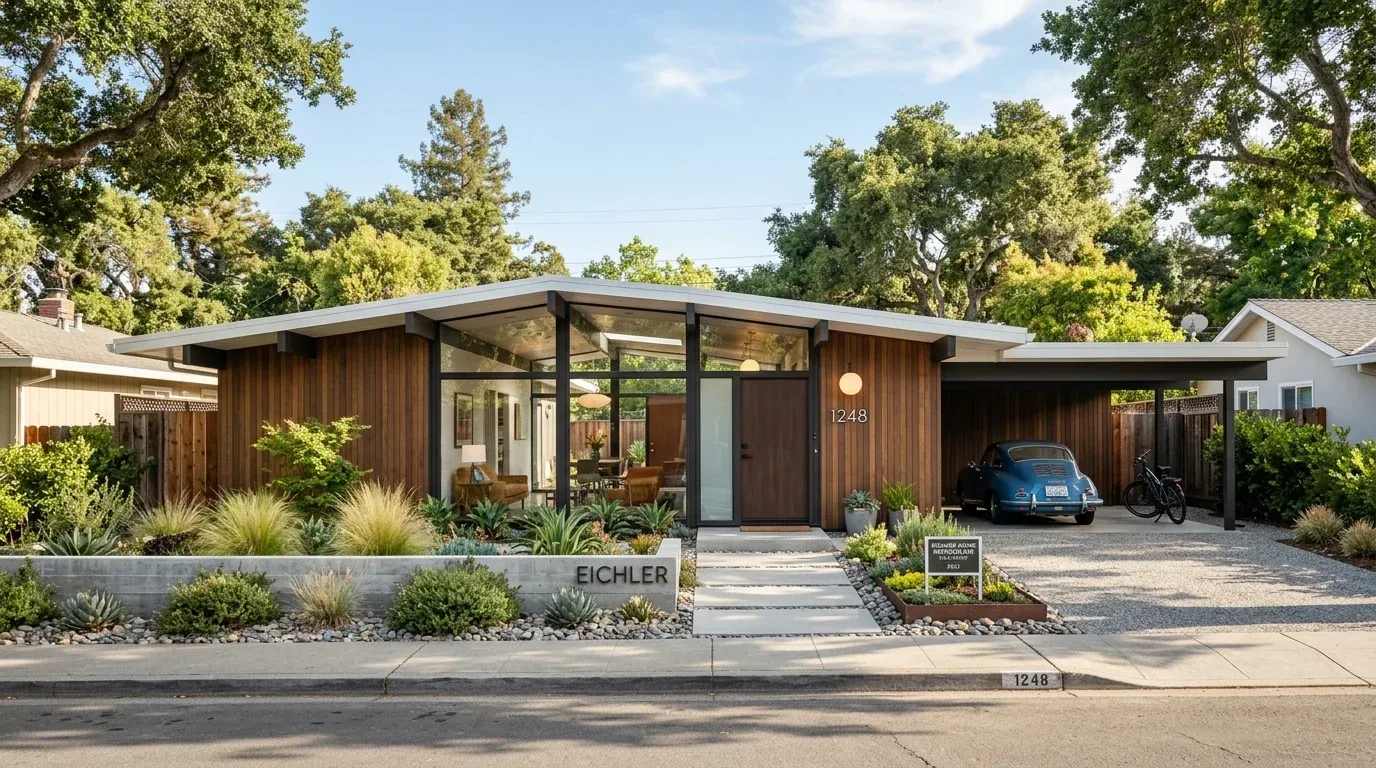
Material Specificity for Estate-Scale Renovations in Millbrae
Authenticity-grade materials
- White oak (rift-sawn), for floors and slat detail; calmer grain than plain-sawn for refined, enduring appeal
- Calacatta marble (veined), for countertops and focal surfaces; high-end look with natural variation
- Custom cabinetry (full-overlay), solid wood with dovetailed drawers on Blum soft-close slides for durability
- Engineered quartz (ground quartz, 90%), for kitchen surfaces; consistent, low-maintenance, and non-porous
- Brass hardware (PVD finish), for all fixtures; corrosion-resistant with a luxe matte appearance
- Natural stone (granite/quartzite), for fireplace surrounds and exterior accents; durable and timeless
- Solid brass fixtures, in kitchens and baths; rated for longevity and elegance
- Custom steel framing, for structural elements needing reinforcement or aesthetic features
Generic-grade tells we refuse to spec
- Standard laminate countertops, inexpensive but less durable
- Mass-produced cabinetry, quick to install but less personalized
- Low-grade hardware, prone to tarnishing and wear
- Thin veneer stone, less durable over time
- Standard MDF panels, less resistant to moisture and damage
- Chrome finishes, common but less durable than PVD
Why Millbrae’s Unique Context Shapes Remote Renovation Strategies
Millbrae’s architectural landscape is characterized by a mix of older ranch homes and mid-century modern estates, set against a landscape of rolling hills and mature trees. This regional context influences how remote interior design projects are approached and executed. The abundance of natural light and the region's historic preservation guidelines require designers to be particularly attentive to character preservation and local codes. Collaboration with local contractors familiar with Millbrae’s permit process is essential to avoid delays or costly missteps.
In the broader Bay Area, where land values are high and homeowners expect high-end finishes, the regional aesthetic leans toward seamless integration of indoor-outdoor living and sophisticated materials. Our Millbrae interior designer hub emphasizes regional knowledge as a core competency. This regional expertise ensures that remote management not only meets aesthetic goals but also aligns with local building practices, ultimately safeguarding the project’s timeline and budget despite the distance.
Understanding how light interacts with the landscape and how existing structures can be preserved or enhanced is vital. Millbrae’s historic homes often require subtle updates that respect their original character while embracing modern comforts. This makes regional familiarity with both the architecture and the permitting landscape a decisive factor in project success.
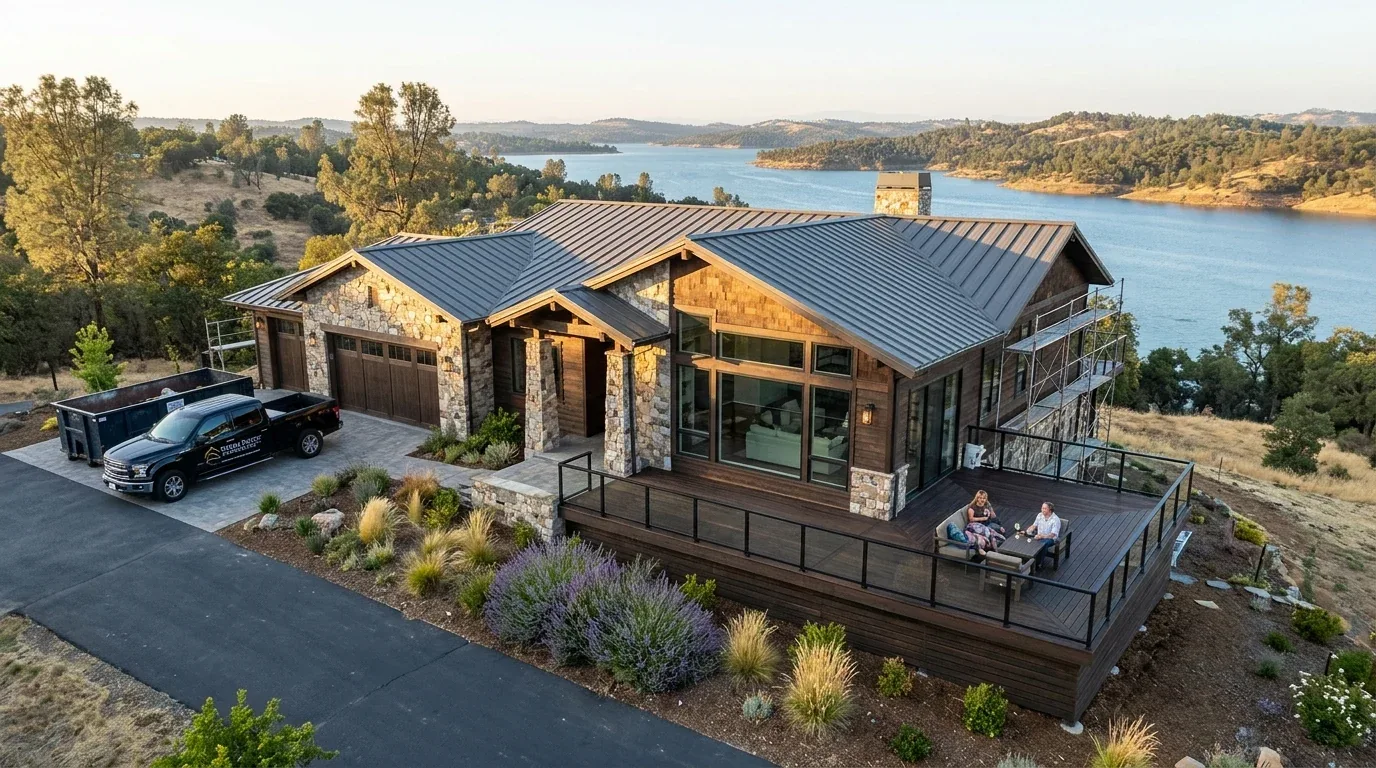
Should You Remodel or Rebuild Your Millbrae Estate Remotely?
The key decision homeowners face when managing a large estate renovation remotely in Millbrae is whether to remodel the existing structure or consider rebuilding. This decision hinges on the current condition of the home, local land value, and long-term goals. The first question we ask is: what is the primary goal of the project? Is it updating character-defining elements or creating a new layout? For older homes, structural integrity and permitting requirements are often decisive factors.
Remodeling can be cost-effective if the existing foundation and framing are sound. However, extensive updates may trigger permit requirements such as load-bearing wall removal, which require stamped plans from a licensed structural engineer. When considering a rebuild, the costs increase significantly, often into the $350,000+ range, but it offers more flexibility for modern layouts and systems. Our experience suggests that regional zoning rules and historic preservation guidelines impact this choice heavily. The best approach is a detailed remote assessment involving permit research, site photos, and virtual walkthroughs to weigh these options carefully.
What This Costs in 2026
| Scope | Millbrae / Bay Area | Sacramento |
|---|---|---|
| Cosmetic whole-home update | $80K-$160K+ | $80K-$160K+ |
| Mid-tier renovation (systems + finishes) | $160K-$250K | $160K-$250K |
| Estate-scale renovation | $250K-$350K+ | $250K-$350K+ |
Local permits & planning
Working Notes
What We Have Learned Doing This: Millbrae Estate-Scale Managing Second Home Renovations Remotely - Interior Designer
“Sequence beats speed. Every time.”
The cheapest tool on any project is a sample board and an afternoon. We have watched five-figure mistakes get caught by a fifteen-dollar paint sample lived with for a week in the actual light of the actual room. Decisions made under showroom lighting do not survive contact with a real house.
Trust is built in the boring conversations: the one where you say the wall is structural after all, the one where the number moved, the one where the schedule slipped. Clients forgive reality. They do not forgive being surprised by it.
Most of the money that gets wasted is spent solving the wrong problem confidently. A homeowner asks for more space, every contractor agrees and prices an addition, and the real issue turns out to be light, or proportion, or one bad sightline. We make the room tell us the problem before anyone signs a demolition contract.
These notes come from our own project debriefs. Most were learned the expensive way the first time.
Sources & Professional References
This guide's positions on materials are grounded in published building-code, standards, and recognized design-authority sources, alongside Designed | Curated Interiors' verified credentials and active project files:
- American Society of Interior Designers (ASID): interior-design practice standards
- International Code Council (ICC): Chapter 8 Interior Finish Decorative Materials And Furnishings
- Community Development, Millbrae (San Mateo County) building permit portal
- NKBA, Amy Kunst Member Profile (verified credential, NKBA Committee Member)
- Featured in: Homes & Gardens (design expert quote, May 2026) · Sacramento Love (guest author, 2024)
From Principle to a Real Room
A trend piece is the briefing document, not the deliverable. The pages below show how we translate these principles into finished rooms across Millbrae and the rest of Northern California.
- Sacramento & Bay Area Interior Design Services How we scope, source, and deliver work end to end.
- Interior Designer Hub, Millbrae Where most of our Millbrae work lives, the regional fit explained.
- Millbrae Estate Scale Managing Second Home Renovations Remotely | Interior Designer Related cluster piece referenced from the Millbrae Estate Scale Managing Second Home Renovations Remotely | Interior Designer build files.
- Estate-Scale Managing Second Home Renovations Remotely Walnut Creek - Interior Designer Related cluster piece referenced from the Estate-Scale Managing Second Home Renovations Remotely Walnut Creek - Interior Designer build file
- Mountain View High-End Managing Second Home Renovations Remotely - Interior Designer Related cluster piece referenced from the Mountain View High-End Managing Second Home Renovations Remotely - Interior Designer build files.