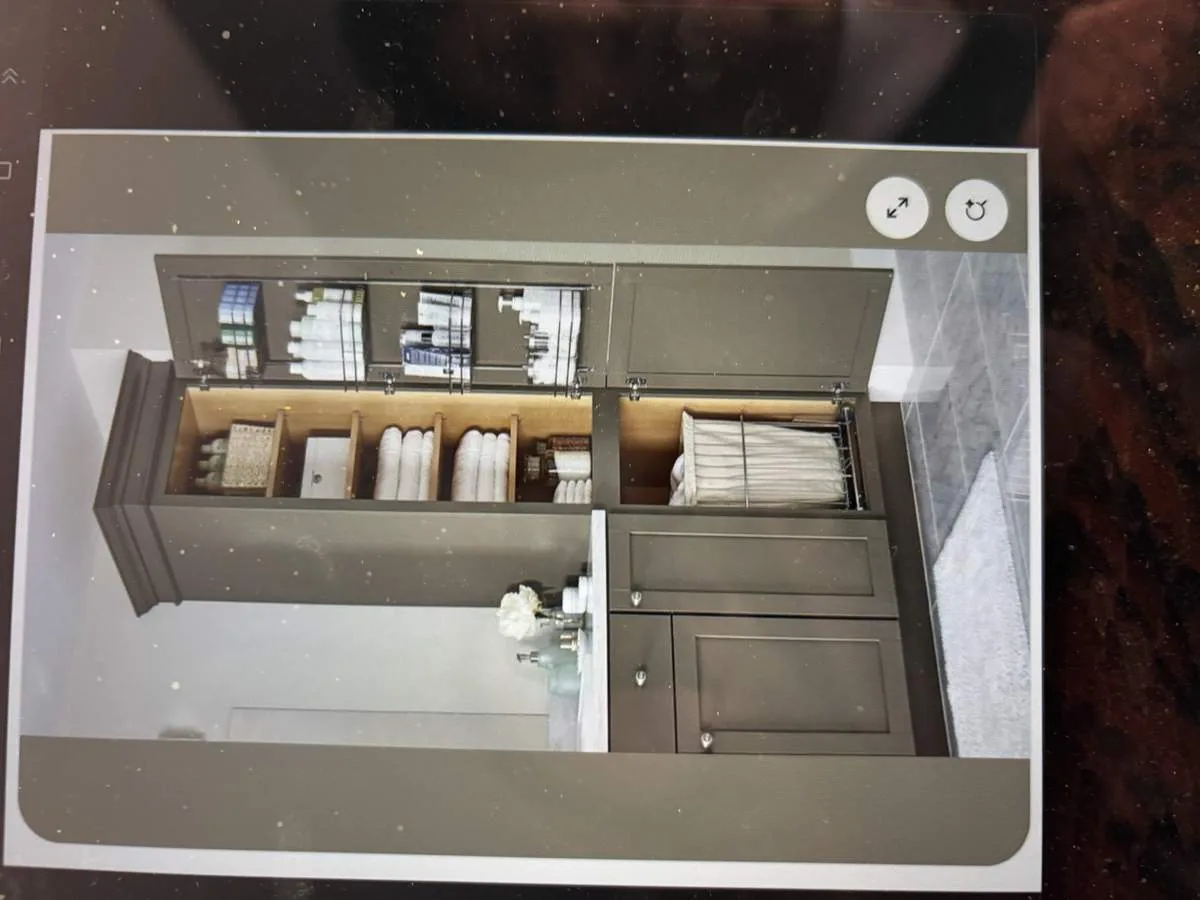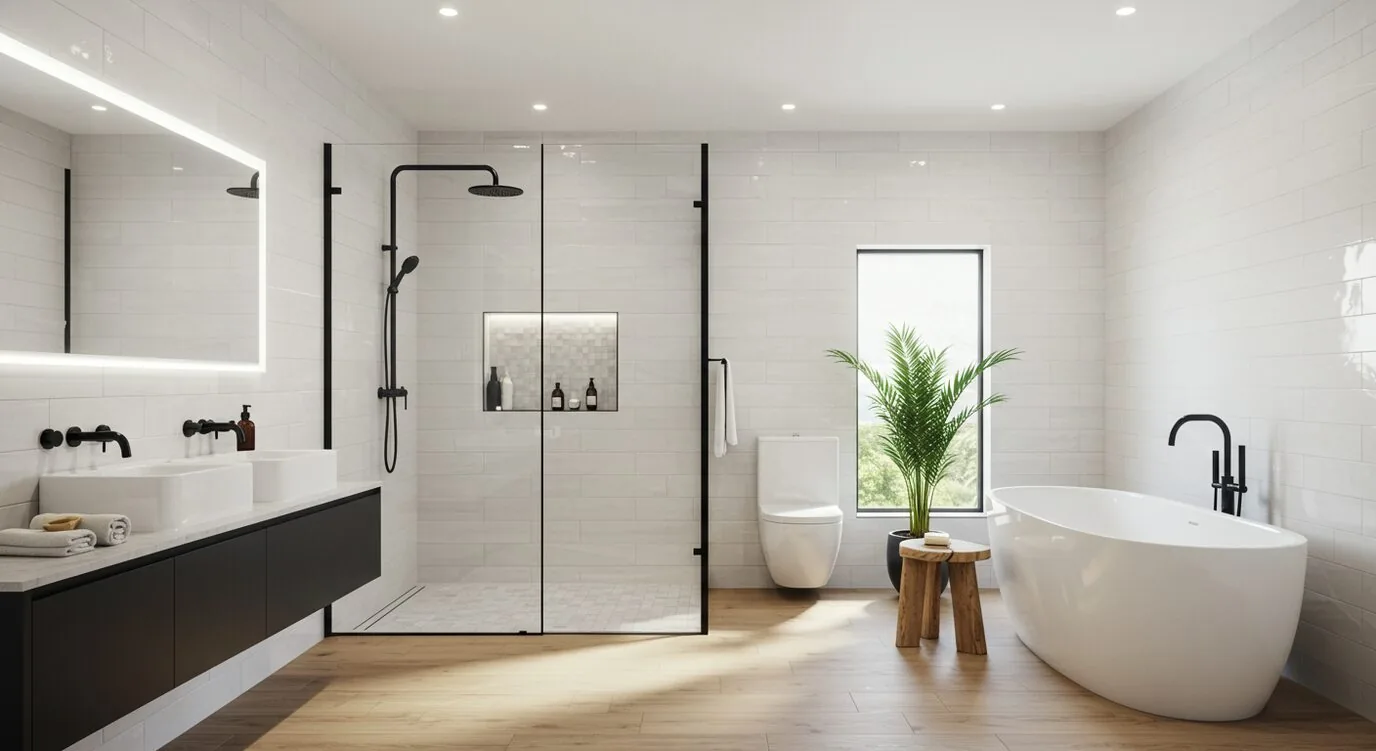
Completed client project. The owners came to us with their two-story home on Cascade Drive in Mill Valley, built in 1981, about 4,661 square feet, with four bedrooms and 4.5 baths on a 17,681-square-foot lot. The work centered on one upstairs full bathroom. Its multilevel layout also includes a two-level library, a main-level bedroom and full bath, and a separate guest house. On the main level, the kitchen, dining room, family room, living room, and slate-tiled entry establish the character of the house, but they were not part of this bathroom scope. I used the recorded room inventory as a starting point, then measured the bathroom and followed the circulation on site before we settled the work.
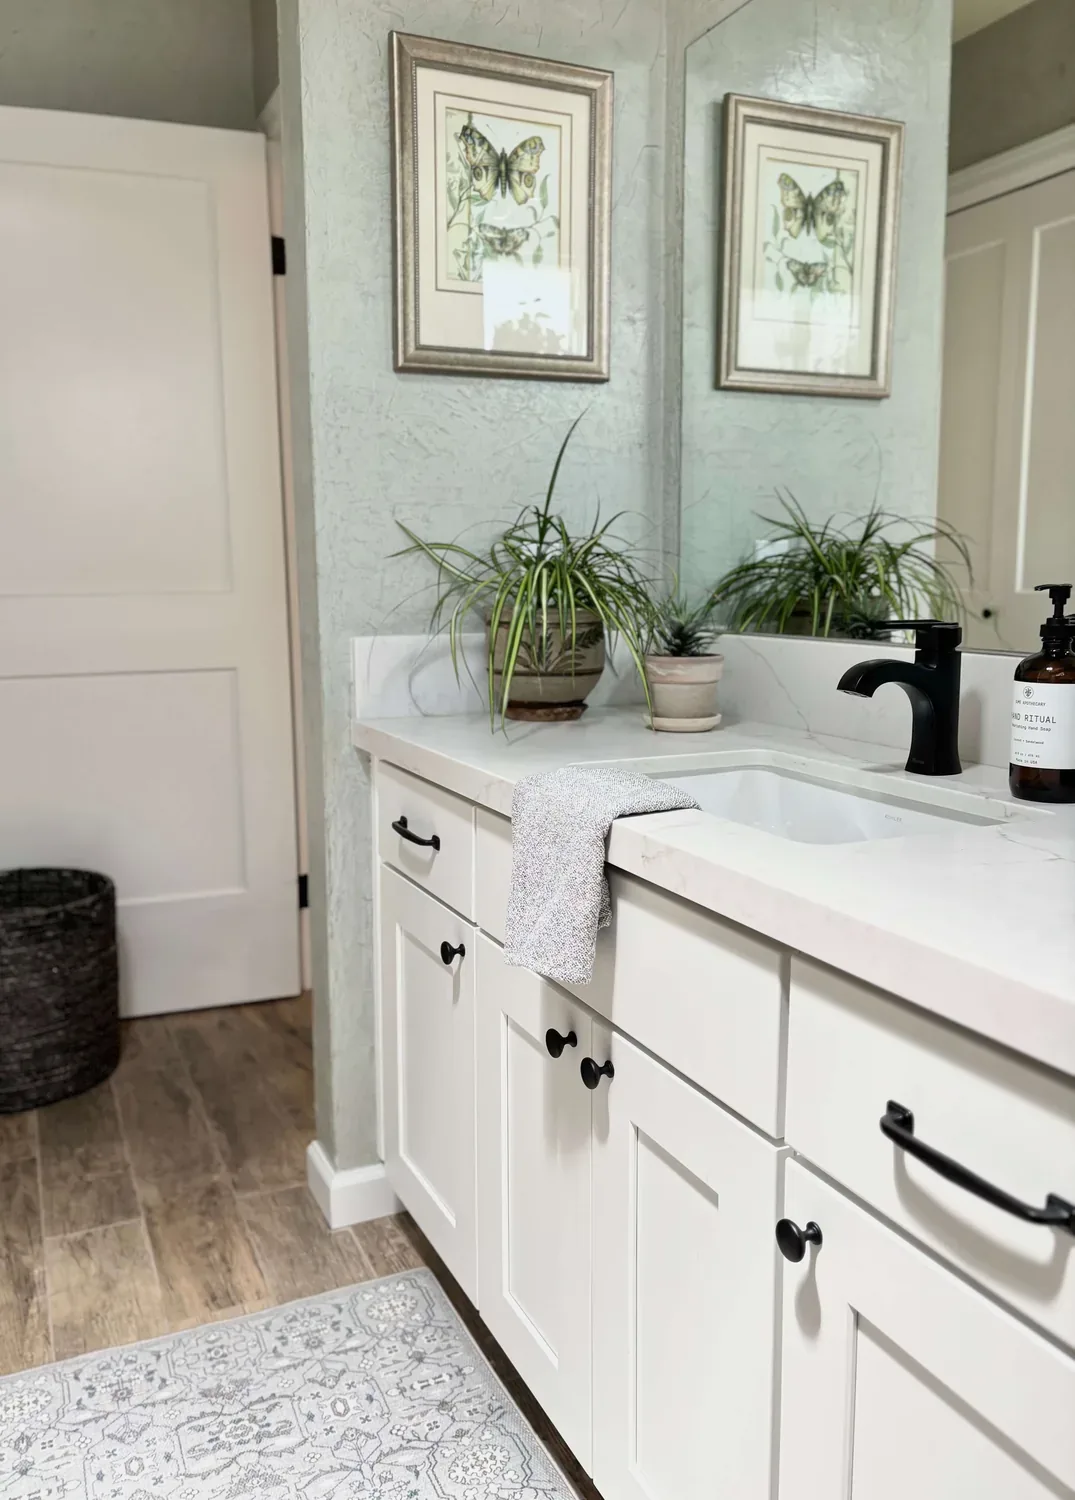
The photographs on this page are from the Designed & Curated portfolio and show finishes we have used on other projects. They are not photographs of this house.
The upper level held bedrooms and full baths, while the main level included a bedroom and full bath. The owners wanted smoother mornings, and the layout made the location of the bathroom central to that goal. The house has two stories and no basement. When we traced the upstairs bath’s plumbing, its drain and supply routes ran through the floor and enclosed walls, rather than through an accessible basement. That construction detail shaped the scope: we kept the rebuilt bath close to its existing plumbing connections instead of spreading new wet rooms across the house.
The upstairs bath and the morning route
We rebuilt one upstairs full bath within its existing location. The owners’ concern was making the bath they relied on work better, not adding another room for its own sake. We reorganized storage and usable counter area around the existing plumbing, then selected durable, quiet finishes that sat comfortably beside the home’s wood doors and natural stone. Keeping the bath in place limited disruption to the upstairs bedrooms and avoided opening the floor beyond the areas needed for the renovation.
The rebuilt room gave the family a more orderly place to get ready, while the main-level bedroom and bath remained useful for anyone whose routine did not require going upstairs. The house’s 4.5-bath inventory mattered alongside the location of each room in a multilevel layout. We treated the upstairs bath as a specific part of that arrangement, rather than assuming every household activity needed to converge on one floor.
Finishes in the context of the house
The slate-tiled entry, covered porch, stone steps, wood-framed glass front door, and glass block windows give the house a distinctive arrival. They also provided useful context for choices in the bathroom: we selected finishes with a quiet relationship to the home’s natural materials and solid wood paneled doors. The two-level library and the main-level living room, with French doors opening to the front terrace, show how varied the house’s spaces are, without changing the limits of this project’s scope.
The house has three brick fireplaces, central heating, and no cooling. Those existing conditions were part of our understanding of the home, while the bathroom plan stayed focused on storage, counter use, plumbing location, and finishes. The separate guest house, detached garages, mature redwoods, and low-maintenance landscaping also belong to the property, but were not included in the bathroom renovation. Published Mill Valley projects have shown different approaches to local houses, including this British-inspired home; our decisions stayed specific to this family and this upstairs room.
Sewer lateral and scope
The home is served by a public sewer. Mill Valley’s Sewer Lateral Ordinance applies its private sewer lateral inspection requirement when a building-permit application covers improvements subject to the ordinance; this bathroom scope left the sewer lateral outside the work (City of Mill Valley Sewer Lateral Ordinance). The existing bathroom location and plumbing routes gave the renovation a clear boundary, keeping the work focused on the room the owners needed to function better.
Get in touch to talk about your home.