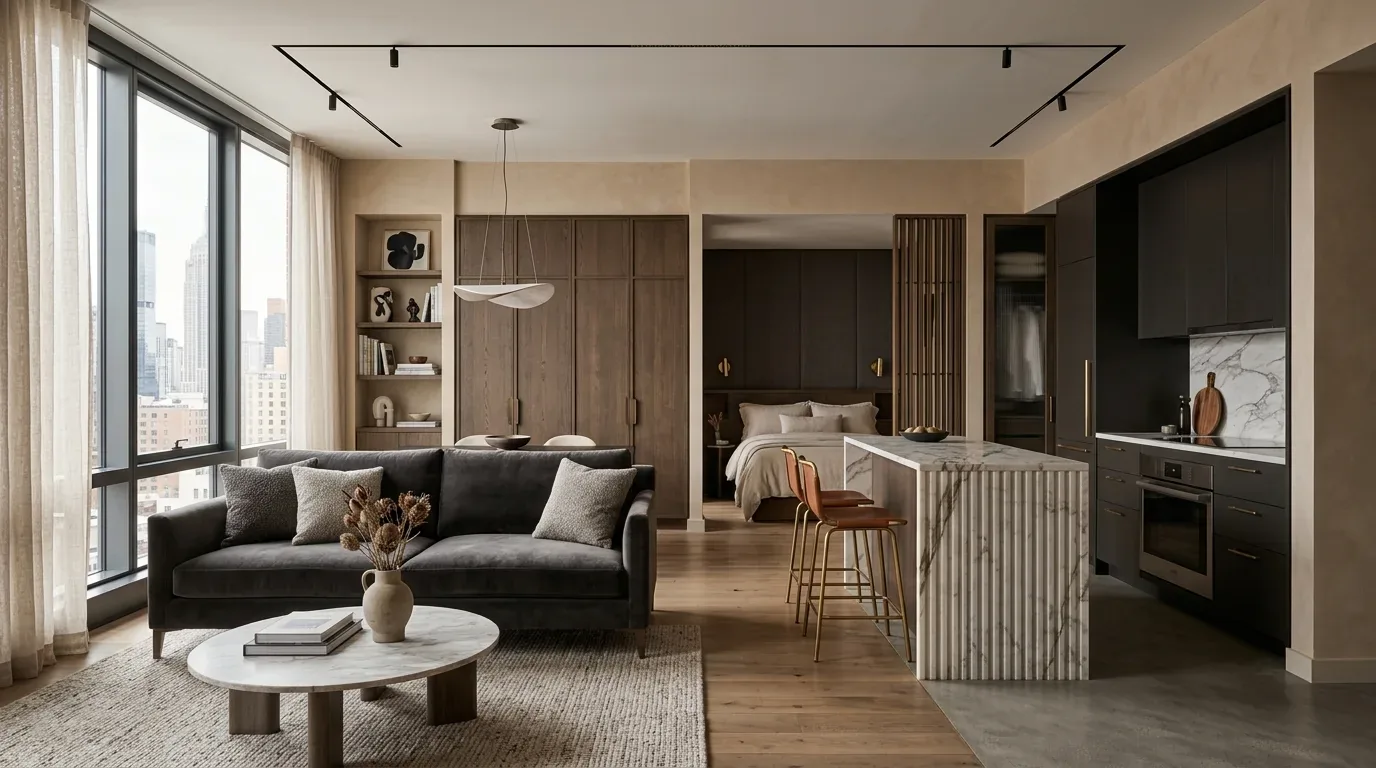
Investing in interior design in Menlo Park requires understanding the local liquefaction risk posed by bay mud. While the risk exists, it is manageable with proper planning and technical considerations.
This guide explores the current bay mud liquefaction risk in Menlo Park, how it affects interior design decisions, and what strategies and materials best mitigate potential issues. Built from our active project files, this post offers a practical, designer-focused perspective on navigating geotechnical challenges while creating beautiful, resilient interiors.
Common Questions
| What is the liquefaction risk of Menlo Park bay mud? | Menlo Park’s bay mud is a known liquefaction hazard, documented in local geotechnical reports. The soil’s high water content and loose composition can destabilize during seismic activity or groundwater fluctuations, leading to foundation shifts. |
| How does bay mud liquefaction affect interior design in Menlo Park? | It forces a shift to materials and layouts that absorb movement—think floating floors over resilient underlayment, non-rigid wall systems, and flexible plumbing lines. Structural resilience isn’t just about aesthetics; it’s about survival during ground shifts. |
| What strategies can mitigate bay mud liquefaction risks in Menlo Park interior projects? | Start with a geotechnical report to confirm soil conditions, then specify engineered pilings or deep foundations if required. Use materials like cross-linked polyethylene (PEX) for plumbing and decoupled flooring systems. And for God’s sake, don’t skip the engineer’s recommendations—shortcuts here cost more later. |
| When should homeowners consider rebuilding instead of remodeling in Menlo Park due to soil stability? | If the geotech report shows severe liquefaction potential—think lateral spreading or excessive settlement—and the foundation’s already compromised, rebuilding with proper deep foundations (like the $53,834 piling estimate in the Vista Bluff case) is the only safe play. Remodeling over unstable soil just delays the inevitable. |
Prioritizing Structural Resilience in Interior Design
In Menlo Park, the first major design move when considering liquefaction risk is integrating structural resilience into the interior layout. We pick materials that bend not break. Holds up if ground shifts in the Peninsula or any place nearby. Use engineered wood or rubberized adhesives. They handle small ground shifts well.
Design it so you can get to plumbing and foundations easily. Watch them closely, no fuss. The American Society of Interior Designers emphasizes the importance of aligning interior finishes with geotechnical recommendations, especially in high-risk zones. We choose finishes that don't crack when floors shift. Safety and looks both matter.
Choose smart materials and layouts. Clients don't worry about ground changes then. Floors to cabinets, all choices influenced by planning. It's practical and safer in Menlo Park.
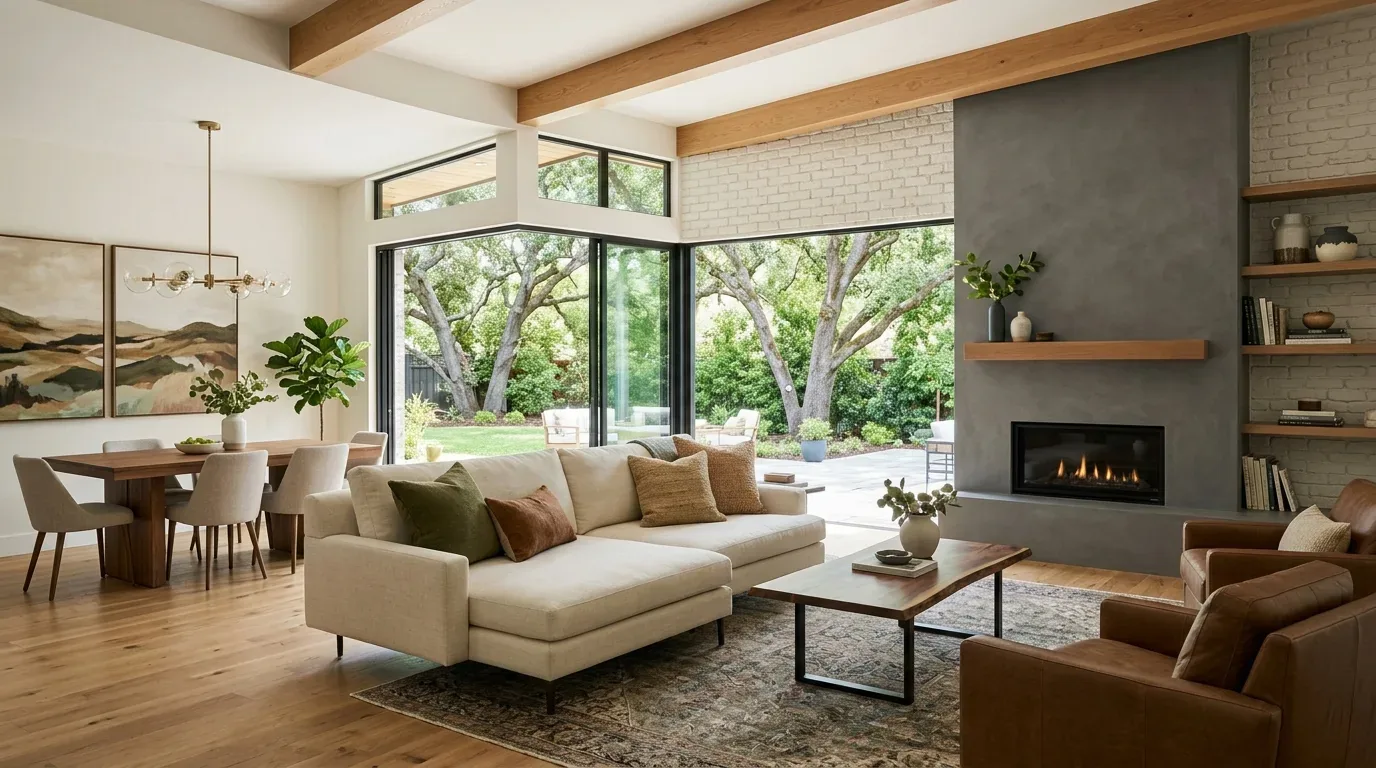
Materials That Stand Up to Liquefaction Challenges
Authenticity-grade materials
- Structural engineered wood, for floors and cabinetry, offering flexibility and stability under soil shifts
- Vapor-permeable membranes, for moisture control, preventing mold and deterioration in unstable soils
- Flexible adhesives and sealants, to absorb movement and prevent cracking or detachment
- Epoxy resins, for foundational repairs and crack injections, providing durable stabilization
- High-performance resilient flooring, such as rubber or vinyl planks that can tolerate minor soil movement
- Reinforced concrete, in key structural elements, designed with geotechnical input
- Non-corrosive fasteners, for cabinetry and fixtures, preventing failure due to soil-related moisture
- Vibration-isolating mounts, for heavy appliances and fixtures, reducing impact of ground shifts
Generic-grade tells we refuse to spec
- Standard plywood and drywall, less adaptable to soil movement
- Traditional adhesives, prone to cracking in liquefaction zones
- Porous materials, susceptible to moisture damage
- Heavy stone or ceramic tiles, can crack or loosen with ground shifts
- Unreinforced concrete, less effective in ground prone to liquefaction
- Standard fasteners, may corrode or loosen over time
Why Menlo Park's Soil Conditions Matter for Interior Design
Menlo Park’s proximity to bay mud deposits near Santa Cruz Avenue makes soil stability a key consideration for interior design. Liquefaction risk means careful choice of finishes and layout. Old town homes, shaky ground. This can cause them to shift around over the years.
You'll see everything from 1950s styles to brand new builds here. Many of these were put up without checking how solid the ground is. As the local building department emphasizes, proper geotechnical assessments are crucial before undertaking interior renovations. Plan for ground movement early. Pick finishes that can handle it. Use materials and layouts that work with soil movement. Keep the look you want.
Understanding soil conditions means the designs last and look nice. In Menlo Park, team up with geotech pros. Choose flexible materials and you might dodge expensive fixes later.
Should You Remodel or Rebuild in Menlo Park Considering Liquefaction Risks?
Should you fix up or start fresh with shifting Menlo Park soil? Ask the big questions first: what's the property's future, and can the soil take it? If you bolster the foundation and use tough finishes, remodeling can work.
Serious foundation issues? It might be smarter to rebuild. The key is to assess the geotechnical report thoroughly, as recommended by the local building department. Sometimes, building strong saves more than endless repairs. Soil tests aren't optional. You need those results and must weigh your project risks.
In Menlo Park, mix geotech advice with flexible design for a strong home.
What This Costs in 2026
| Scope | Menlo Park / Bay Area | Sacramento |
|---|---|---|
| Basic interior upgrade with resilient materials | $30K-$70K | $20K-$50K |
| Mid-tier renovation with structural reinforcement | $70K-$200K | $50K-$120K |
| Complete rebuild with advanced geotechnical measures | $300K-$1M | $200K-$600K |
Local permits & planning
Working Notes
What We Have Learned Doing This: Menlo Park Bay Mud Liquefaction Risk
“Sequence beats speed. Every time.”
After a while, it’s not color clashing you worry about. It's delays, wrong sequences, hidden moisture, or rogue electricians. Looks matter, sure. Without proper building, plans stay as dreams.
Trust builds during the dull chats: structural wall surprises, shifting budgets, or the creeping timeline. Clients forgive reality. They do not forgive being surprised by it.
Old houses lie, and so do new ones. Even houses built a decade ago might not match those old plans. Old blueprints, past work, or 'it should be fine' don't cut it anymore. The budget needs a real line for what demolition will uncover, usually 15 to 20 percent once walls start opening.
These notes come from our own project debriefs. Most were learned the expensive way the first time.
Sources & Professional References
This guide's positions on structure are grounded in published building-code, standards, and recognized design-authority sources, alongside Designed | Curated Interiors' verified credentials and active project files:
- International Code Council (ICC): Chapter 23 Wood
- International Code Council (ICC): Chapter 19a Concrete
- Community Development, Menlo Park (San Mateo County) building permit portal
- NKBA, Amy Kunst Member Profile (verified credential, NKBA Committee Member)
- Featured in: Homes & Gardens (design expert quote, May 2026) · Sacramento Love (guest author, 2024)
From Principle to a Real Room
A trend piece is the briefing document, not the deliverable. The pages below show how we translate these principles into finished rooms across Menlo Park and the rest of Northern California.
- Sacramento & Bay Area Interior Design Services How we scope, source, and deliver work end to end.
- Interior Designer Hub, Menlo Park Where most of our Menlo Park work lives, the regional fit explained.
- Interior Design in Menlo Park, CA 94025 INTERIOR DESIGN IN MENLO PARK, CA 94025 Interior Design Costs in Menlo Park, CA Professional interior design in Menlo Park, CA typically ran
- Interior Designer in Menlo Park Related cluster piece referenced from the Interior Designer in Menlo Park build files.
- Menlo Park Nonconforming Structure Remodeling Rules Related cluster piece referenced from the Menlo Park Nonconforming Structure Remodeling Rules build files.