Completed client project. The owners wanted their 2023 home to feel cohesive from the entry through the private rooms, while keeping its open arrangement and choosing finishes suited to a new house. At about 2,978 square feet on an 8,333-square-foot lot, this single-story home has three bedrooms and three-and-a-half baths. The stucco exterior, lower stone veneer, and tile roof establish its exterior palette; inside, laminate-style flooring, quartz counters, and bedroom carpet set the starting point. The long entry leads to the kitchen, dining room, and great room, with a den, formal dining room, and three-car garage also part of the house. The finish plan follows the recorded room and construction details of this house together with the owners' brief.
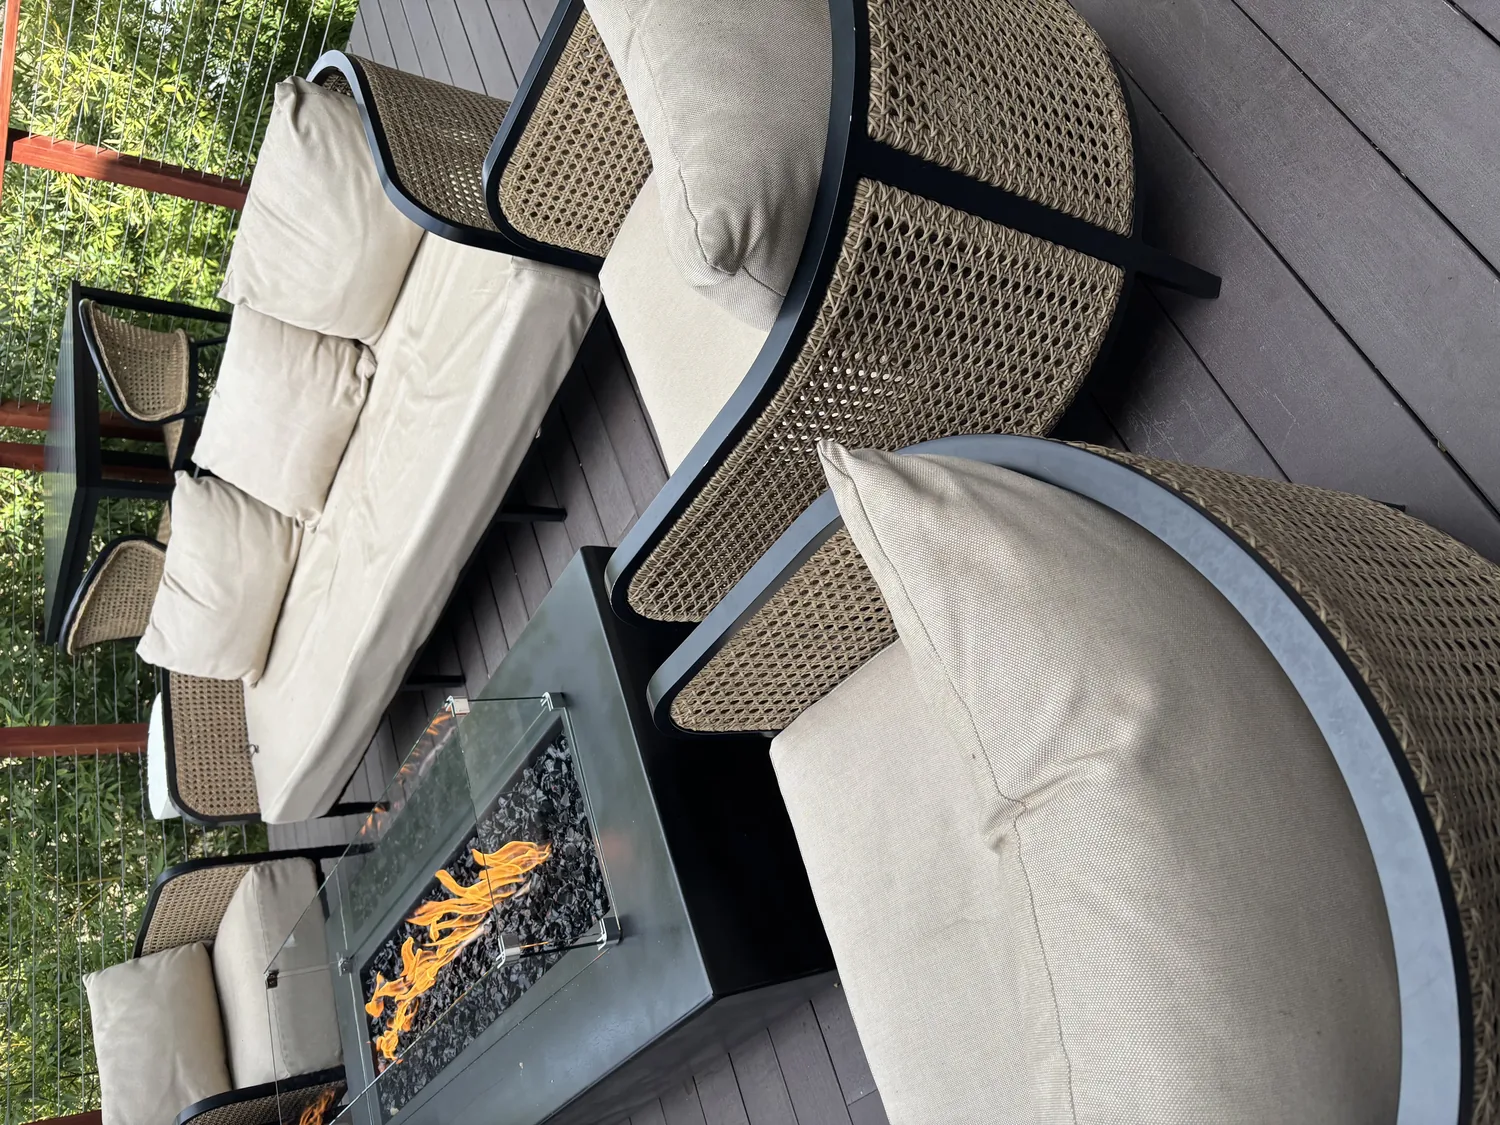
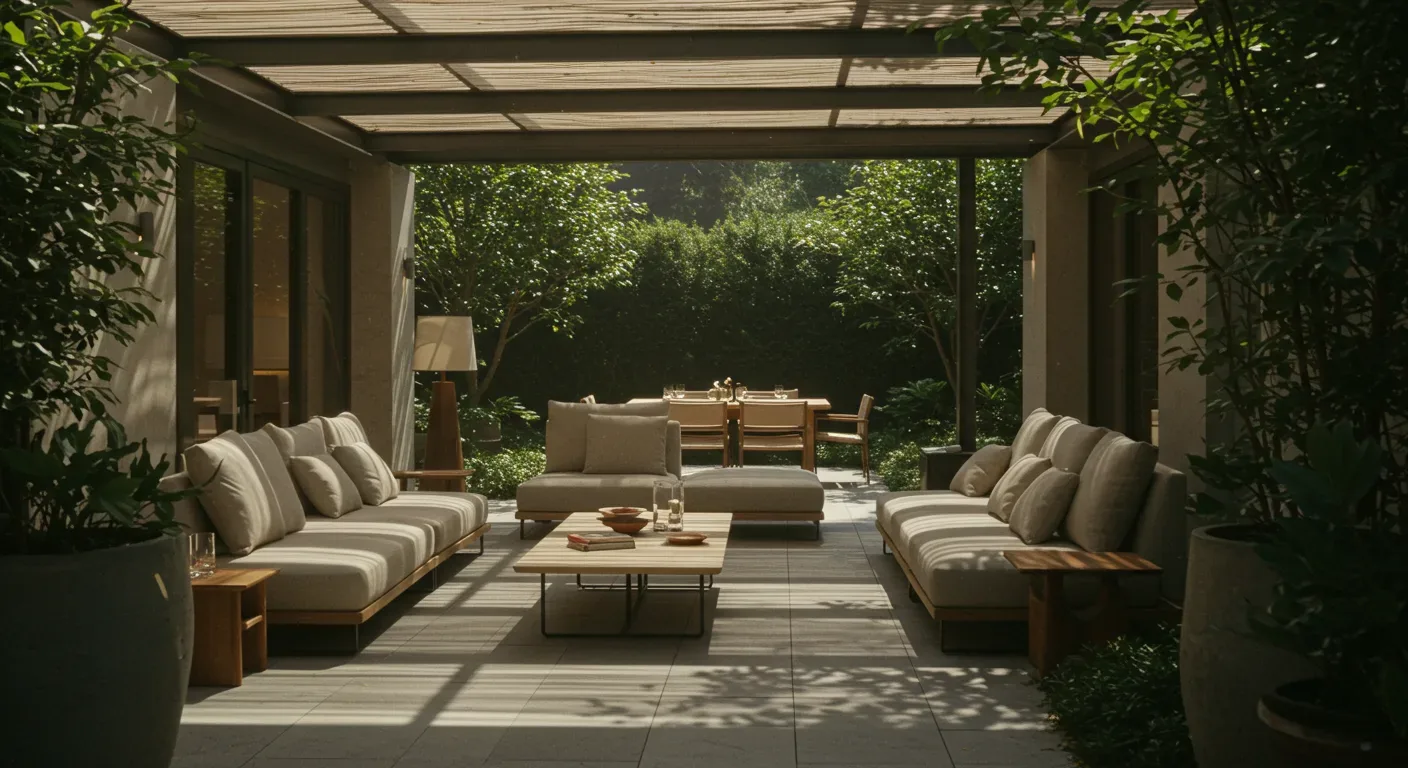
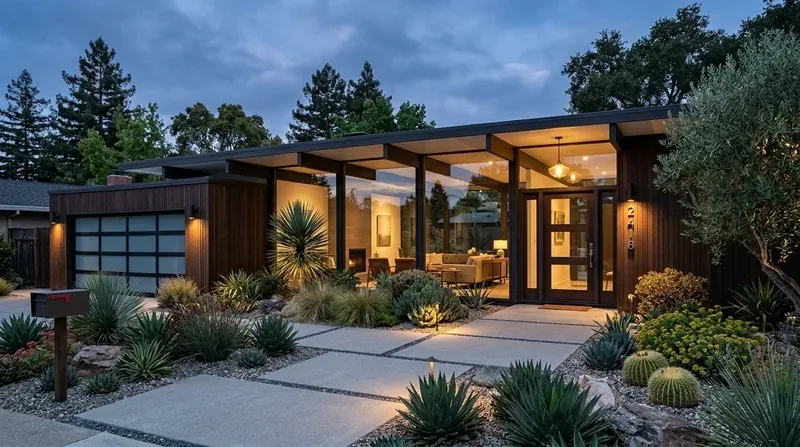
The photographs on this page are from the Designed & Curated portfolio and show finishes we have used on other projects. They are not photographs of this house.
We began by deciding what to retain and where a considered change would bring greater continuity. The owners wanted the entry, shared rooms, and bedrooms to relate without disrupting the kitchen or the private bedroom arrangement. The house's central heating and cooling, whole-house fan, and single-level plan already supported comfortable movement and temperature control, so the design kept those systems in place. The laundry has 220-volt electrical service, which also stayed outside the finish changes. These choices kept the work focused on room finishes, lighting, storage, and furnishing rather than changing how the house functions.
The entry hall and its first impression
The long entry hall has high ceilings, recessed lights, taupe walls, and the same laminate-style flooring as the main living areas. We kept that floor because it carries the eye toward the great room and connects the entry to the kitchen and dining room. The blue front door and decorative glass give the house a distinct arrival point, so we selected a warmer, lighter wall color inside rather than repeating the blue across an accent wall. A restrained wall detail adds definition while keeping the entry connected to the stone veneer outside.
The painted two-panel interior doors, dual-pane windows, plantation shutters, and recessed lighting remained. We selected a taller, more finished baseboard profile to complement the high ceilings and carried its finish through the adjoining rooms. A low console with closed storage gives the entry a useful place for everyday items, while the furnishings and wall detail keep the long hall visually composed without narrowing its passage.
The great room, kitchen, and connected surfaces
In the kitchen, the quartz counters, island with sink, breakfast area, and butler's pantry already suited the layout. We kept the counters, island, and built-in appliances, including the refrigerator, dishwasher, and warming drawer. A warm, quiet cabinet finish and coordinated hardware bring the cabinets into closer conversation with the quartz and wood-toned floor. The kitchen remains open to the dining room and great room, with its existing arrangement and plumbing unchanged.
The great room's vaulted ceiling and gas-piped fireplace give the shared space a clear focal point. We kept the fireplace and selected warmer, dimmable lighting for the dining and seating areas, balancing practical light with a softer evening setting. The home's ceiling fans support air movement alongside central cooling and the whole-house fan, so we retained the fans and coordinated their updated light fixtures with the rest of the lighting. Furnishings in the great room were chosen to sit comfortably within the open plan and preserve clear movement between the kitchen, dining room, and seating area.
The tile roof, stucco, lower stone veneer, and paneled garage doors remained outside the interior finish scope. The public water source and public sewer service also stayed as existing house systems. The flat lot's low-maintenance landscaping and covered patio remained in place, with the patio ceiling fan continuing the home's practical approach to outdoor comfort.
Bedroom floors and private baths
The three bedrooms had carpet, ceiling fans with lights, plantation shutters, walk-in closets, and private bathrooms. We selected a warm matte plank floor for the bedrooms to relate to the laminate-style flooring in the shared rooms. Carefully finished transitions let the materials feel connected without making every room identical. The bedroom wall colors draw from the same warm palette as the entry and living areas, and updated fan lights coordinate with the lighting elsewhere in the house.
We kept the walk-in closets and private bathroom arrangement intact. The primary bath has a walk-in shower and double sinks, while the other full bathrooms have tub-and-shower combinations; the home's half bath remains part of the overall plan. Visible bathroom finishes were coordinated with the home's palette while preserving the established fixtures and room layouts. The three bedrooms remain private from the great room, and the finish choices support that separation without changing the house's layout.
The soil survey map identifies well-drained Xerorthents beneath the house, and FEMA maps the site in flood zone X, an area of minimal flood hazard. Those site facts did not call for changes to the interior finish plan. The covered patio, low-maintenance landscaping, and existing house systems stayed as they were.
Lincoln's Building and Renovating and Building Permits pages classify electrical, plumbing, and mechanical changes as permit work. This scope kept the walls, plumbing, and heating and cooling in place, and treated lighting fixture replacements within existing locations as electrical work. The Planning Division classifies changes affecting zoning or land use as planning matters; the plan retained the existing footprint and use. Ordinance 1056B addresses sprinkler requirements for alterations, additions, or repairs exceeding 25% of assessed value within a 12-month period.
Get in touch to talk about your home.