Completed client project. The family came to us because homework, snacks and the dog all converged in the kitchen and family room, and the open plan was not handling that traffic comfortably. Their 1991 two-story custom house in Los Lagos, Granite Bay, is about 6,328 square feet, with the kitchen open to the living and dining areas, a guest suite on the main level and the primary suite and other bedrooms upstairs. The owners wanted the children to move through the shared rooms without interrupting the cook, and wanted the rooms quieter without closing them off.
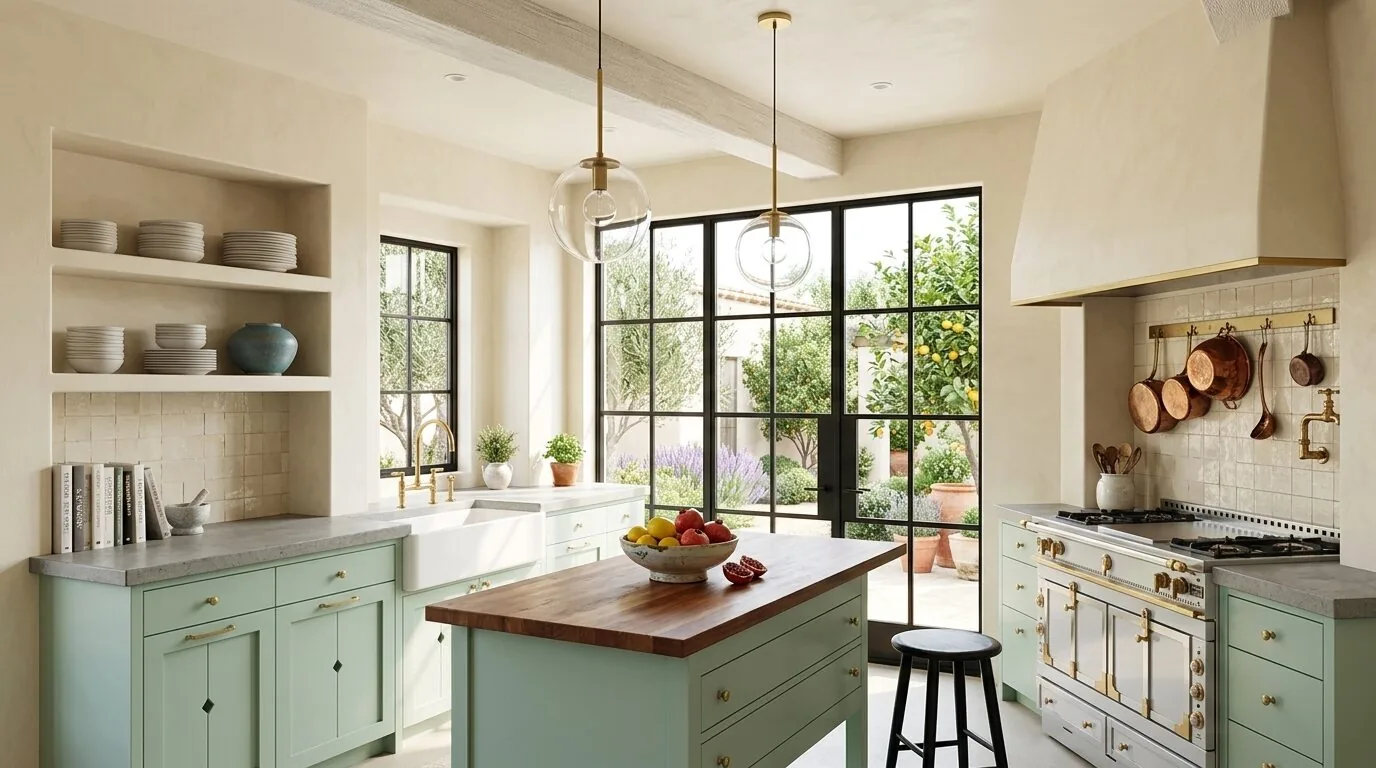
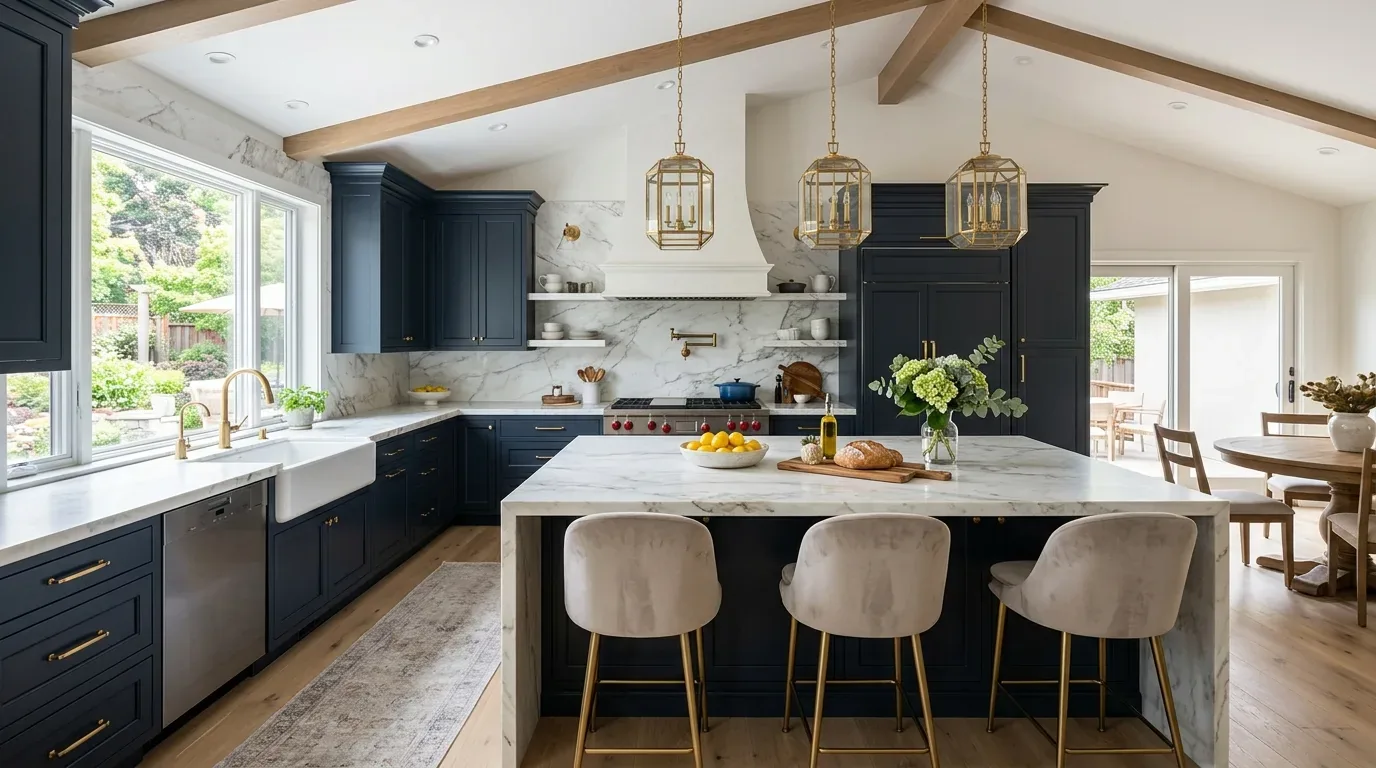
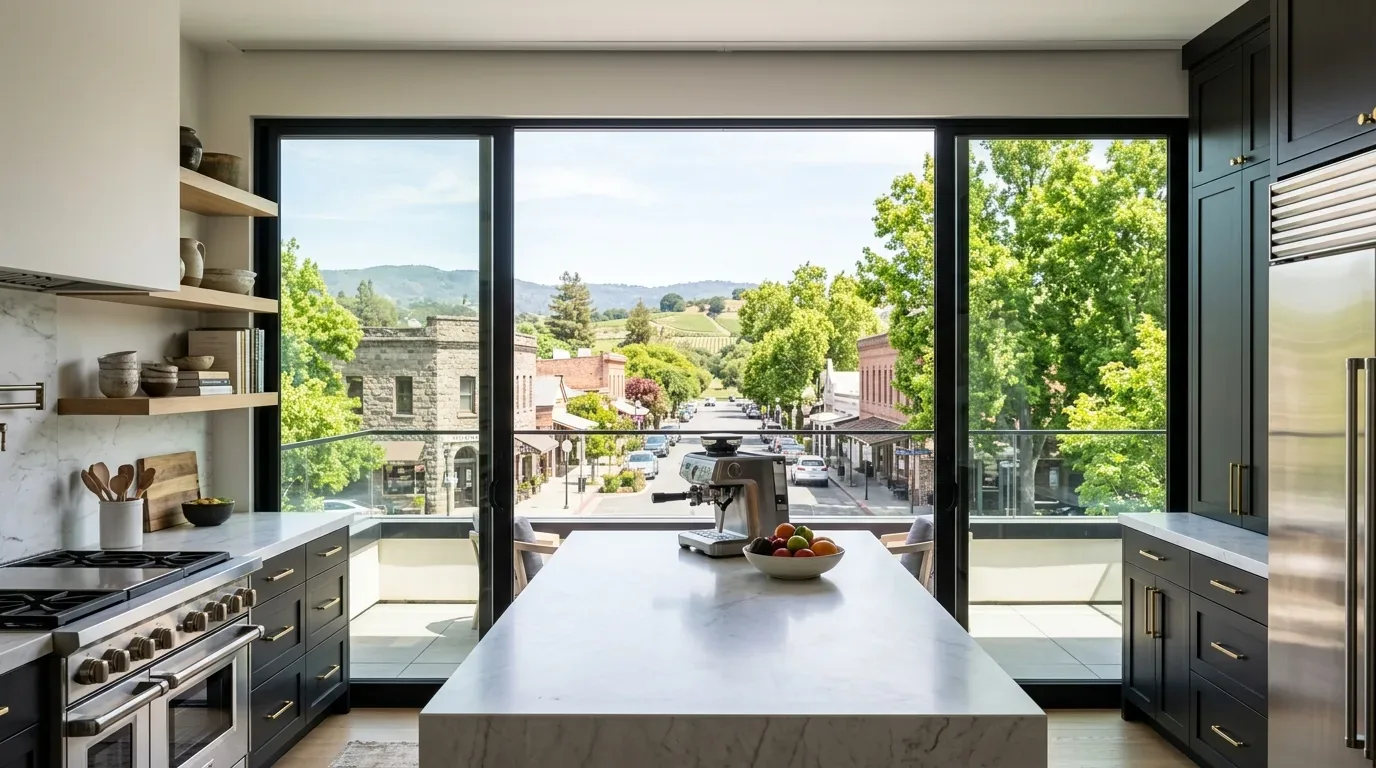
The photographs on this page are from the Designed & Curated portfolio and show finishes we have used on other projects. They are not photographs of this house.
My first question was where the children needed to go while someone was cooking, and what the cook could see from the stove. On site we walked those routes and measured the circulation around the island. The island already worked as the main work surface, and the clear view from the stove into the family area mattered more than adding anything to it, so the island, the appliances and the kitchen layout stayed as they were.
Amy Kunst wrote the lighting plan and switching layout, drew the furniture plans for the family room, dining area and terrace, and selected the furnishings and textiles. The electrical contractor installed the new fixtures and controls. Our furnishings were delivered and placed at completion. No walls, plumbing or mechanical equipment were changed.
The kitchen island and the family-room path
The kitchen had stone counters, wood flooring, built-in stainless appliances, a gas cooktop, electric ovens and a pantry closet, all of which stayed. We replaced the single overhead lighting setting with layered kitchen lighting: task light at the counters and island, and a softer general setting on its own switch for the hours after cooking is done.
In the family room we regrouped the seating around the fireplace and conversation, and kept the route from the kitchen to the dining area clear of the seating. We added upholstered seating, a rug and window treatments in the shared rooms to take some of the sound out of the open plan, particularly toward the main-level guest suite.
The bedrooms
The house's two levels already separated the quiet rooms from the busy ones: the guest suite close to the shared rooms on the main level, the primary suite and children's rooms upstairs. We left that division alone and worked in the bedrooms with lighting and furnishings only. The primary bath, with its dual sinks, freestanding tub, skylight and large shower, kept all of its plumbing and finishes; nothing in this project touched it.
The covered terrace
At the covered terrace we measured the step from the interior wood floor to the outdoor tile and kept that threshold as it was. We regrouped the existing wicker seating for conversation and added cushions, an outdoor rug and side tables so the terrace works for both dinner and sitting. The ceiling fans and the covered roof stayed.
What we checked with the county
Granite Bay is unincorporated Placer County, and the county treats new electrical circuits as permit work. The new fixtures and controls were the electrical contractor's work, and any permit and inspection were the contractor's responsibility, not part of our design scope. This page does not confirm whether an electrical permit was issued or inspected.
At completion the kitchen still opened to the family and dining rooms, the children's route through the shared rooms no longer crossed the cooking area, the light could change with the activity, and the terrace read as part of the living space.
Get in touch to talk about your home.