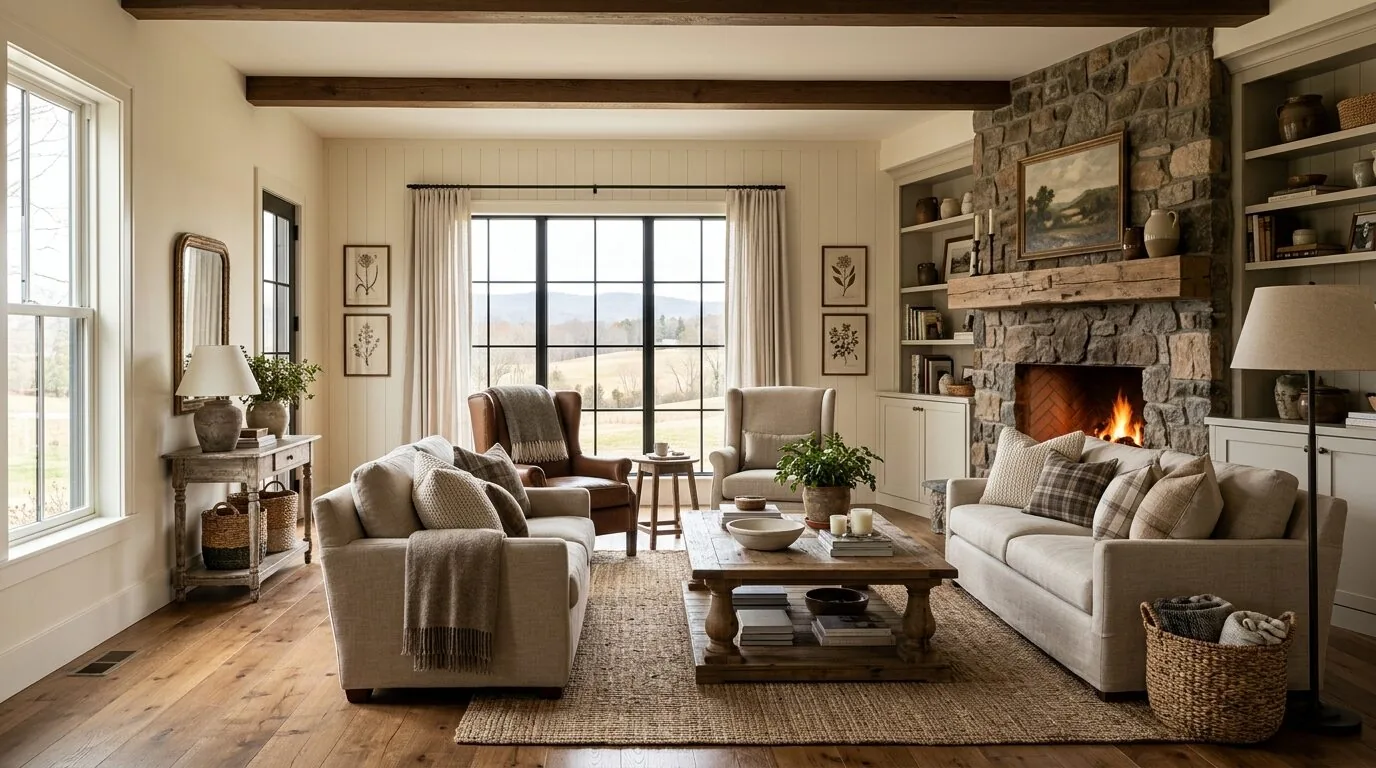
Completed client project. The owners came to us with a one-story ranch house on Sunset Avenue in Fair Oaks, built in 1974, about 2,720 square feet with four bedrooms and two and a half baths. It has a U-shaped kitchen, a step-down living room with a brick fireplace, and a separate primary suite with its own fireplace, outdoor access and attached office. They wanted the kitchen, dining area and living room to feel more connected, and they wanted the living room's character and the suite's privacy left alone.
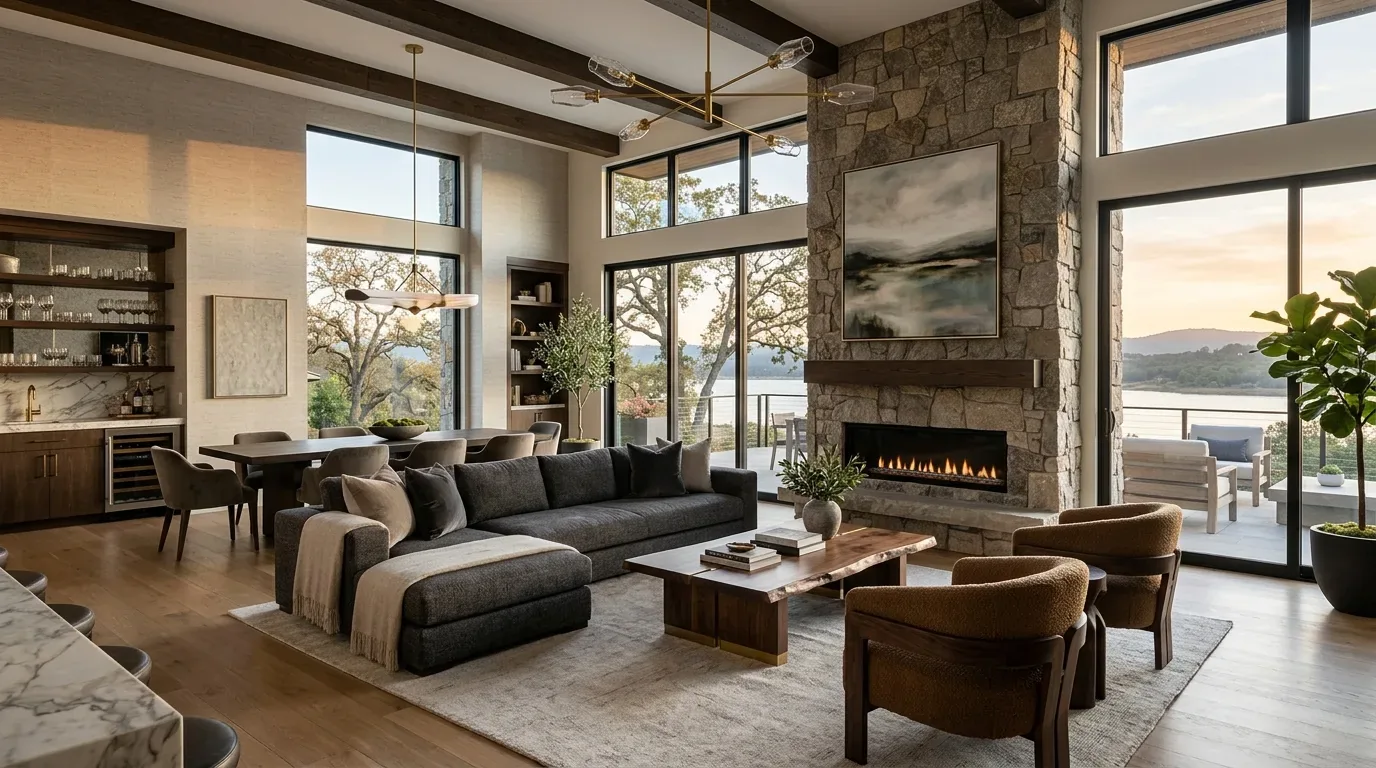
The photographs on this page are from the Designed & Curated portfolio and show finishes we have used on other projects. They are not photographs of this house.
My first question was whether the kitchen sink had to move, because moving a drain would have made this a much larger job. On site we traced the kitchen services and confirmed the sink could stay where it was. We also measured the kitchen-to-dining transition and the step down into the living room so the rooms could connect without hiding the change in floor level.
Amy Kunst drew the kitchen-to-dining opening, coordinated the cabinet and counter finishes with the adjoining rooms, wrote the lighting plan and selected the entry planting and exterior lights. The owners' general contractor opened the wall and set the finishes, the electrical contractor did the wiring, and a landscape contractor installed the planting.
The kitchen opening and its floor edge
We kept the sink and the main work zone where they were and opened the wall between the kitchen and the dining area so the center of the house is less enclosed. The cooktop, double ovens and hood stayed on their wall rather than moving into the open room, which kept the hood's existing duct route and avoided roof work. The cabinets had already been updated, so we kept them and coordinated their finish and the counter surface with the dining and living rooms instead of replacing them. We added task lighting over the work surfaces.
The house has both tile and wood floors. We measured where the kitchen floor met the dining floor and where the living room drops down, kept the step-down edge where it was, and used the floor transitions to mark the kitchen work area off from the dining and living spaces.
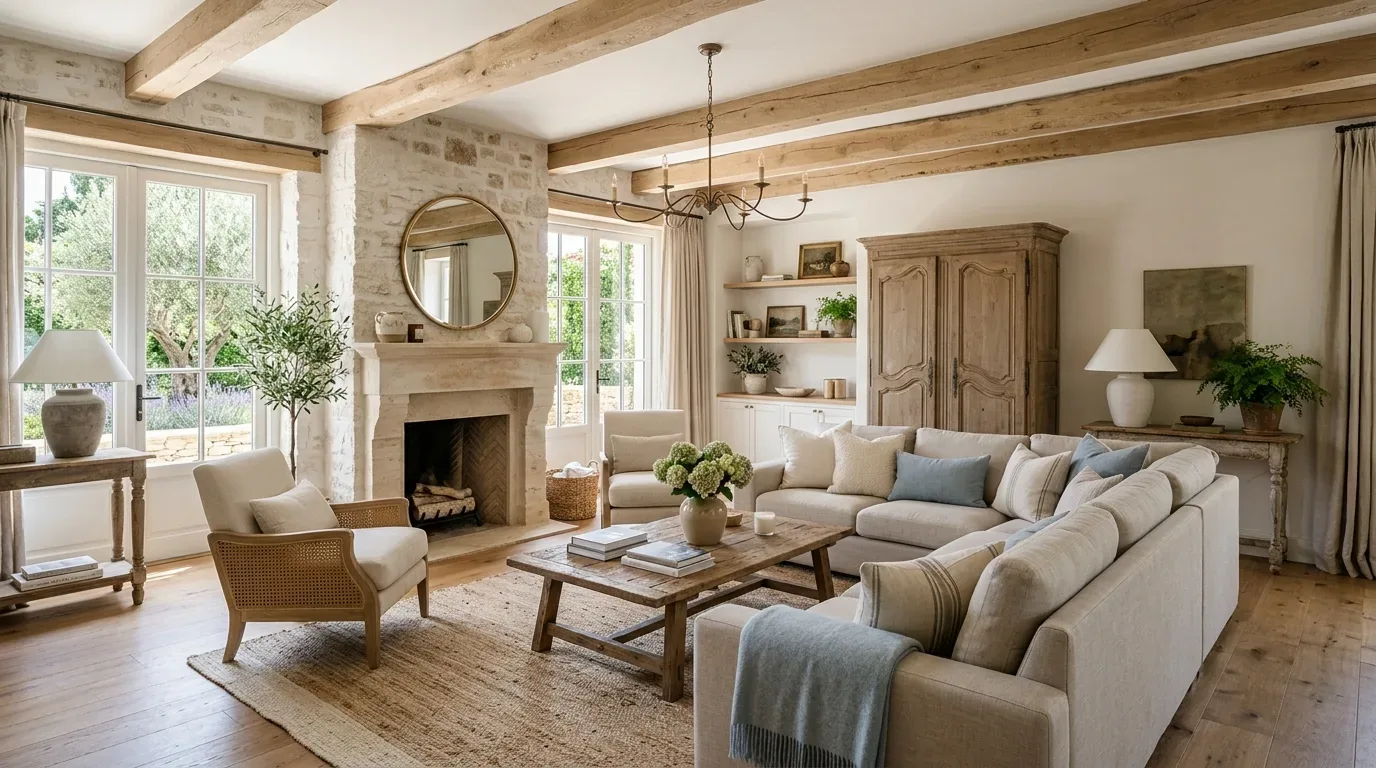
The step-down living room
The brick wood-burning fireplace stayed the anchor of the living room. We arranged the seating around it and kept the view toward the kitchen windows open so the room still reads as a place to settle. We layered general light with the focused kitchen light and softer living-room light, and used upholstered seating and textiles to temper sound across the connected rooms. The ceiling fans and the heating and cooling stayed in place.
The private suite and the entry
The primary suite was outside this project's scope. Its outdoor access, window seat, bath, walk-in closet, fireplace and office stayed as they were, and no room from the suite was given up to enlarge the kitchen or living room.
At the front we reorganized the planting and added exterior lights at the approach, keeping the mature oaks and the open character of the lot. The roof, windows and the rest of the property were not part of the work.
What we checked with the county
Fair Oaks is unincorporated Sacramento County, and the county's Building Permits and Inspection division treats wall changes and new circuits as permit work. The kitchen-to-dining opening and the new lighting circuits fell into those categories. Pulling permits and calling for inspection were the contractors' responsibility, not part of our design scope. This page does not confirm whether permits were issued or whether a final inspection was passed; we do not hold a permit record for this project.
At completion cooking, dining and gathering connected across the center of the house, the living room kept its step and its fireplace, and the suite stayed private.
Get in touch with Amy to talk about your home.