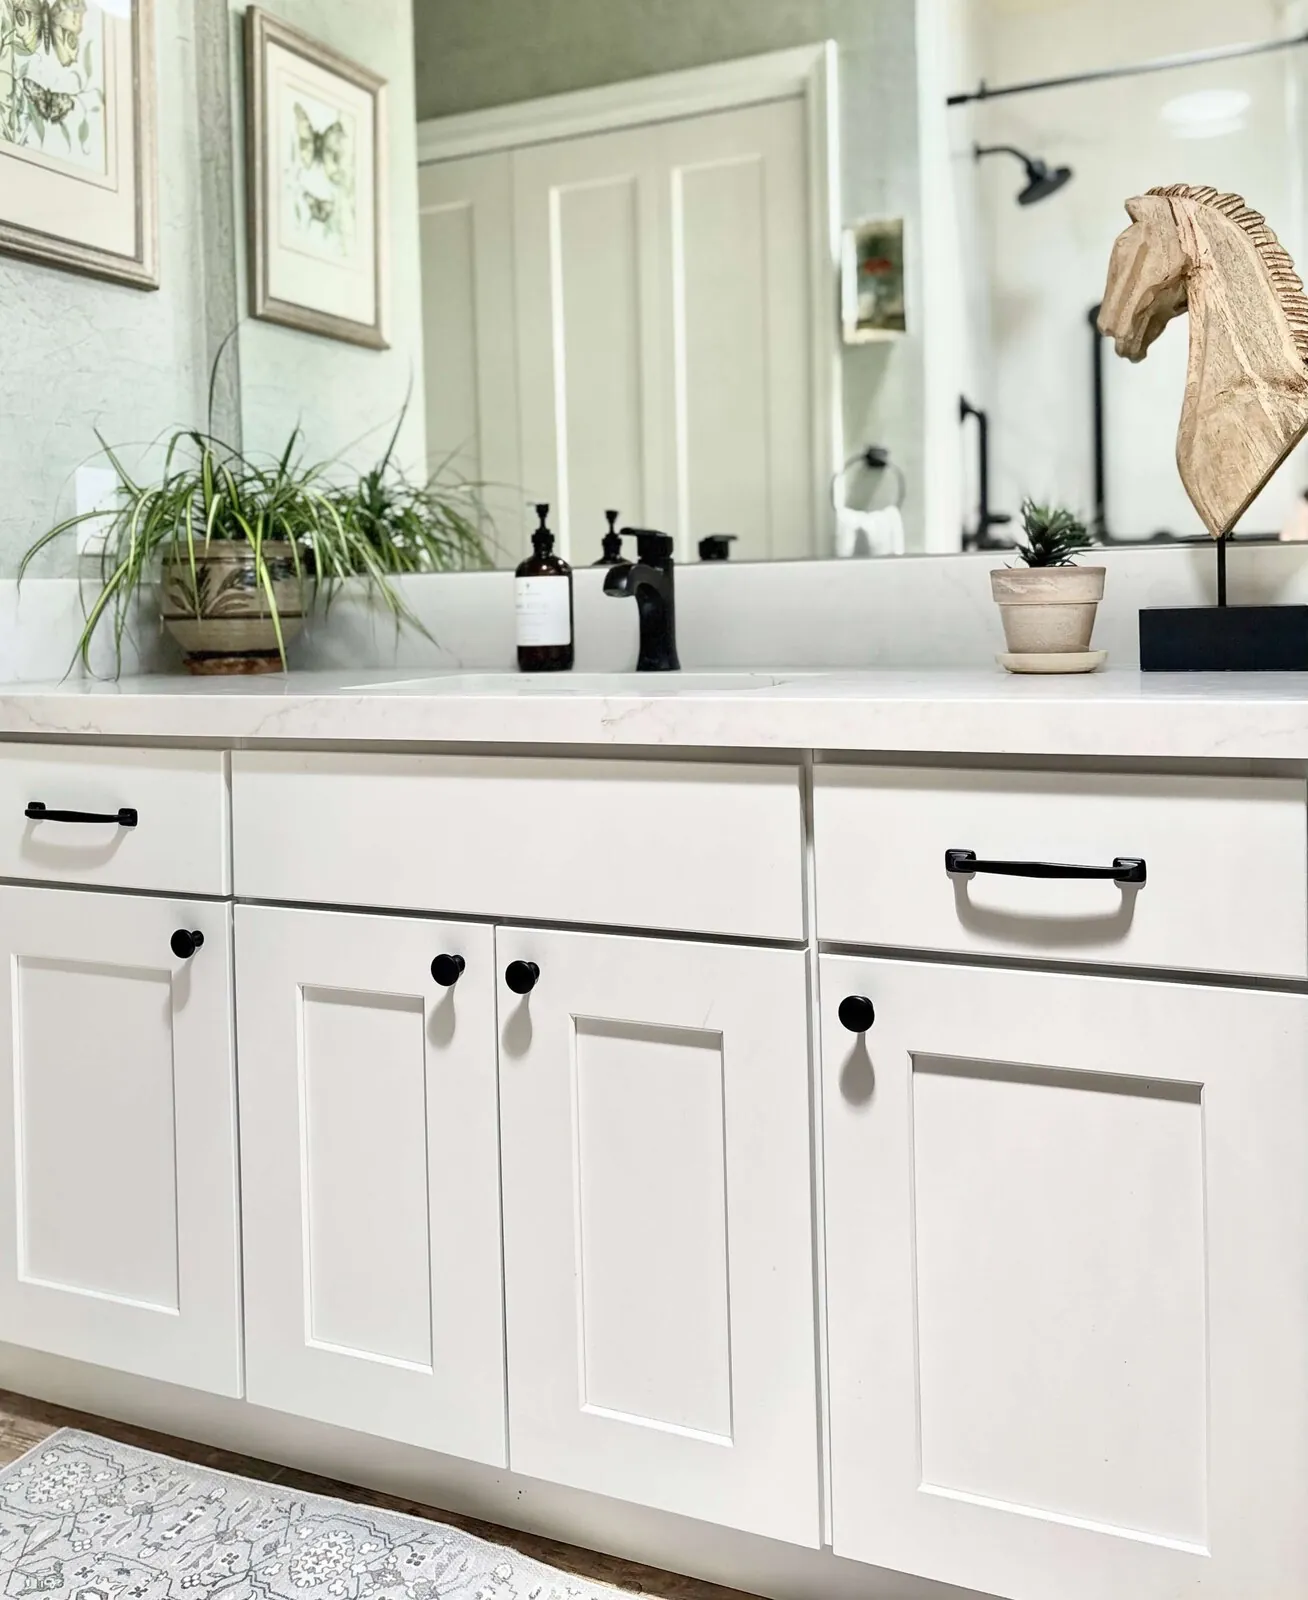
When you’re transforming a basement in Sacramento, especially in neighborhoods like Midtown, Oak Park, or older homes along the American River, my approach starts with understanding the architectural bones of your space and how it connects to the rest of your home. Sacramento’s residential styles range from Craftsman bungalows with deep porches and built-in storage to mid-century modern homes with clean lines and open floor plans, and even the occasional Victorian or Craftsman Revival with intricate woodwork and high ceilings. In a basement, we often work with exposed concrete floors, low ceilings, or limited natural light, so my first priority is to honor the existing structure while elevating it to feel intentional and cohesive with the home above. For example, in a 1920s Craftsman basement, I might keep original brick or concrete elements visible but pair them with warm, reclaimed wood accents or custom built-ins that echo the home’s original millwork. In a modernist home, we might focus on sleek, modular storage solutions and LED lighting to create the illusion of height and openness. The goal is to avoid a "basement feel"—whether that means adding texture through wood or stone, strategically placing large mirrors to reflect light, or even designing a faux ceiling with recessed lighting to make the space feel airier.
Sacramento’s climate and local materials play a huge role in how I approach these projects, especially since we’re dealing with a region that gets hot, dry summers and chilly, damp winters. For insulation and moisture control, I always specify high-quality vapor barriers and radiant floor heating, critical for basements that can feel like a sauna in July or a damp cave in January. Locally sourced materials like reclaimed redwood or Douglas fir add warmth and durability while supporting Northern California’s timber industry, and they pair beautifully with Sacramento’s existing architecture. In neighborhoods like Land Park or Curtis Park, where homes often feature stucco exteriors and clay tile roofs, I might incorporate earthy tones, deep terracotta, olive green, or warm taupe, in the basement’s palette to create a seamless transition. For lighting, I lean into fixtures that mimic natural daylight, like dimmable LED puck lights or sconces with adjustable brightness, since many basements lack windows. And because Sacramento’s water table can be a concern, I always ensure proper grading and drainage solutions to protect finishes long-term, whether that’s sealed concrete floors with a polished look or water-resistant paint on walls.
Ultimately, the design decisions for your basement are shaped by how you want to live in the space and what aesthetic resonates with you, not just what’s "on trend." For a family in East Sacramento, that might mean a cozy media room with built-in shelving and a fireplace insert, using local travertine tile for the hearth to tie into the home’s existing materials. For a young professional in Midtown, it could be a sleek home office with minimalist storage and a statement light fixture that pulls from the home’s mid-century roots. I always start with a conversation about your lifestyle, do you want a guest suite, a gym, a wine cellar, or a multipurpose space?—and then we layer in personal touches, like a custom bar in a Craftsman home or a hidden bookshelf in a modernist layout. Budget is always a factor in the $50K–$120K range, so I’m transparent about where we can splurge (like on a high-end fireplace or custom cabinetry) and where we can save (such as with peel-and-stick tile instead of stone in less high-traffic areas). The key is making sure every choice, from the type of drywall used to the hardware on cabinets, feels intentional and aligned with the rest of your home, so your basement doesn’t just become another room, but a space that enhances your daily life.
Featured Neighborhoods