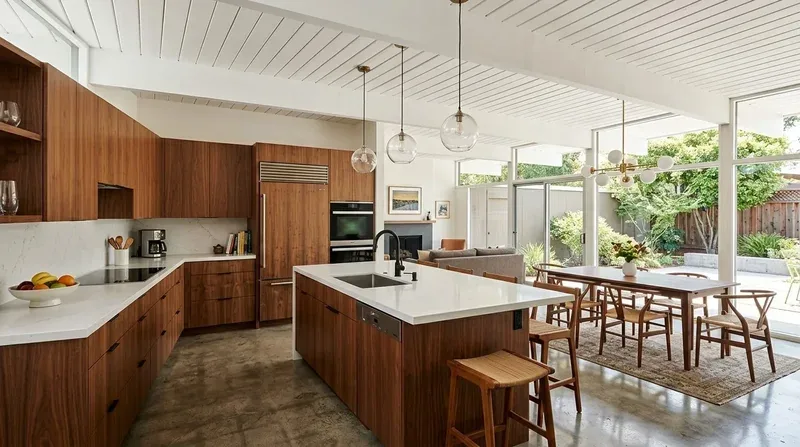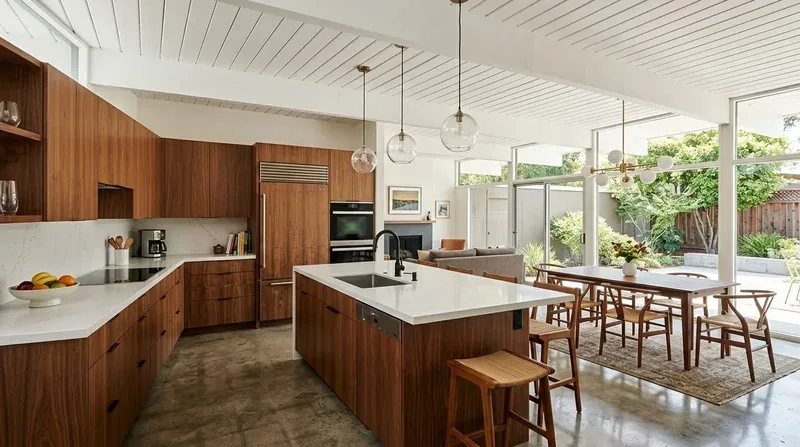
Completed client project. The owners came to us with a 1977 split-level wood-frame house on Mary Lane in Christian Valley, Auburn, roughly 2,300 square feet with four bedrooms and three bathrooms. The garage sits below the living level; the kitchen, dining room, family room and living room sit above it, and the family room opens onto a raised deck where the owners already ate outdoors. They wanted the kitchen and shared rooms to connect to one another and to that deck, and they wanted to keep the rooms' daylight, wood finishes and separate places to sit.
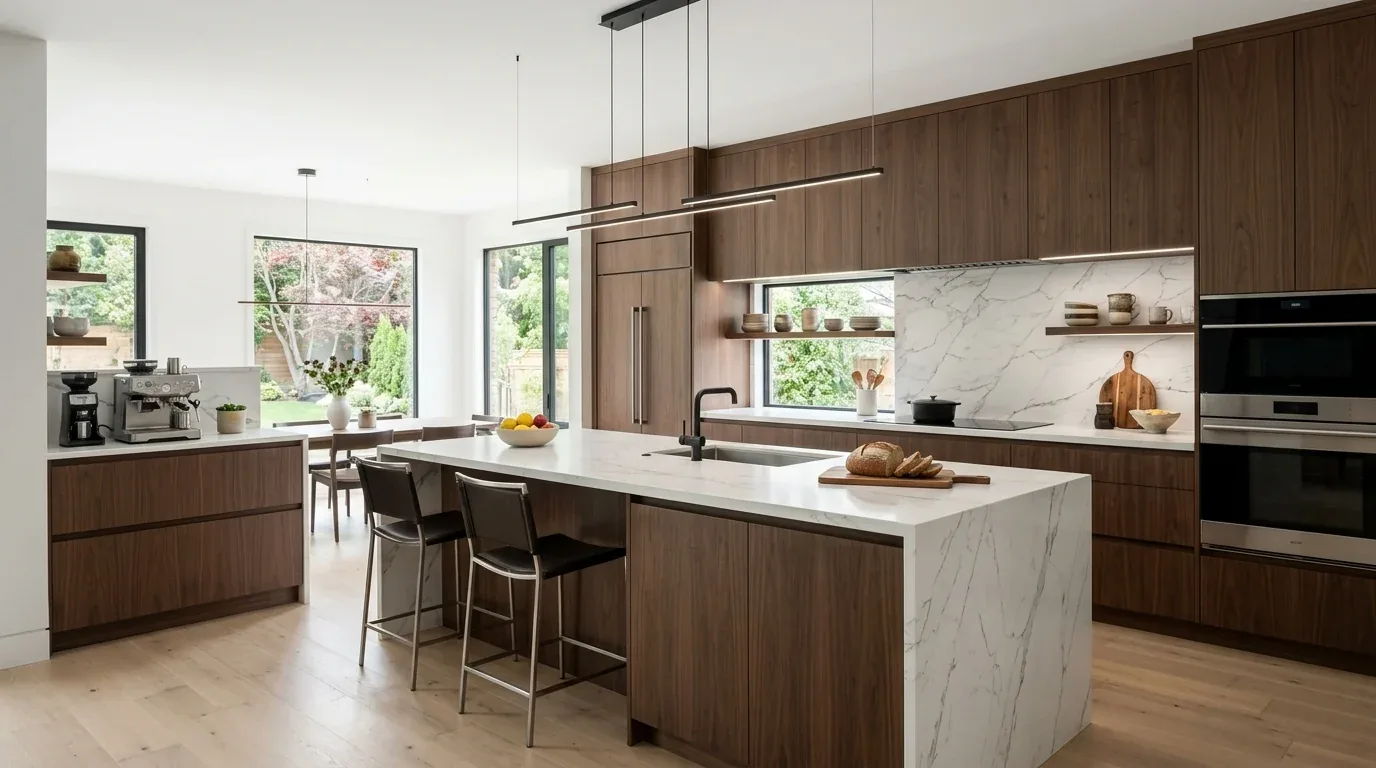
The photographs on this page are from the Designed & Curated portfolio and show finishes we have used on other projects. They are not photographs of this house.
My first question was what they wanted to do more easily between the kitchen and the deck. Their answer put the route from the kitchen, through the dining and family rooms, to the deck at the center of the work, rather than treating the kitchen as a room to update on its own. On site we measured that route and the floor transitions along it and kept it clear.
Amy Kunst drew the kitchen opening, the floor transition details and the lighting plan, and wrote the finish specifications. The owners' general contractor opened the wall, installed the flooring and refinished the deck surface, and the electrical contractor did the wiring.
The kitchen opening and the deck route
The kitchen already had an island, a skylight, granite counters and a pantry cabinet, and its range, double oven and hood sat together on one wall. We kept all of that in place and opened the partition between the kitchen and the dining and living area so daylight and conversation carry through the shared rooms. Because this is a split-level house with the garage below, the contractor exposed the framing at the partition before the opening was cut, and the opening was sized to keep the existing ceiling line. The family room's door to the deck stayed the way out to the outdoor dining area, so that path does not cross the working side of the kitchen.
Outside, the deck surface was refinished and the existing metal and wood railing and the outdoor dining area stayed. We placed new exterior lights at the entry and along the deck route. The green siding and dark trim stayed as they were.
Wood, tile and light across the shared rooms
The kitchen had wood and tile floors, and the split-level thresholds made every change in floor visible. We measured the floor heights before the new finish went in, carried one wood tone through the connected kitchen and dining area, and where tile remained we set the transition at the change between rooms so it reads as intended.
We kept the kitchen skylight and added lighting in three groups: general light for the shared area, focused light at the counters and island, and separate switching for the dining and living zones so the open rooms do not have to be lit all at once. The living room fireplace insert, the ceiling fans and the heating and cooling stayed in place. The sink stayed in its existing location, so the opening did not become a plumbing job.
What we checked with the city
The City of Auburn classifies changes to walls as building permit work and new circuits as electrical permit work (Auburn Residential Building Permit Information). The wider kitchen opening and the new lighting circuits fell into those categories. Pulling permits and calling for inspection were the contractors' responsibility, not part of our design scope. This page does not confirm whether permits were issued or whether a final inspection was passed; we do not hold a permit record for this project.
At completion the owners could see from the kitchen into the dining and living rooms and continue to the family room and the deck. The island stayed a work surface, the fireplace stayed the living room's anchor, and the deck still held the outdoor table.
Get in touch to talk about making your home work better.