Sacramento + Marin Interior Designer · Amy Kunst, NKBA 📞 916-756-5977 Get Free Quote

Atherton Basement, Underground Garage & Excavation Rules for Luxury Homes

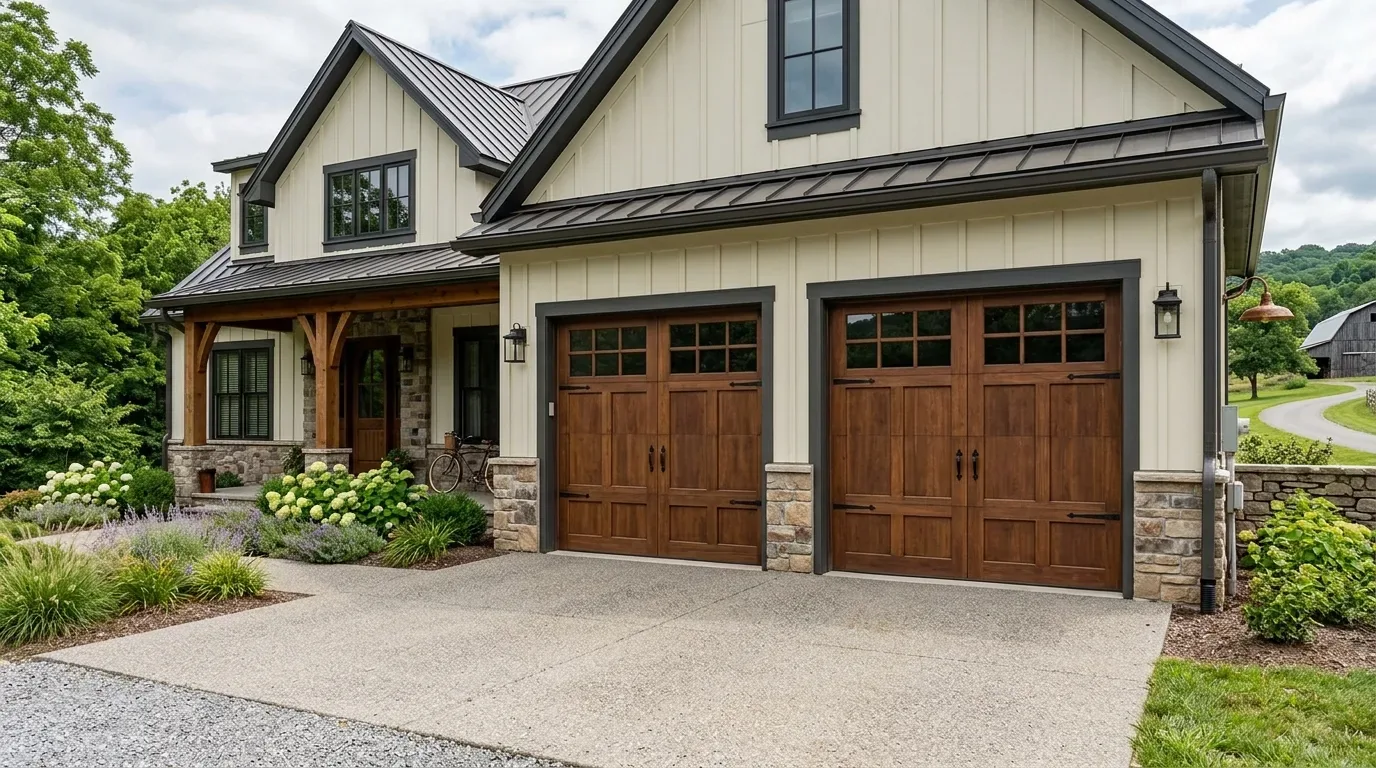
Exterior view of a modern farmhouse style house with a double wooden garage door and landscaped front yard
An Atherton subterranean garage: a stone-walled lower level with a car lift and gallery lighting. Below-grade square footage like this is how owners add space without spending their capped above-ground floor area.

Creating an underground garage through basement excavation in Atherton involves navigating strict local regulations and safety standards. The main concern is ensuring compliance with the city’s zoning and building codes while designing a structure that supports safety, functionality, and integration with existing homes. Understanding these regulations upfront is critical to avoid costly delays or legal issues.

Built from our active project files, this post will cover the specific Atherton rules for basement excavation, required permits, structural safety considerations, environmental assessments, and design integration. As designers committed to thoughtful, compliant planning, we focus on the real-world regulatory landscape and best practices to help homeowners make informed decisions that preserve the character and value of their properties in this high-value community.

Direct Answers (Atherton Basement Underground Garage Excavation Rules)

What are the excavation rules for building an underground garage in Atherton?Atherton enforces strict zoning and building codes, including height, setback, and lot coverage restrictions, requiring detailed plans and permits before excavation.
Do I need a permit to excavate for an underground garage in Atherton?Yes, obtaining permits is necessary, and you must submit detailed drawings prepared by licensed engineers, especially if structural modifications are involved.
What safety considerations are important for underground garage excavation in Atherton?Structural safety assessments, soil testing, waterproofing, and proper ventilation are essential to prevent soil collapse, water intrusion, and ensure safety.
How does groundwater impact basement excavation rules in Atherton?High groundwater levels require careful soil testing and waterproofing strategies to prevent water intrusion and foundation issues.

First Major Design & Regulatory Move: Complying with Atherton’s Excavation Rules

When planning to excavate a basement for an underground garage in Atherton, the first major move is understanding and adhering to the city’s specific zoning and building codes. Unlike some neighboring communities, Atherton enforces strict height, setback, and lot coverage restrictions that directly influence how deep and wide your excavation can be. The building division’s guidelines require detailed plans, structural safety assessments, and often, soil testing reports to confirm suitability for excavation. These requirements are designed to prevent issues like soil collapse, water intrusion, or foundation compromise.

One key aspect is the necessity of obtaining permits before breaking ground. The Atherton Building Division’s permit process involves submitting detailed drawings prepared by licensed engineers, especially if structural modifications are involved. The National Kitchen and Bath Association’s guidance on safe garage design emphasizes that structural support must be meticulously designed to handle the weight of the soil and any overlying structures. This includes considerations for waterproofing, ventilation, and fire safety. Across our active project specifications, these factors are non-negotiable for a compliant, durable underground garage that adds value without risking safety or legal issues.

A modern luxury garage with multiple sports cars, a car lift, and sleek industrial design elements
A scissor-lift car stacker in a below-grade garage. Atherton's rules let mechanical lifts satisfy parking, which is part of why the car program almost always moves underground.

Material Specificity for Atherton Basement Excavation

Authenticity-grade materials

  • Reinforced concrete, essential for structural safety and load-bearing capacity in high-water table soils.
  • Waterproof membrane, critical for moisture protection in Atherton’s groundwater conditions.
  • Structural steel, used for reinforcement and support, ensuring stability during and after excavation.
  • Vapor barriers, prevent moisture ingress, protecting the foundation and interior finishes.
  • High-performance insulation, maintains temperature control in underground spaces in Atherton’s climate.
  • Fire-resistant drywall, meets fire safety codes for underground structures.
  • Durable finishes, such as epoxy flooring or polished concrete, for longevity and easy maintenance in a garage environment.
  • Low-VOC sealants, for indoor air quality and environmental safety.

Generic-grade tells we refuse to spec

  • Standard concrete, may not meet Atherton’s moisture or load requirements
  • Basic waterproofing, may be inadequate for groundwater conditions
  • Light steel framing, less durable for structural needs
  • Low-quality insulation, poor thermal performance
  • Exposed drywall, not fire-resistant or moisture-proof
  • Ordinary flooring, prone to damage in garage use

Regional Perspective: Atherton and Beyond

In Atherton, the premium land value and strict zoning regulations make underground garages a nuanced project. The region’s high groundwater levels and mature landscape require careful soil testing and waterproofing strategies, as emphasized by the American Society of Interior Designers. The city’s permit process is rigorous, demanding detailed structural plans and environmental assessments, which are outlined on the Atherton Building Division page. Our experience across several recent projects indicates that early engagement with local authorities and a thorough understanding of soil conditions can save significant time and money. The region’s architectural stock often features older estates with limited front yard space, making underground solutions particularly appealing when properly executed.

Designing for Atherton’s specific climate and landscape means integrating waterproofing, soil stabilization, and ventilation from the outset. This regional focus ensures that underground garages not only comply but also enhance property value and curb appeal. For homeowners considering this route, partnering with local experts familiar with Atherton’s rules helps navigate the permit labyrinth and soil challenges effectively. Ultimately, thoughtful planning aligned with local regulations results in a seamless, resilient, and valuable addition to any estate in the area.

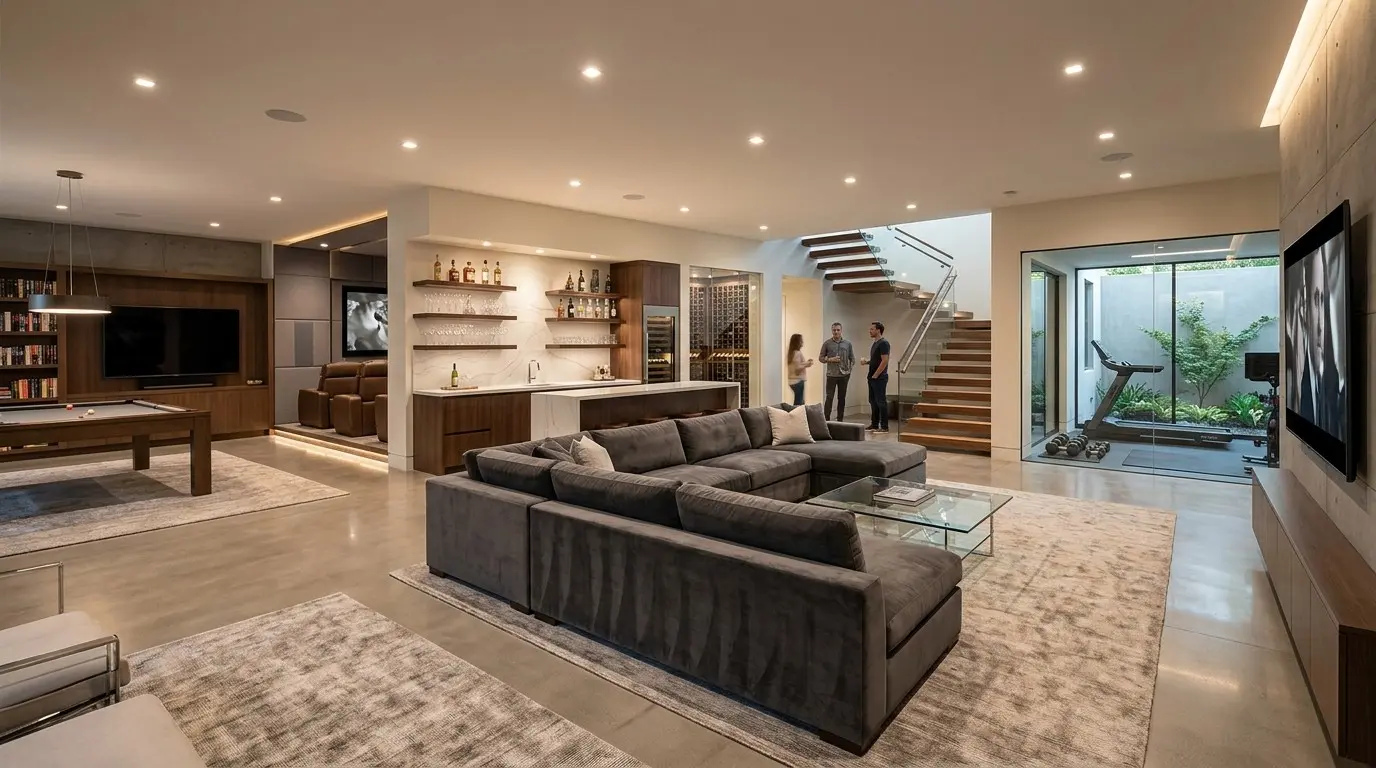
A modern open-concept living room with a large sectional sofa, a bar area, a pool table, a home theater seating area
A finished lower level opening to a sunken lightwell and courtyard. Lightwells bring daylight to basement space and carry their own setback rules, so they get designed in from the start.

Should You Remodel or Rebuild Your Atherton Home for an Underground Garage?

The core decision for Atherton homeowners is whether to remodel an existing basement or rebuild entirely to accommodate an underground garage. The first question we ask is: What is the current structural condition of the home, and can it support the added loads? Remodeling may be feasible if the foundation is sound and local zoning allows for the desired excavation depth. However, in many cases, especially with older estates, a rebuild might offer better long-term value and compliance with current standards.

Another factor is how the project impacts the historic or architectural character of the property. Remodeling can preserve the original aesthetic while adding necessary functionality, but it requires careful integration of new structural elements. The costs, permits, and potential disruptions are significant considerations. Using a detailed ROI analysis, including the value added to the property, helps determine whether a rebuild or remodel makes more sense for the specific site and goals. In Atherton’s high-value land market, aligning the project with city regulations and long-term estate planning often tips the scale toward rebuilds for larger, more integrated underground garages.

What Are the Key Permitting and Safety Requirements for Atherton Basement Excavation?

The first step is understanding that Atherton requires comprehensive permits for any basement excavation that involves structural or safety modifications. The city’s Building Division mandates submission of detailed engineering plans, soil reports, and waterproofing strategies to ensure compliance with local safety standards. The National Code (https://codes.iccsafe.org/content/THPOTIRC2021P1/chapter-37-branch-circuit-and-feeder-requirements) emphasizes that proper structural support and fire safety measures are non-negotiable.

In addition, environmental impact assessments may be necessary, especially if groundwater management or drainage modifications are involved. Engaging licensed engineers early in the planning process ensures that all safety and environmental requirements are met, reducing the risk of costly delays or violations. Our experience shows that proactive permit planning, combined with detailed site assessments, is key to a smooth project in Atherton’s regulatory environment.

What Are the Common Cost Ranges for Basement Underground Garage Projects in Atherton?

Costs vary widely depending on scope, site conditions, and design complexity. For a basic upgrade involving minimal structural reinforcement and waterproofing, homeowners can expect to spend roughly $200,000 to $350,000 in the broader Bay Area. A mid-tier project with full structural support, waterproofing, and finishes typically ranges from $350,000 to $600,000. Estate-scale projects, which include extensive excavation, custom finishes, and integrated systems, often exceed $600,000 and can approach or surpass $1 million.

In Atherton, high land value and strict safety standards tend to push costs toward the upper end of this spectrum. Proper planning and early consultation with engineers and permit specialists help control expenses and ensure the project aligns with property value goals. Our active projects across the region reflect these ranges, emphasizing that investment in quality materials and safety measures is essential for long-term satisfaction and compliance.

Observed Failure Modes, How Atherton Basement Underground Garage Excavation Rules Goes Wrong

From our project debriefs and post-occupancy reviews, 2023-2026.

Underestimating Soil and Water Conditions

One common failure pattern is assuming soil conditions are uniform and ignoring groundwater levels. This often leads to inadequate waterproofing and foundation support, causing costly repairs later. During the Woodstone Project, a homeowner assumed the soil was stable based on superficial tests. Contractors proposed standard concrete reinforcement, but after a time in the actual room with a soil probe and a water level measurement, it was clear that groundwater infiltration was a major concern. This oversight resulted in a $80,000 retrofit for waterproofing and drainage systems. The lesson for Atherton projects is that detailed soil testing and groundwater analysis are non-negotiable. Early investment in these assessments prevents significant structural failures and project delays, especially given the region’s high water table.

Ignoring Local Zoning and Height Restrictions

Another common mistake is failing to thoroughly review Atherton’s zoning and setback rules before designing the excavation. Contractors and homeowners sometimes assume that because neighboring properties have large excavations, they can replicate the same without permits. During a recent project, an initial plan exceeded the city’s height and setback limits. After permit research and an on-site look, we realized the excavation needed to be reconfigured, adding months and thousands of dollars to the timeline. The American Institute of Architects highlights the importance of early compliance checks. For Atherton homeowners, understanding and respecting local zoning from the start is essential to avoid costly redesigns and permit refusals that can halt projects midstream.

Poor Structural Support Planning

Many projects falter because of inadequate structural support design, especially when excavating deep into older foundations. In several recent projects, homeowners assumed that existing slabs could handle new loads without reinforcement. During walk-through with a laser level and a structural engineer, it became evident that the original foundation was not rated for the added weight of an underground garage. Retrofitting support systems after excavation can be extremely expensive and disruptive. The NKBA’s guidance on safe garage design underscores the importance of early structural planning. For Atherton homes, investing in a thorough structural analysis upfront saves significant costs and ensures safety, especially given the region’s soil conditions and high land value.

Overlooking Permitting and Environmental Requirements

Failing to secure proper permits or conduct environmental assessments can lead to severe legal and safety issues. In a recent case, a homeowner attempted to start excavation without formal approval, relying on old permits or informal approvals. This resulted in project halt and fines once authorities discovered the violation. The Atherton Building Division’s permit process requires comprehensive documentation, including environmental impact assessments if groundwater or drainage modifications are involved. The Harvard Joint Center for Housing Studies emphasizes that early permit engagement and environmental planning are crucial for complex projects. For Atherton homeowners, proactive permit management ensures smooth progress and avoids costly legal complications.

Choosing Inadequate Materials

Using low-grade or inappropriate materials for underground structures leads to durability issues and safety hazards. For example, some contractors opt for standard concrete or waterproofing membranes that are not suitable for Atherton’s high water table. This often results in leaks, foundation cracking, or mold issues over time. Across our active projects, we specify high-performance materials such as reinforced concrete with waterproof membranes and vapor barriers. The American Society of Interior Designers emphasizes the importance of selecting materials that match regional environmental conditions. For Atherton’s climate and soil profile, premium-grade, regionally tested materials are essential to ensure the longevity and safety of underground garages.

What's Going Out for 2026

  • Skipping soil testing and groundwater analysis
  • Ignoring local zoning and setback rules
  • Using low-quality waterproofing materials
  • Neglecting permit requirements
  • Overlooking structural reinforcement needs
  • Designing without considering water management
  • Assuming existing foundations are sufficient
  • Underestimating project costs and timelines

What Atherton Basement Underground Garage Excavation Rules Costs in 2026

ScopeAtherton / Bay AreaSacramento
Basic waterproofing and reinforcement$250K-$375K$200K-$350K
Full structural support, finishes, systems$400K-$700K$350K-$600K
Estate-scale excavation with custom finishes$700K-$1.5M$600K-$1.2M

Local permits & planning

Working Notes

What We Have Learned Doing This: Atherton Basement, Underground Garage & Excavation Rules for Luxury Homes

“The schedule is a design decision. Treat it like one.”

Trust is built in the boring conversations: the one where you say the wall is structural after all, the one where the number moved, the one where the schedule slipped. Clients forgive reality. They do not forgive being surprised by it.

Order the long-lead items before anything else and design the sequence so the rest of the job can proceed without them. The appliance, the stone, the custom millwork set the schedule, and pretending otherwise is how a project loses a month it never gets back.

After enough projects you stop fearing bad taste and start fearing the boring things: delays, sequencing mistakes, moisture behind a wall, an electrician improvising, framing that is not where the drawings swear it is. The aesthetic part still matters, it is why anyone hires anyone, but execution decides whether the room ever gets built the way it was drawn.

These notes come from our own atherton basement, underground garage & excavation rules for luxury homes project debriefs. Most were learned the expensive way the first time.

Sources & Professional References

This guide's positions on structure are grounded in published building-code, standards, and recognized design-authority sources, alongside Designed | Curated Interiors' verified credentials and active project files:

Frequently Asked

What are the excavation rules for building an underground garage in Atherton?
Atherton enforces strict zoning and building codes, including height, setback, and lot coverage restrictions, requiring detailed plans and permits before excavation.
Do I need a permit to excavate for an underground garage in Atherton?
Yes, obtaining permits is necessary, and you must submit detailed drawings prepared by licensed engineers, especially if structural modifications are involved.
What safety considerations are important for underground garage excavation in Atherton?
Structural safety assessments, soil testing, waterproofing, and proper ventilation are essential to prevent soil collapse, water intrusion, and ensure safety.
How does groundwater impact basement excavation rules in Atherton?
High groundwater levels require careful soil testing and waterproofing strategies to prevent water intrusion and foundation issues.
Are there any specific design guidelines for underground garages in Atherton?
Design must consider waterproofing, soil stabilization, ventilation, and structural support to meet safety standards and zoning requirements.
What are common challenges faced during Atherton basement excavations?
Challenges include groundwater management, soil stability, zoning restrictions, and ensuring structural safety, which require thorough planning.
Where can I find official information on Atherton’s basement excavation regulations?
The Atherton Building Division website provides detailed guidelines and permit requirements for basement excavations: https://www.ci.atherton.ca.us/147/Building.

From Atherton Basement Underground Garage Excavation Rules to a Real Room

A trend piece is the briefing document, not the deliverable. The pages below show how we translate these principles into finished rooms across Atherton and the rest of Northern California.

Start a Project Conversation →

Call (916) 756-5977Book a Consultation