Interior Design Insights
Expert tips, inspiration, and behind-the-scenes looks at our Sacramento design projects.
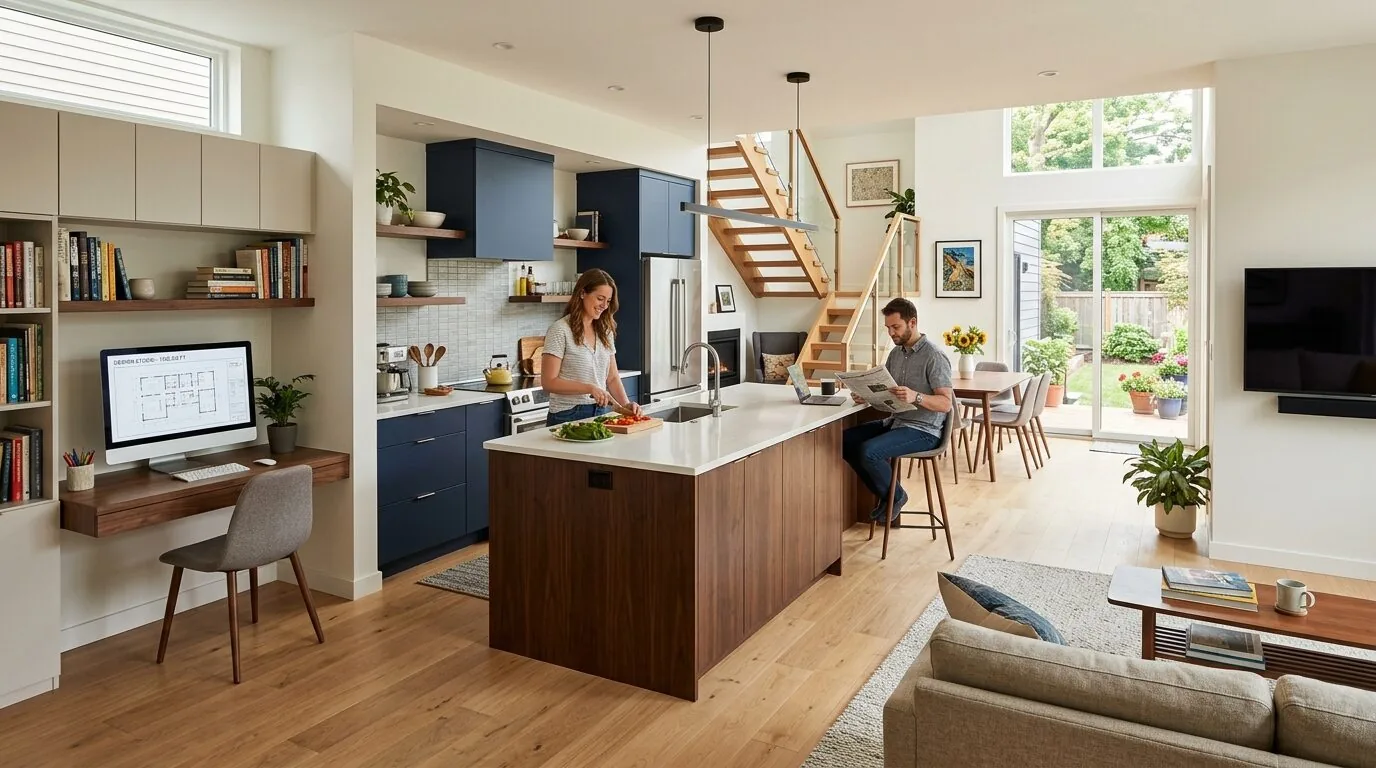
Harrier Place kitchen and dining room remodel
Completed client project. The owners came to us because the kitchen could not comfortably host a family meal with two cooks working and a child at the counte...
Read Article →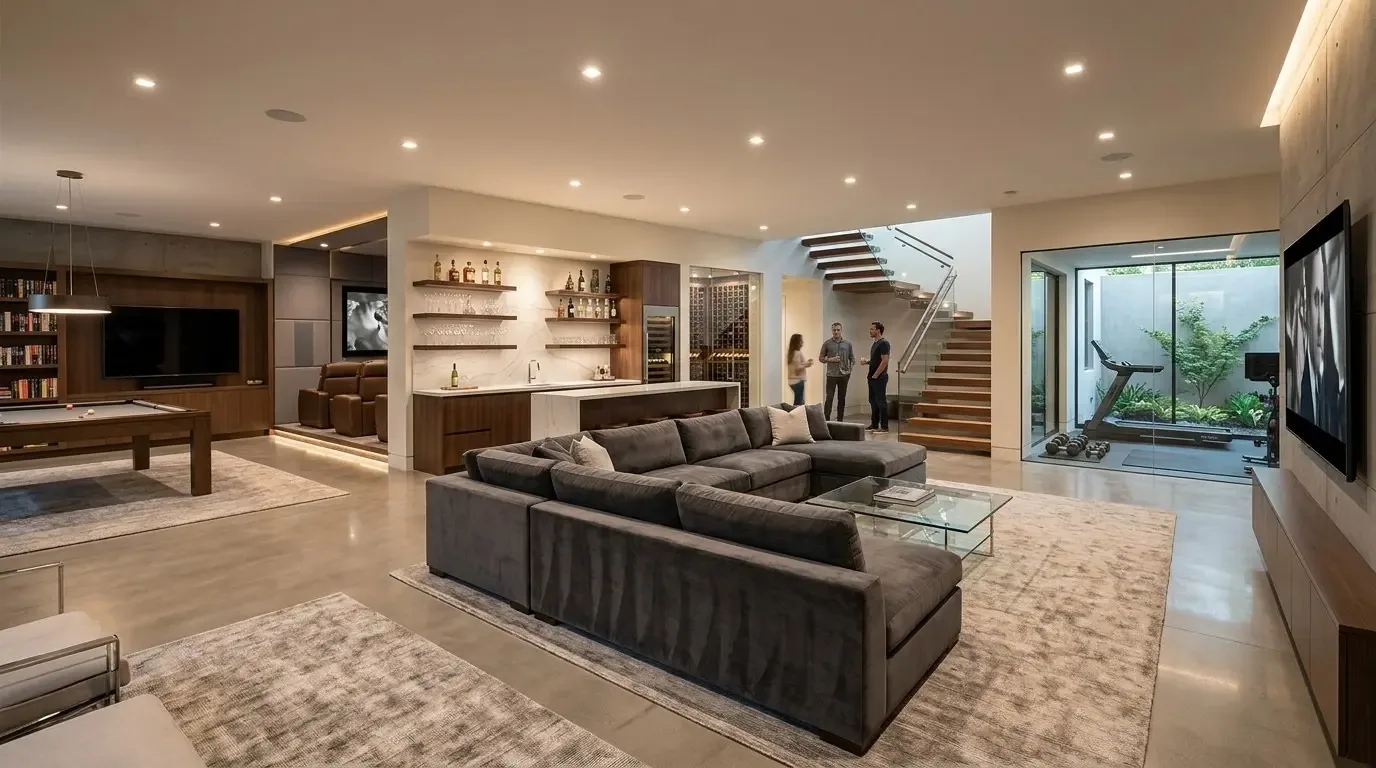
Harvest Street foyer, office and living area remodel
Completed client project. The owners came to us wanting a more generous passage from the foyer toward the shared rooms, while keeping a separate office near ...
Read Article →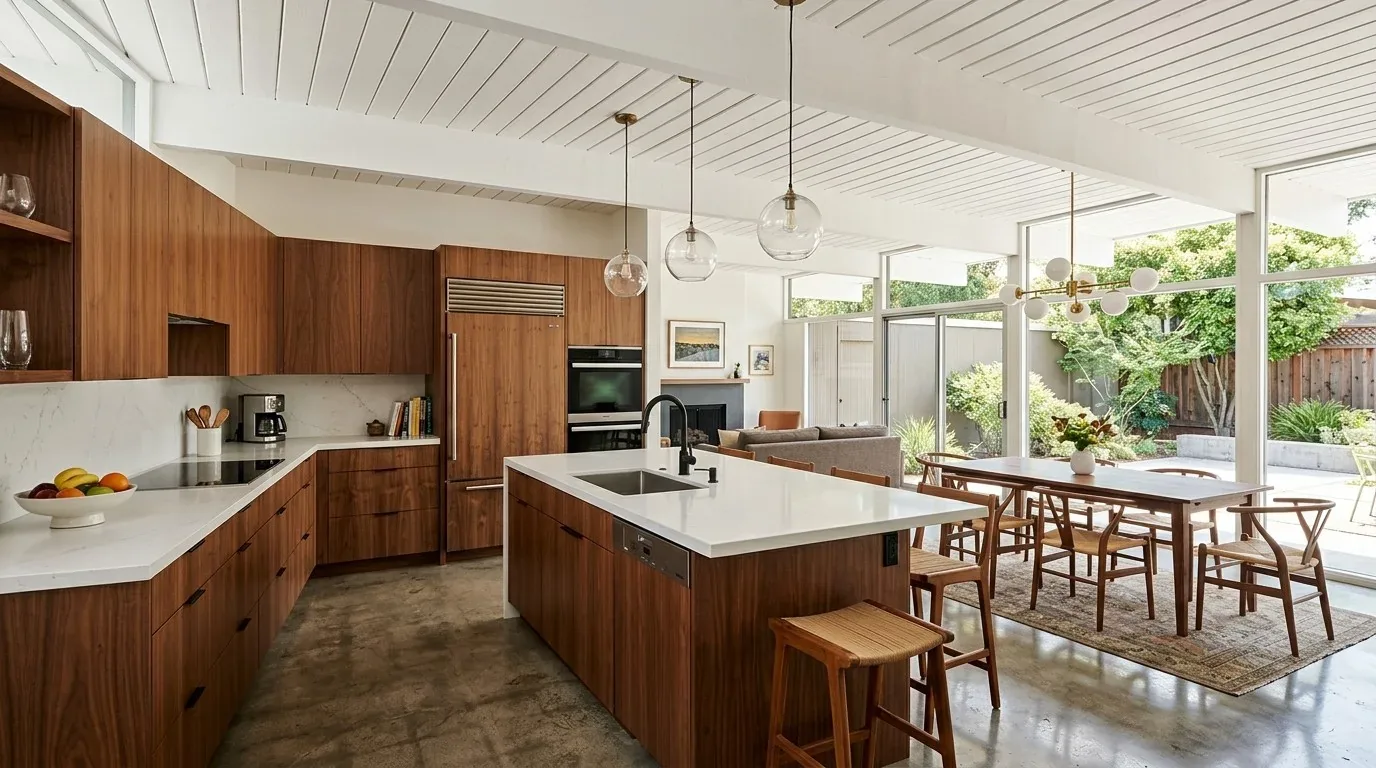
Mockingbird Place kitchen, dining room and family room remodel in Davis
Completed client project. The owners came to us with a 1994 custom, two-story wood-frame house of about 3,248 square feet, with three bedrooms and three bath...
Read Article →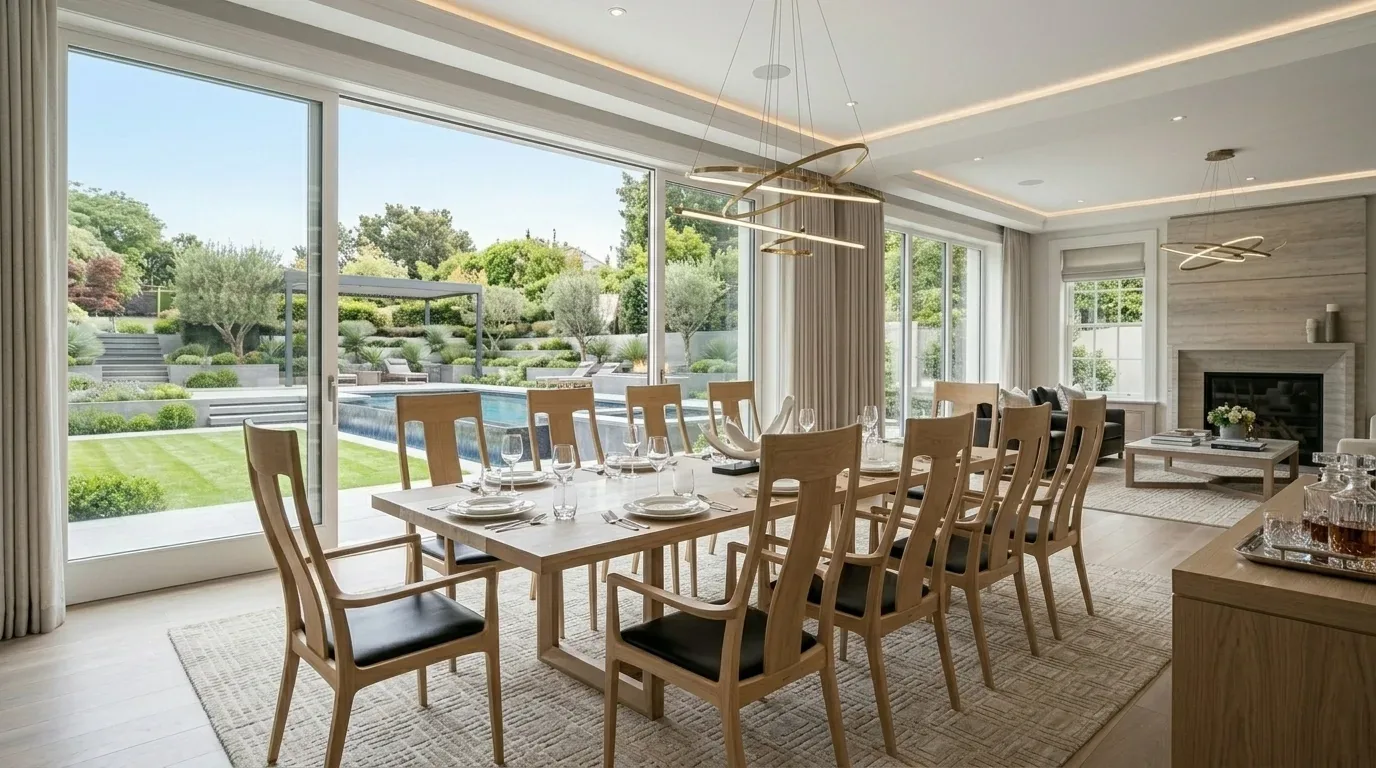
Cannery Loop interior and side yard updates
Completed client project. The owners came to us with a two-story, 1,978-square-foot home on a 3,533-square-foot lot in The Cannery, Davis. Built in 2016, it ...
Read Article →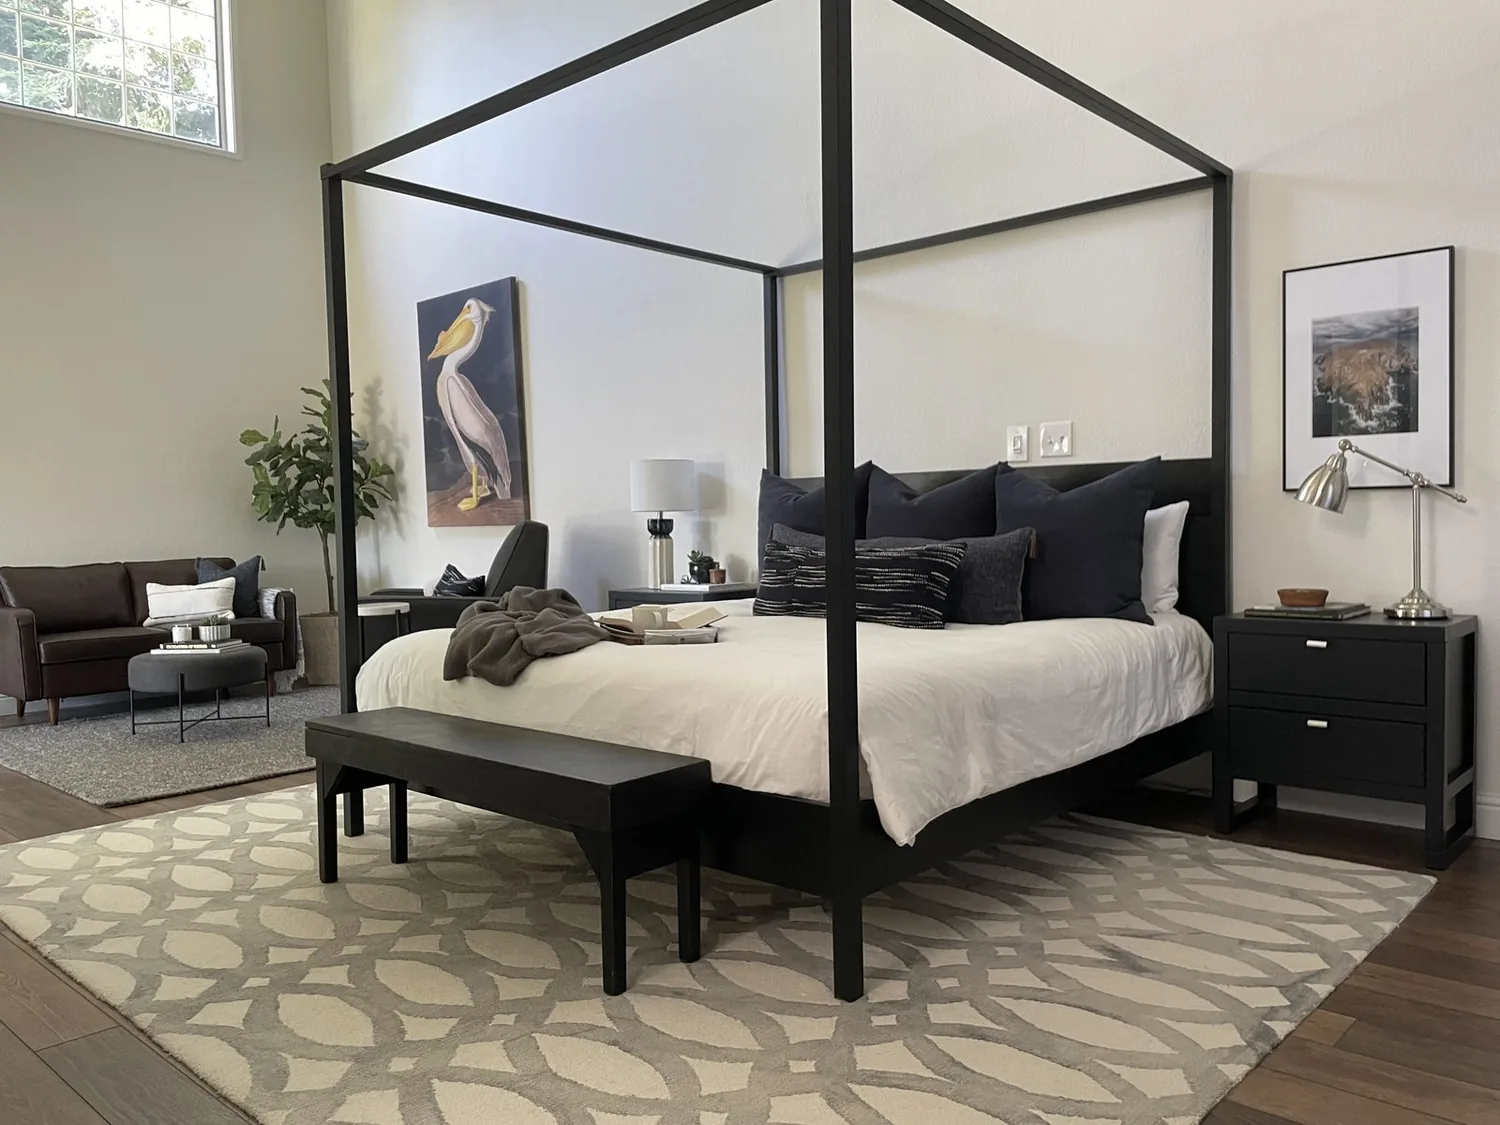
Larue Way primary suite remodel
Completed client project. Homework, snacks and the dog gathered around the open kitchen and family room, where the children’s movement and household noise ...
Read Article →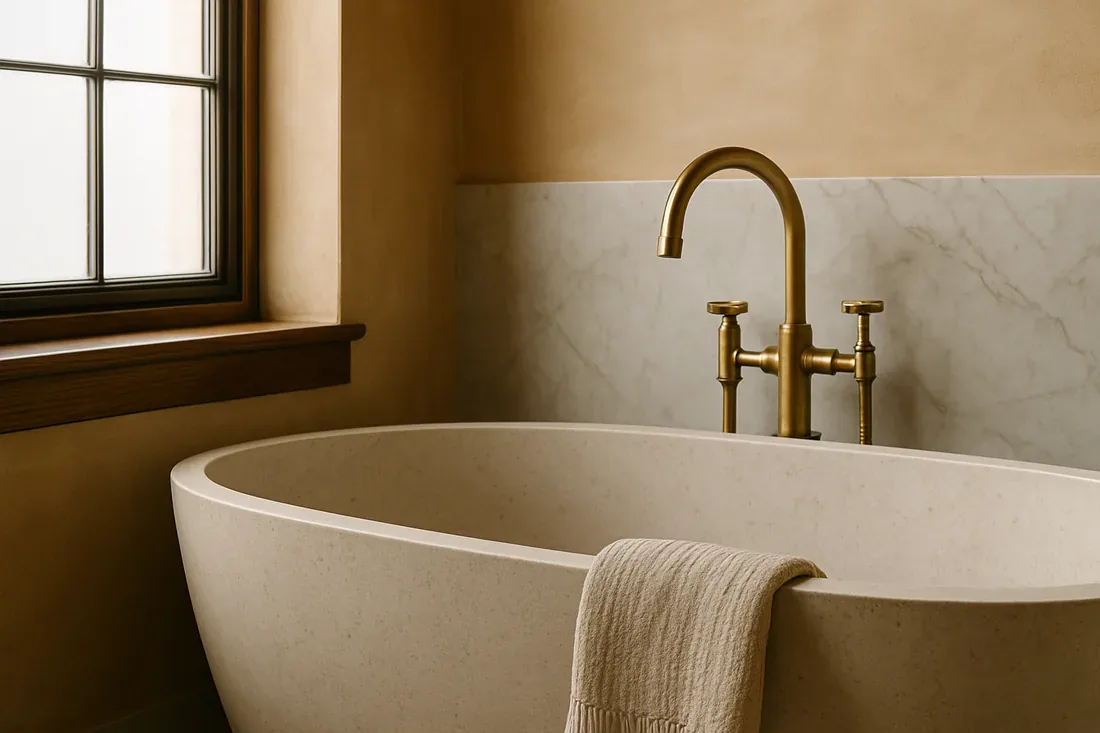
Cannery Loop bathroom renovations in The Cannery, Davis
Completed client project. The owners of the 2015 house on Cannery Loop in The Cannery, Davis, came to us with a two-story, wood-frame home of about 2,999 squ...
Read Article →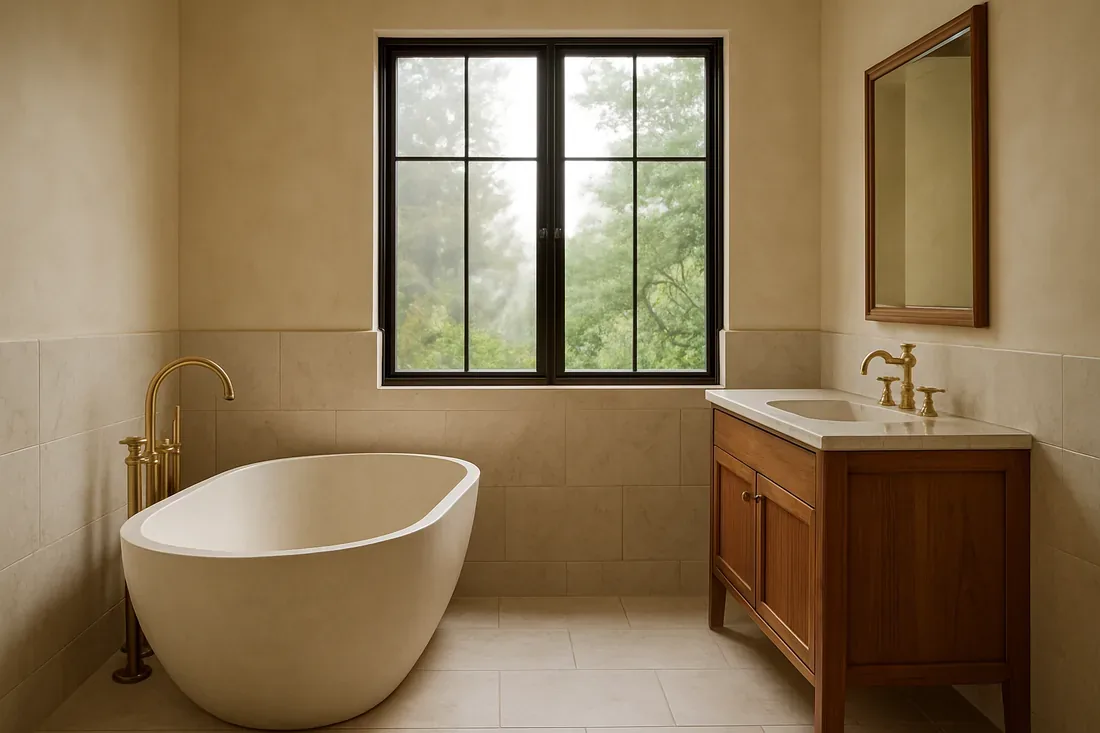
Harvest Street bathroom renovations in The Cannery, Davis
Completed client project. The owners came to us with a shared upstairs bathroom that felt dated and asked us to make it easier to use without losing the tub....
Read Article →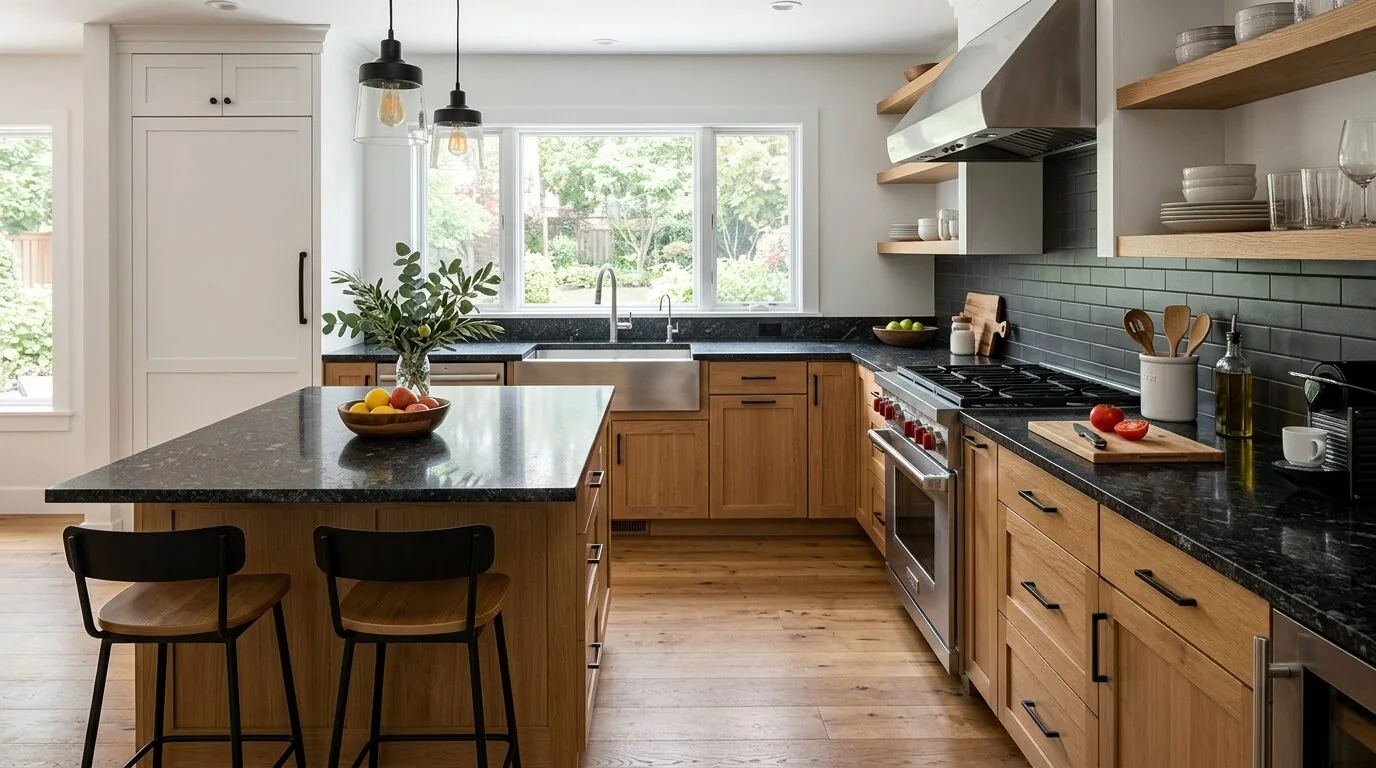
Hunters Terrace kitchen, dining and family room remodel
Completed client project. The owners came to us with a two-story, 1991 house on Hunters Terrace in Danville, about 5,107 square feet on a 21,900-square-foot ...
Read Article →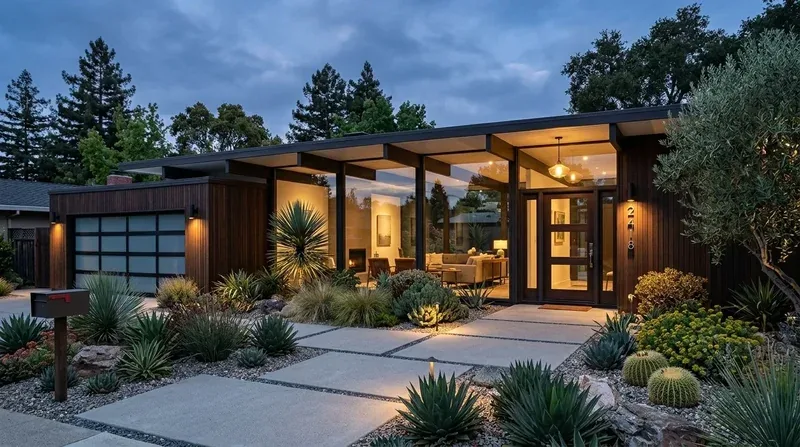
Brumby Street main floor remodel in Danville
Completed client project. The owners of this two-story home in Magee Ranch came to us wanting the formal living room to feel connected to the family room, ki...
Read Article →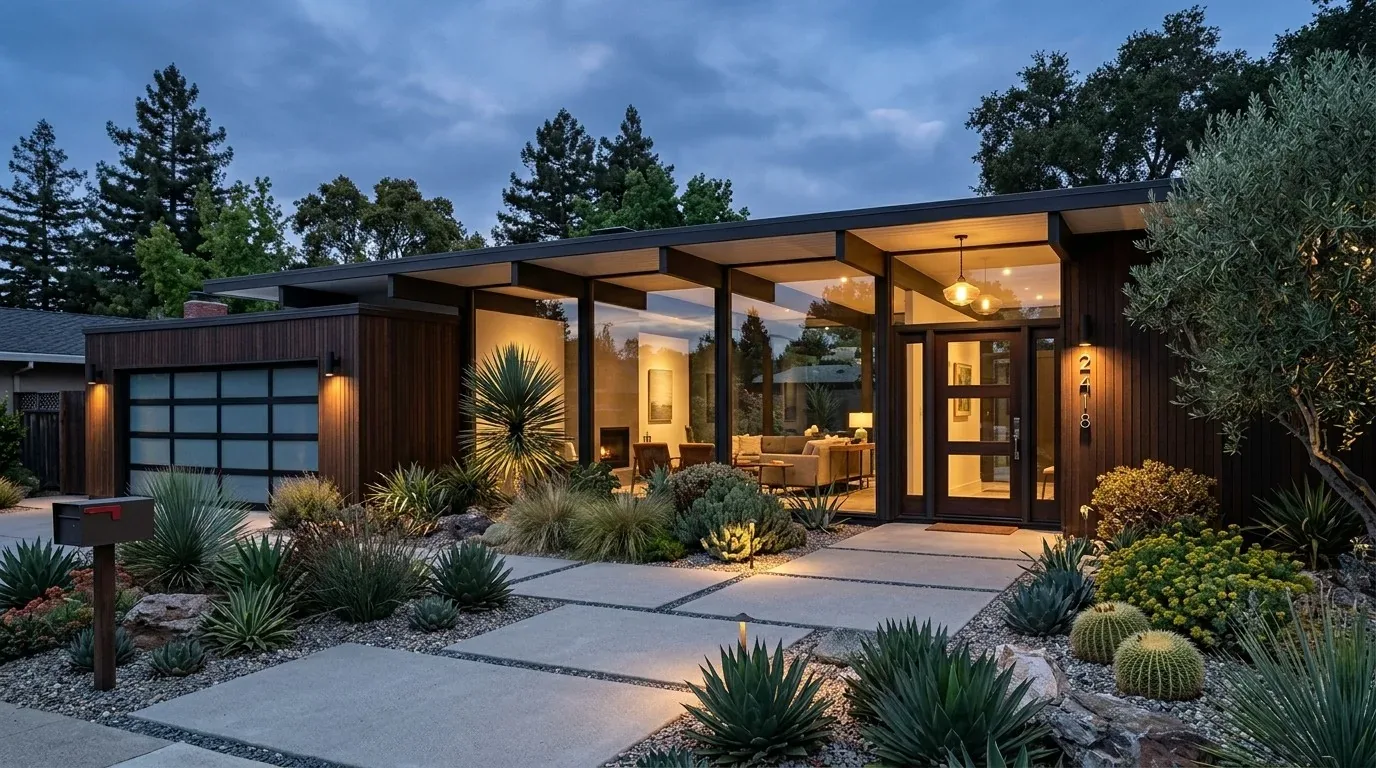
Hunters Terrace whole home remodel in Magee Ranch, Danville
Completed client project. The owners of the two-story home on Hunters Terrace in Magee Ranch, Danville, came to us wanting the kitchen and family room to fee...
Read Article →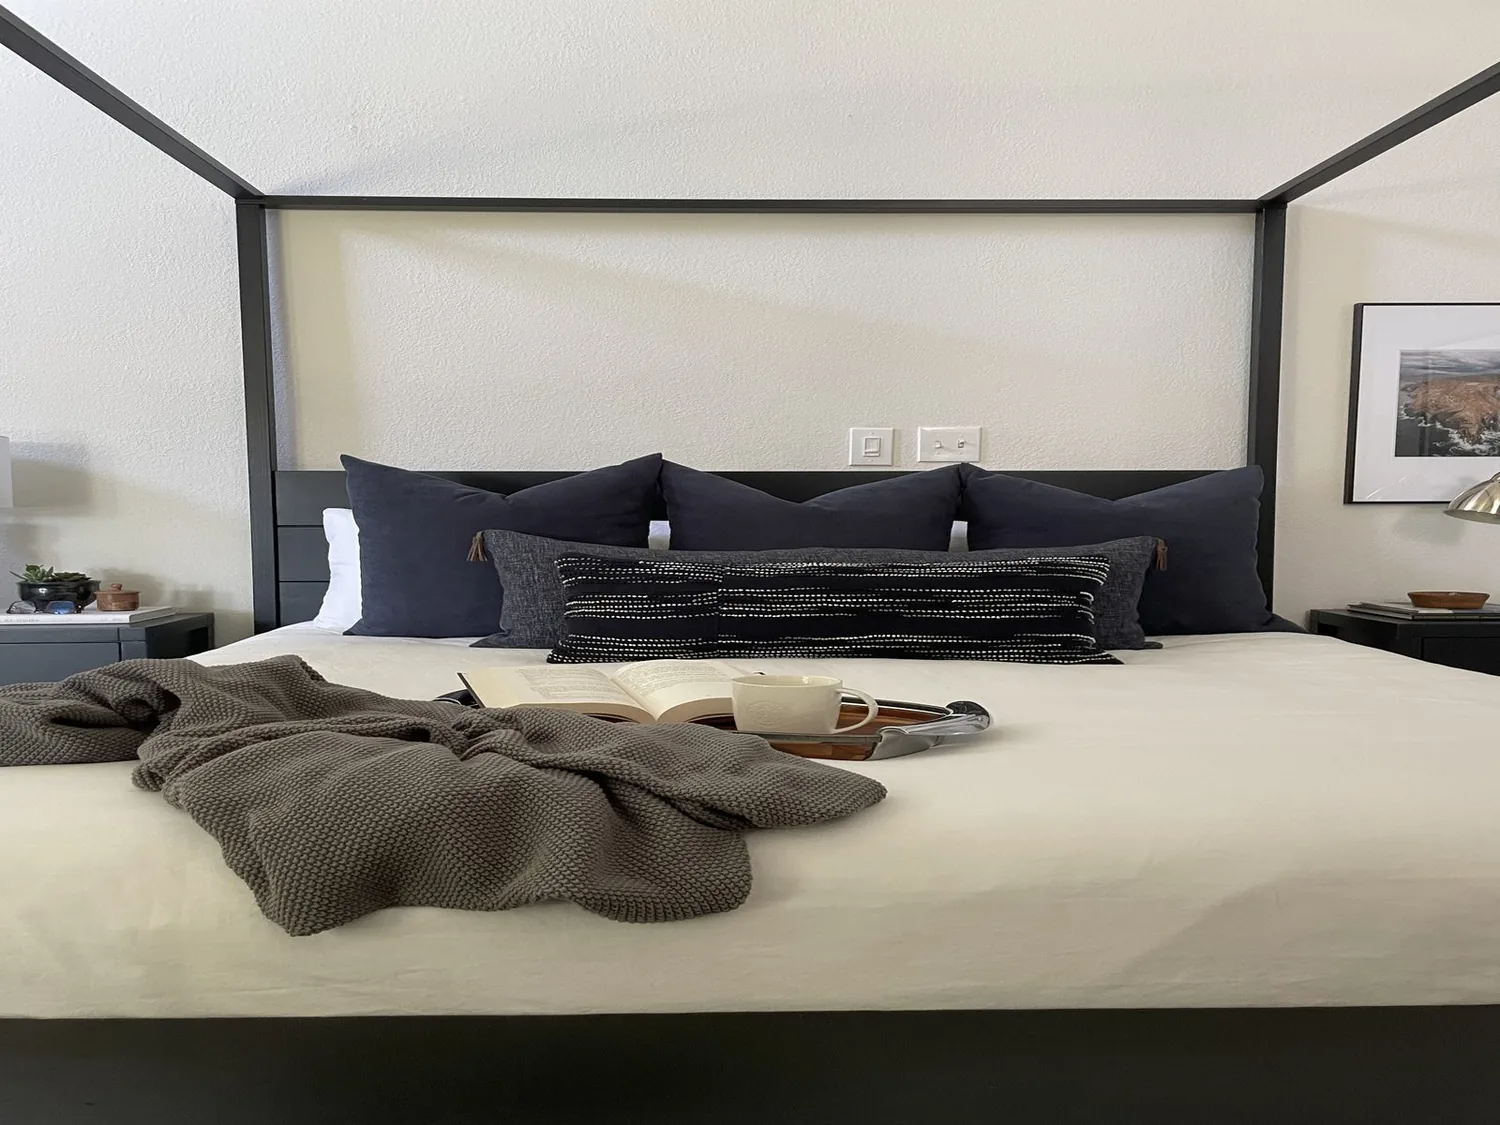
Saint Helena Hwy N primary suite remodel in St. Helena, Deer Park
Completed client project. The owners came to us with a one-story, 2,668-square-foot house built in 1966 and wanted a more private, comfortable primary suite....
Read Article →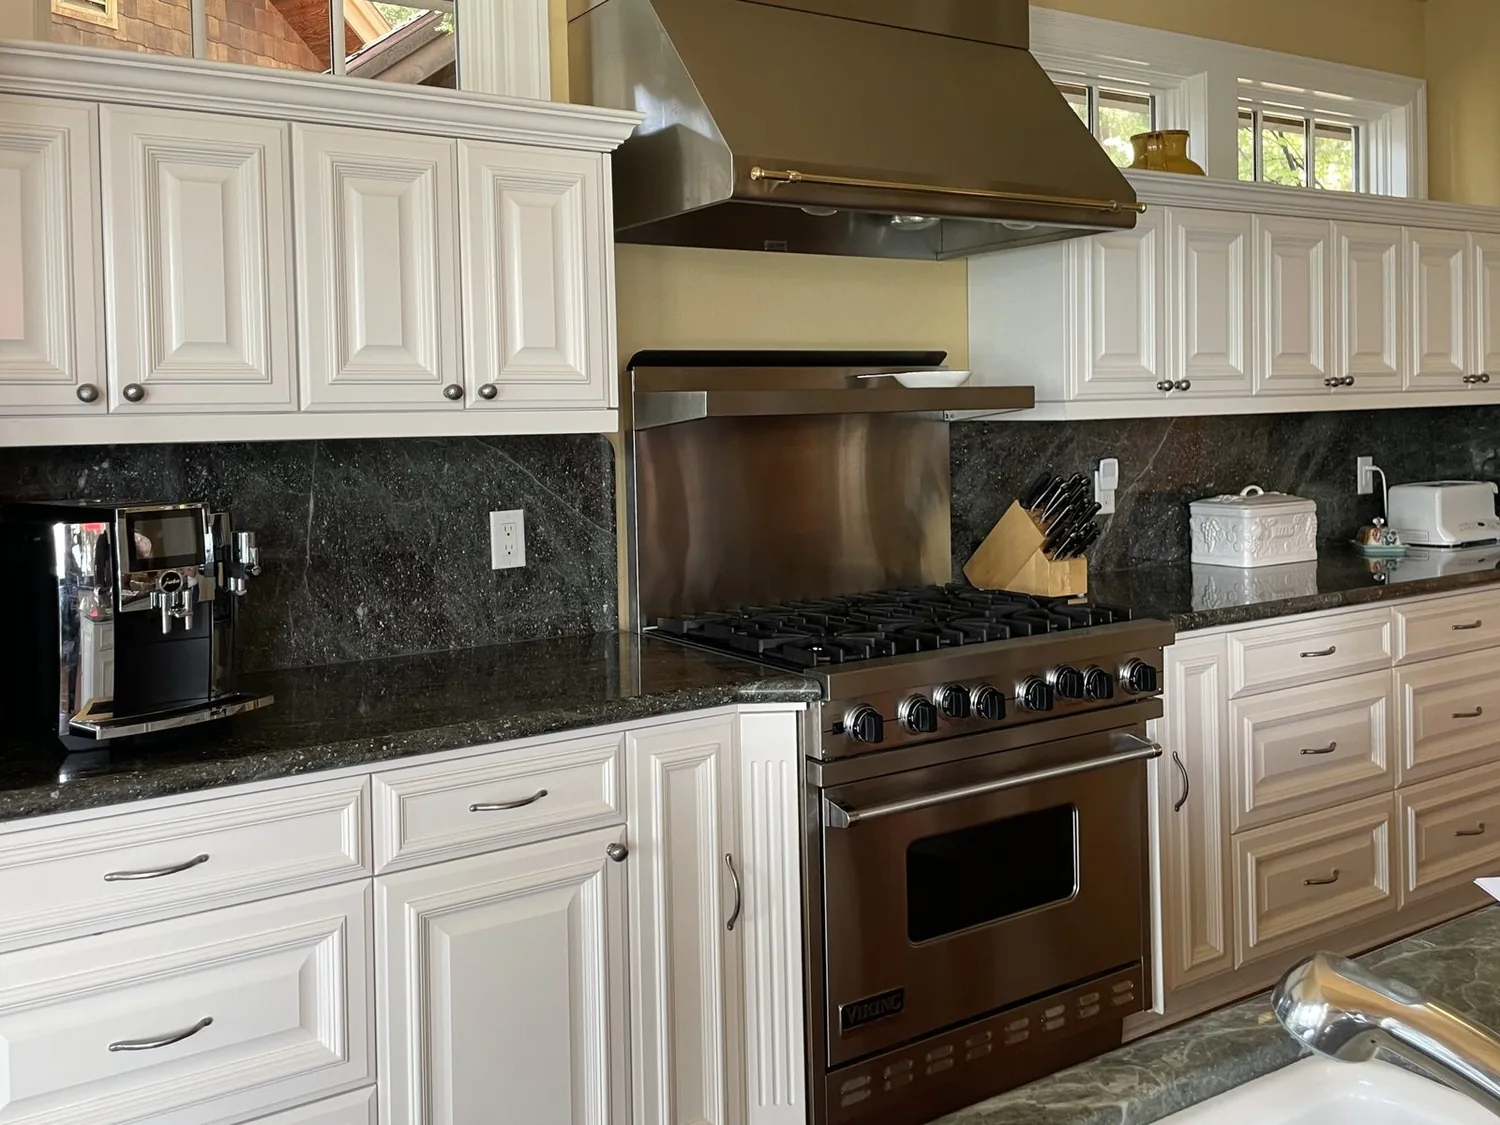
Vista Place kitchen, dining and family room remodel in Silvergate, Dublin
Completed client project. The owners came to us with a two-story, 1994 stucco-and-brick home in Silvergate, Dublin, about 2,743 square feet on a 12,228-squar...
Read Article →