Interior Design Insights
Expert tips, inspiration, and behind-the-scenes looks at our Sacramento design projects.
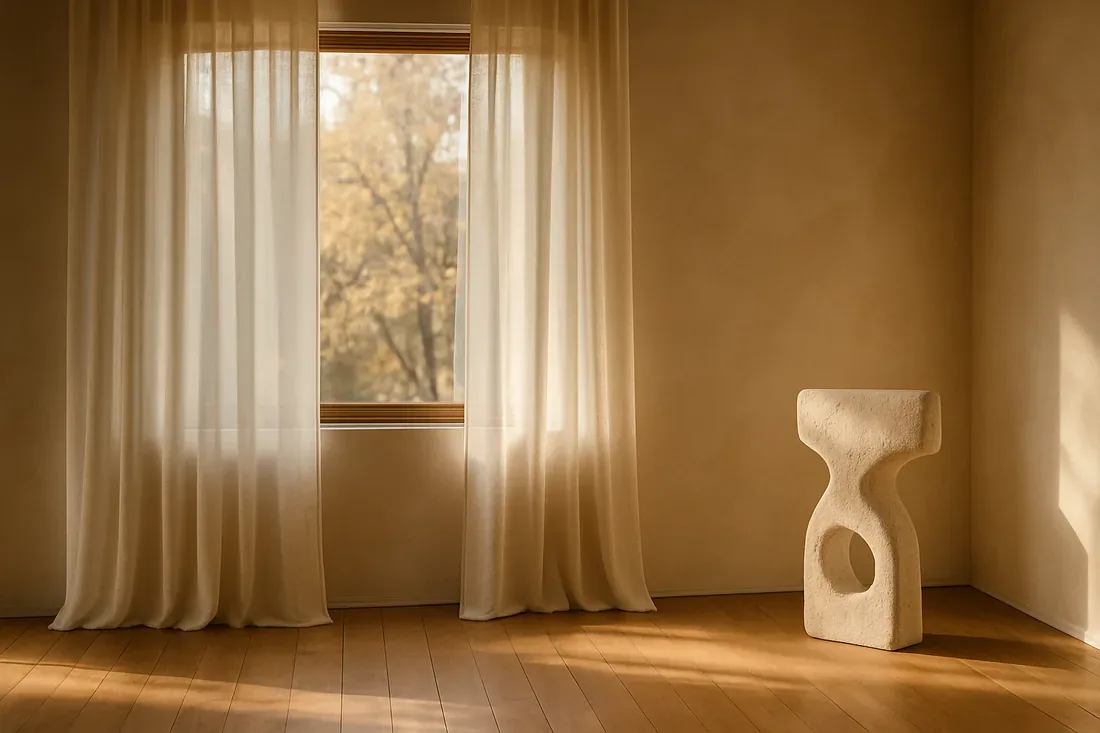
Blackburn Drive kitchen and family room remodel in Newark
Completed client project. The owners came to us with a 1968, single-story ranch in LAKE, Newark, about 2,065 square feet on an 11,766-square-foot lot, with t...
Read Article →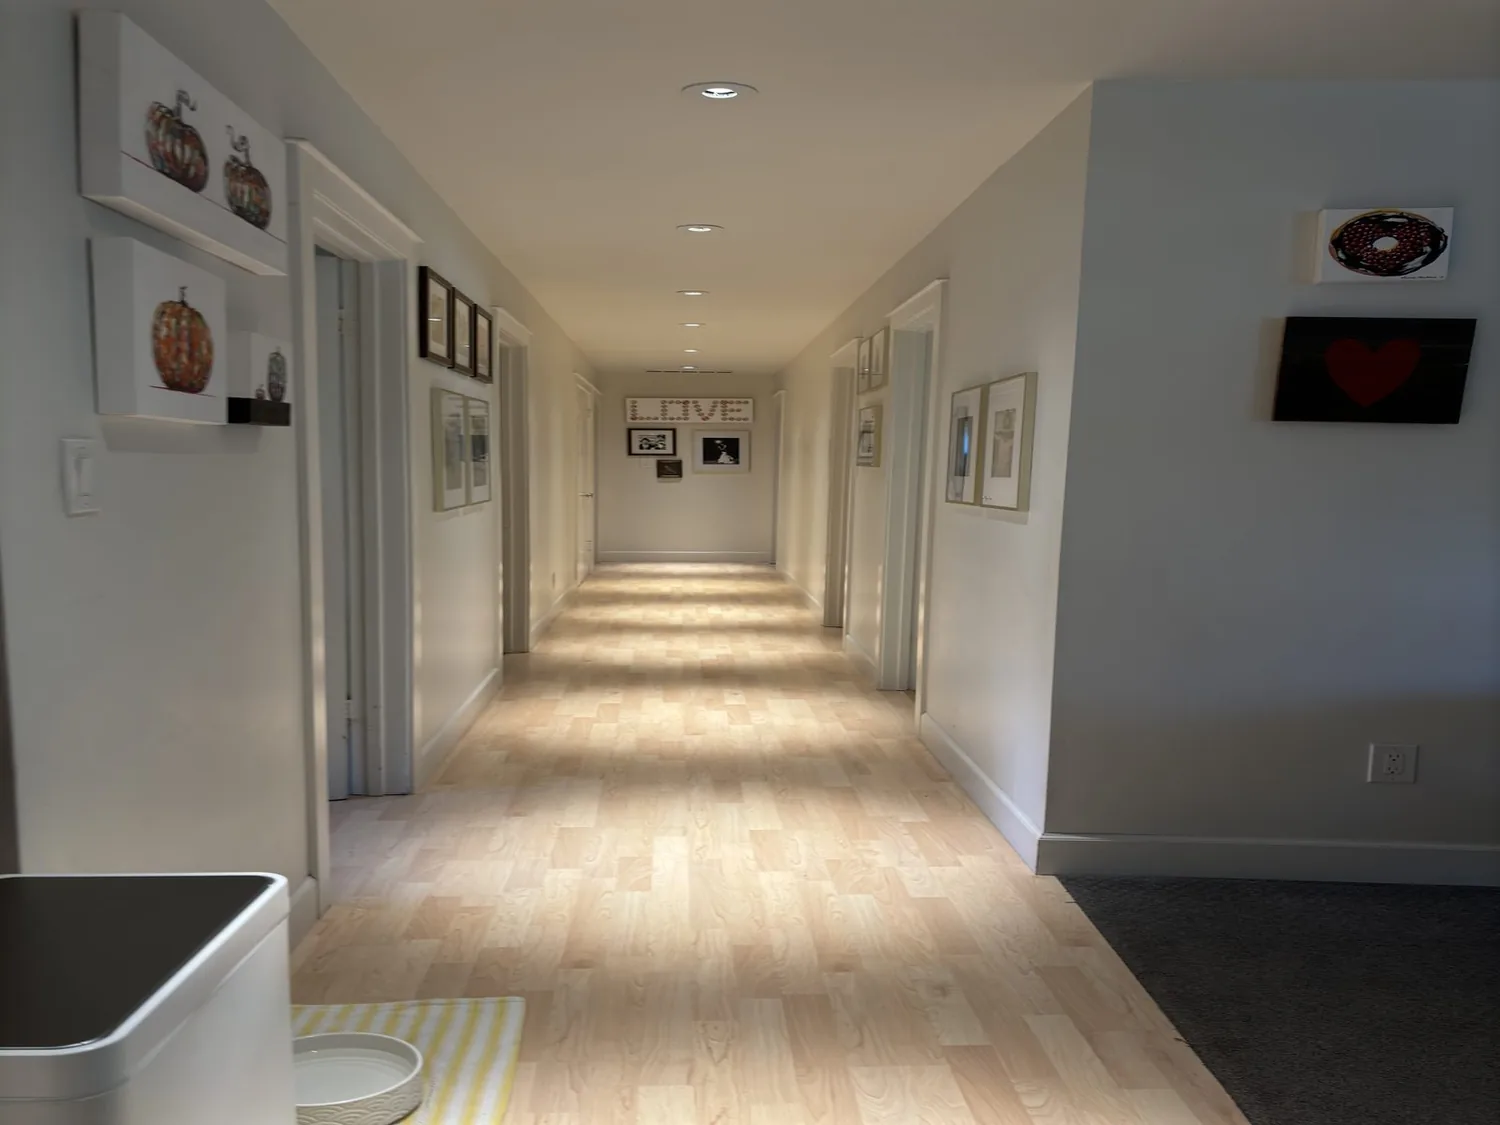
N Darner kitchen remodel
Completed client project. The owners came to us about their kitchen in a two-story, 3,585-square-foot home built in 2019, with five bedrooms and five and a h...
Read Article →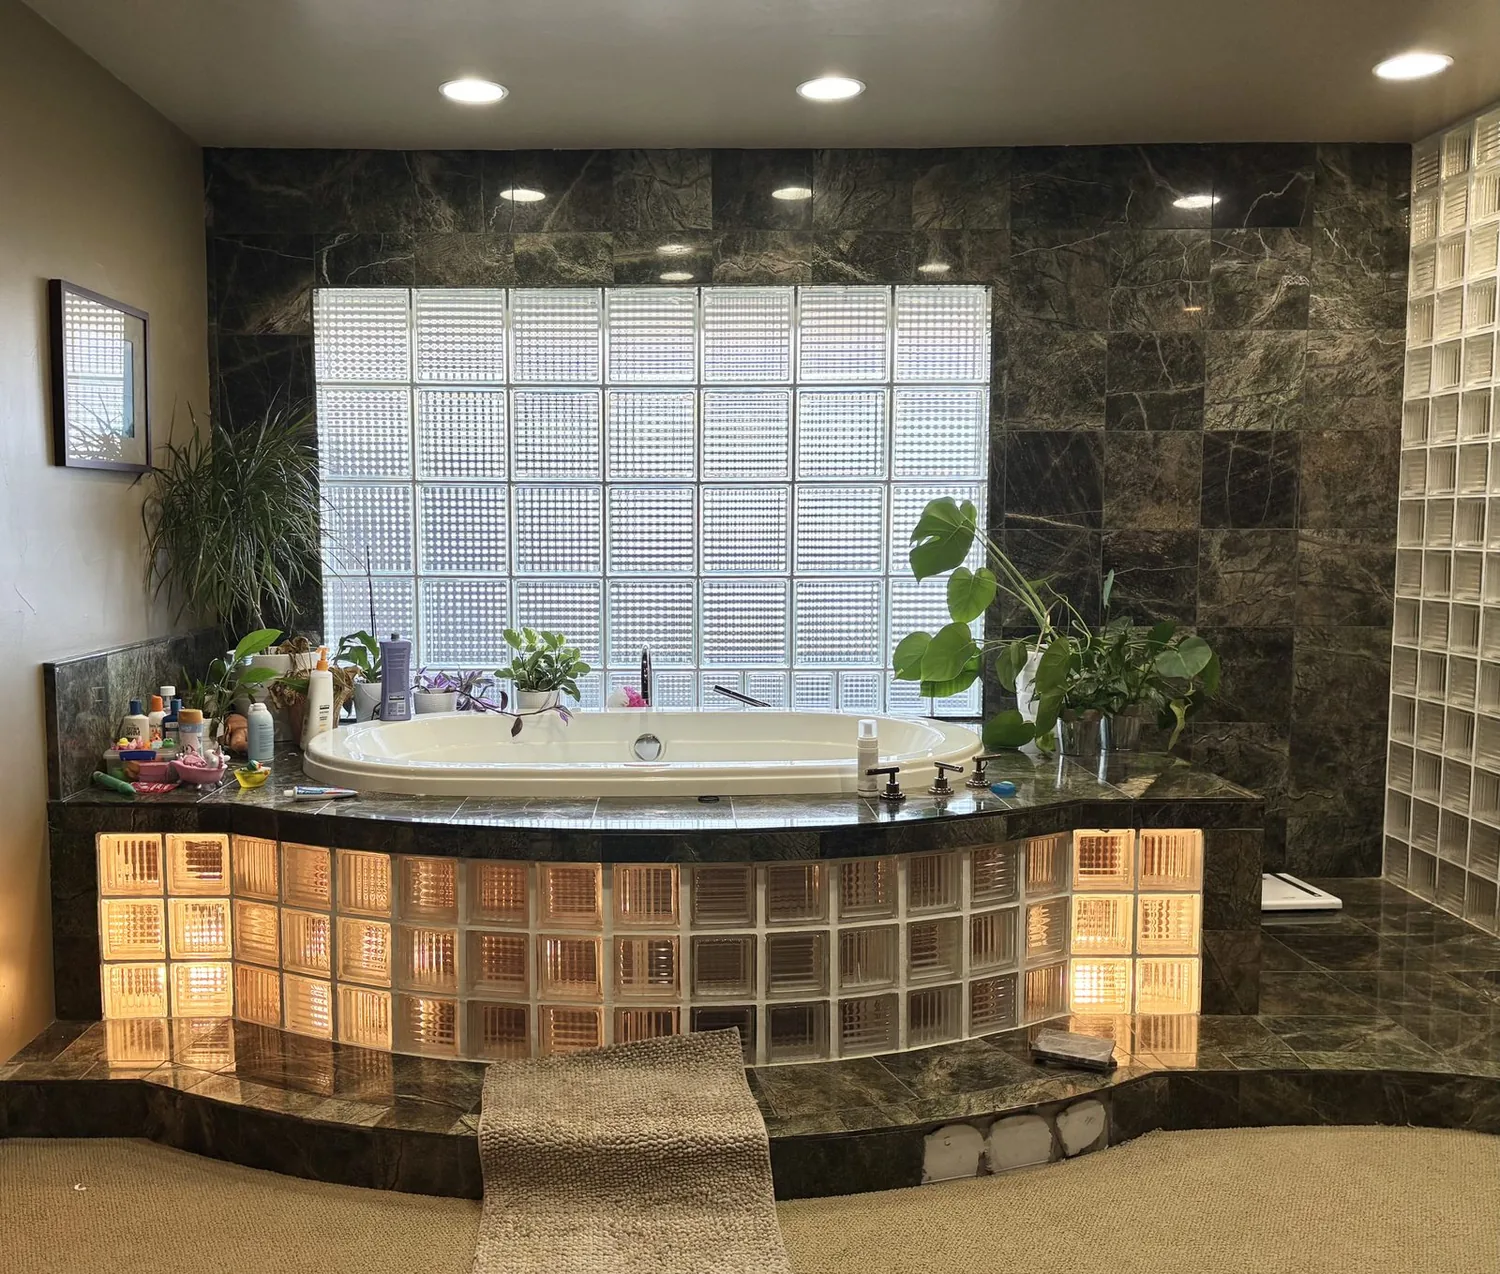
Ramsgate Drive bathroom renovations in The Lake, Newark
Completed client project. The owners came to us for bathroom renovations in their 1972 house in The Lake, Newark, and wanted the four-bedroom, two-and-a-half...
Read Article →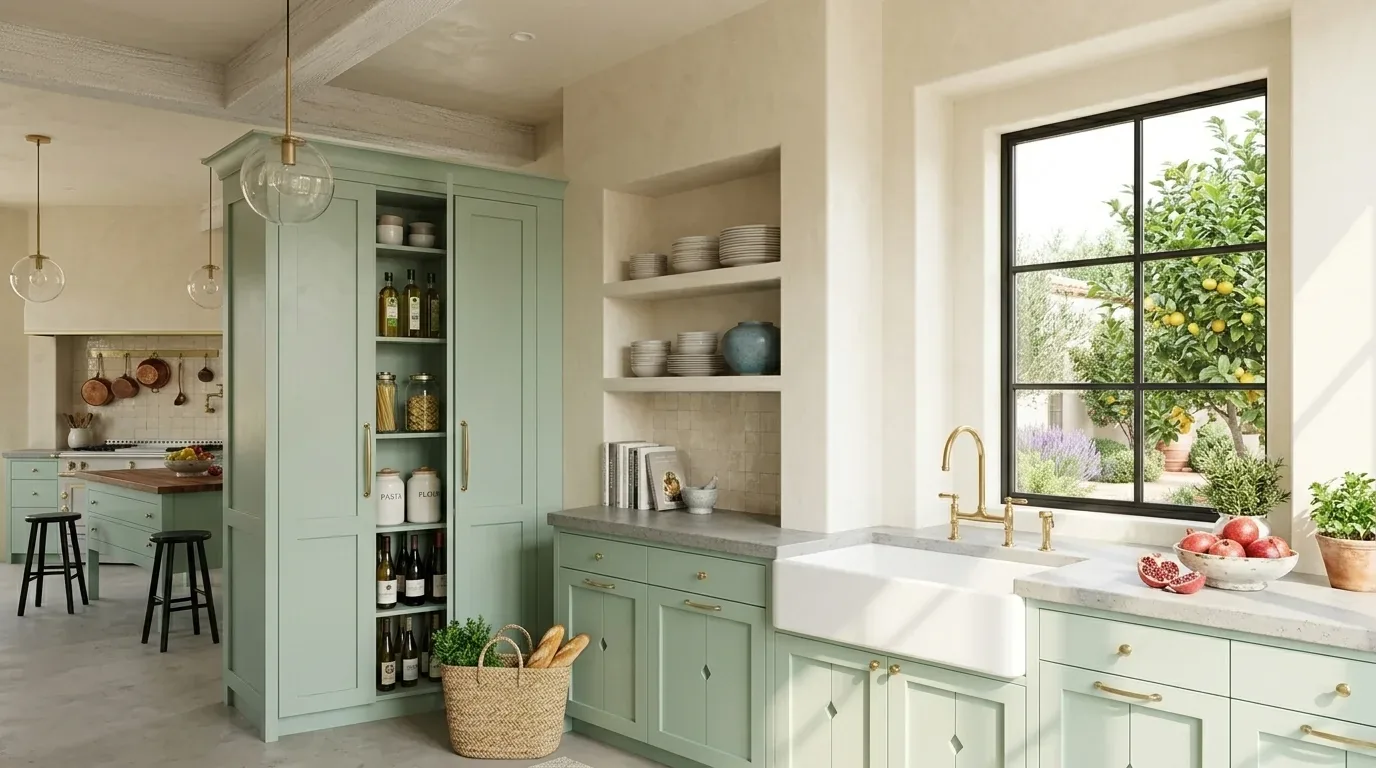
Hermitage Avenue kitchen, family room, and pool yard remodel
Completed client project. The owners came to us with a 1975, single-story, 2,305-square-foot stucco house on a 10,494-square-foot lot in Newark. It had four ...
Read Article →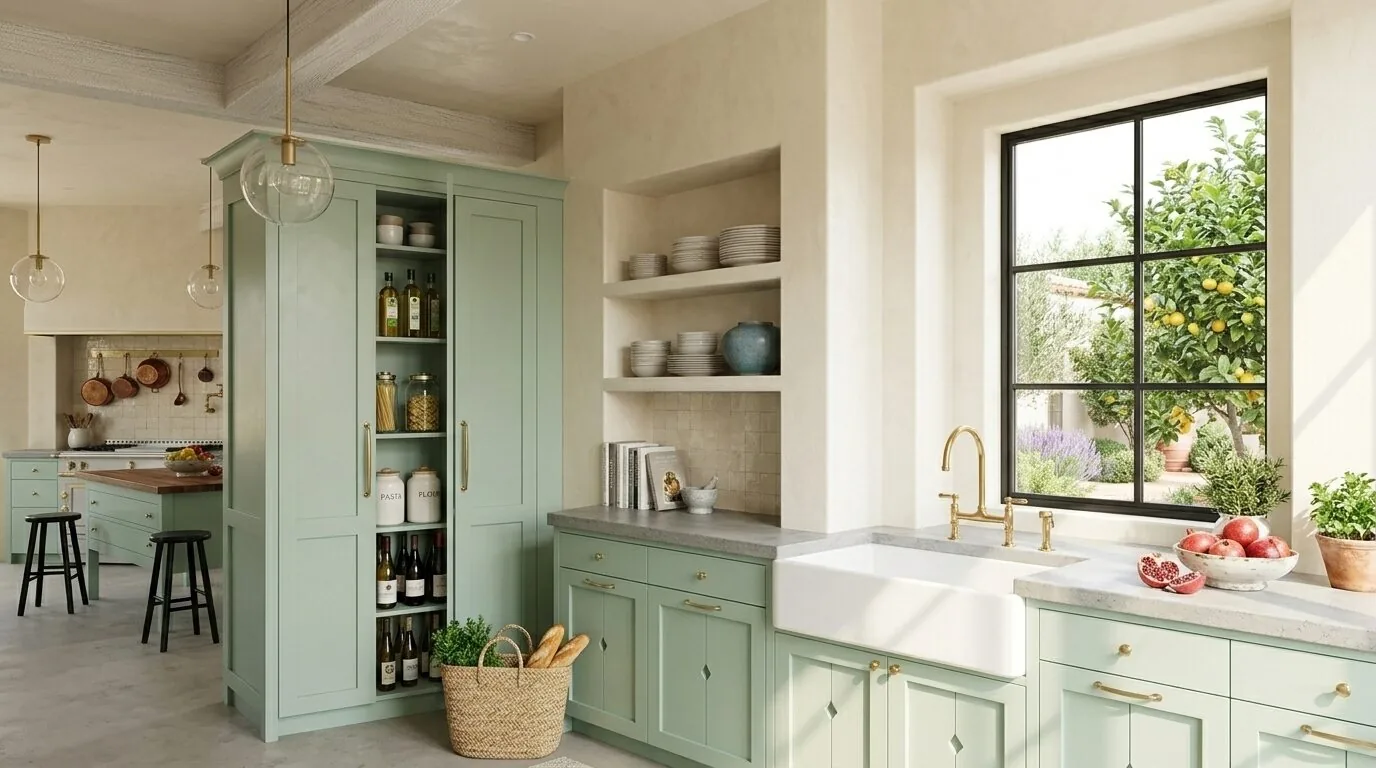
Waxwing Drive kitchen and living room remodel in Newark
Completed client project. The owners came to us with a two-story house built in 2020, about 2,494 square feet, with five bedrooms and three bathrooms, and as...
Read Article →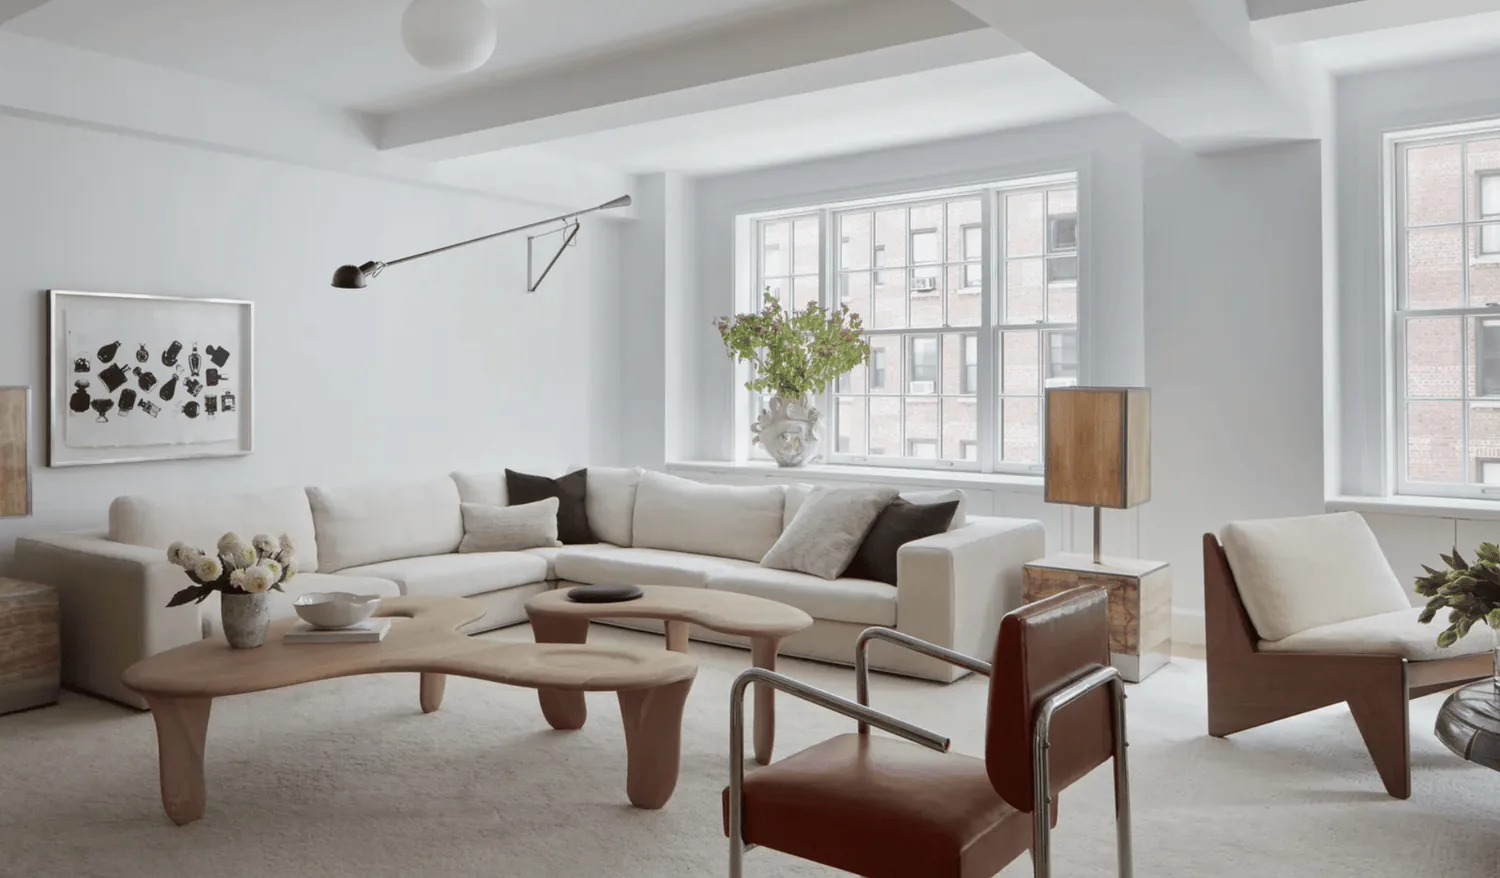
Squirrel Road window and multi-room updates
Completed client project. The owners came to us with a two-story, 3,356-square-foot home in Newark, built in 2020 with brick, stone and stucco construction, ...
Read Article →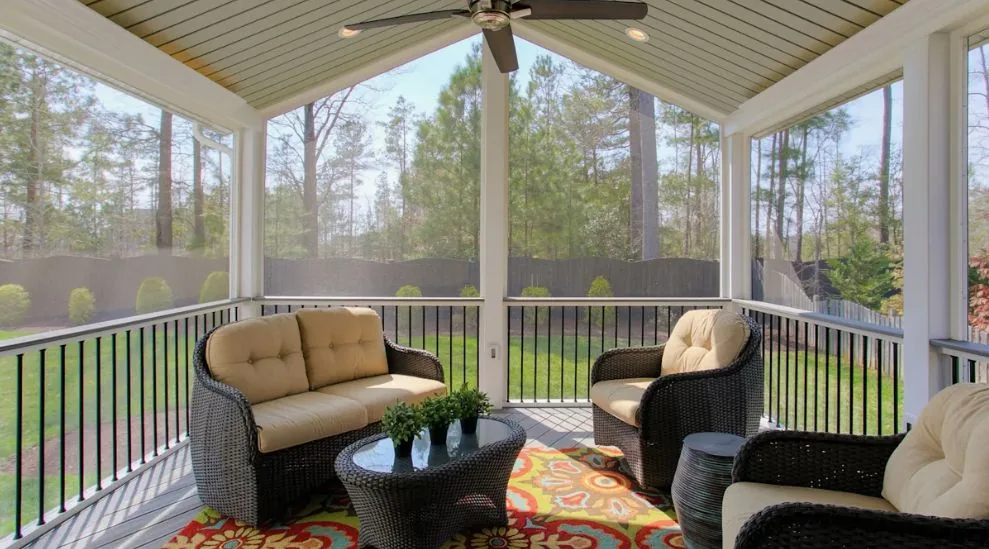
Prospect Street interior and porch remodel
Completed client project. The stair set the plan for the owners’ work on Prospect Street, connecting the main-level shared rooms to the upstairs bedrooms, ...
Read Article →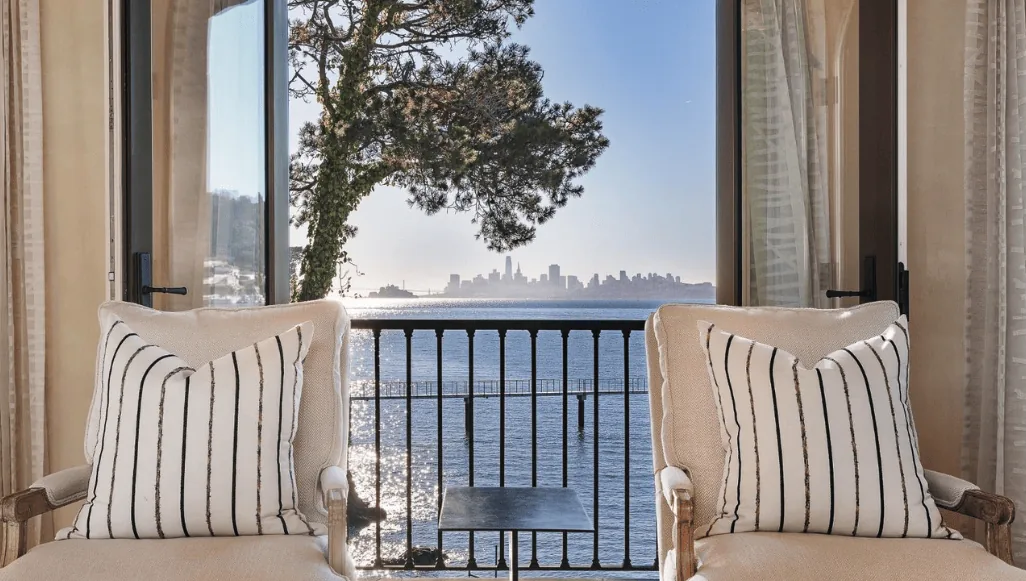
Banner Quaker Hill Road whole home remodel
Completed client project. The owners of the one-story ranch on Banner Quaker Hill Road in Cascade Shores, Nevada City, came to us because the galley kitchen ...
Read Article →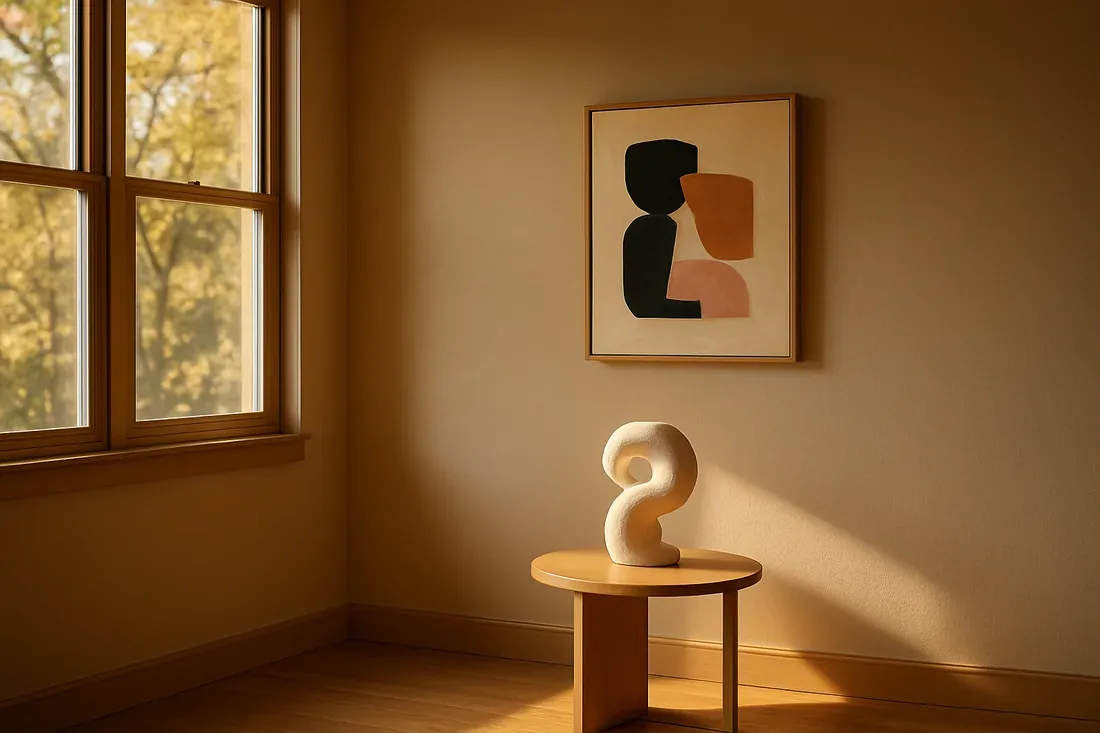
Summit Ridge Drive garage, kitchen, great room, deck and primary bath remodel
Completed client project. The owners came to us with a 1,986-square-foot, three-bedroom, three-bath custom home in Cascade Shores, built in 1990. It was a si...
Read Article →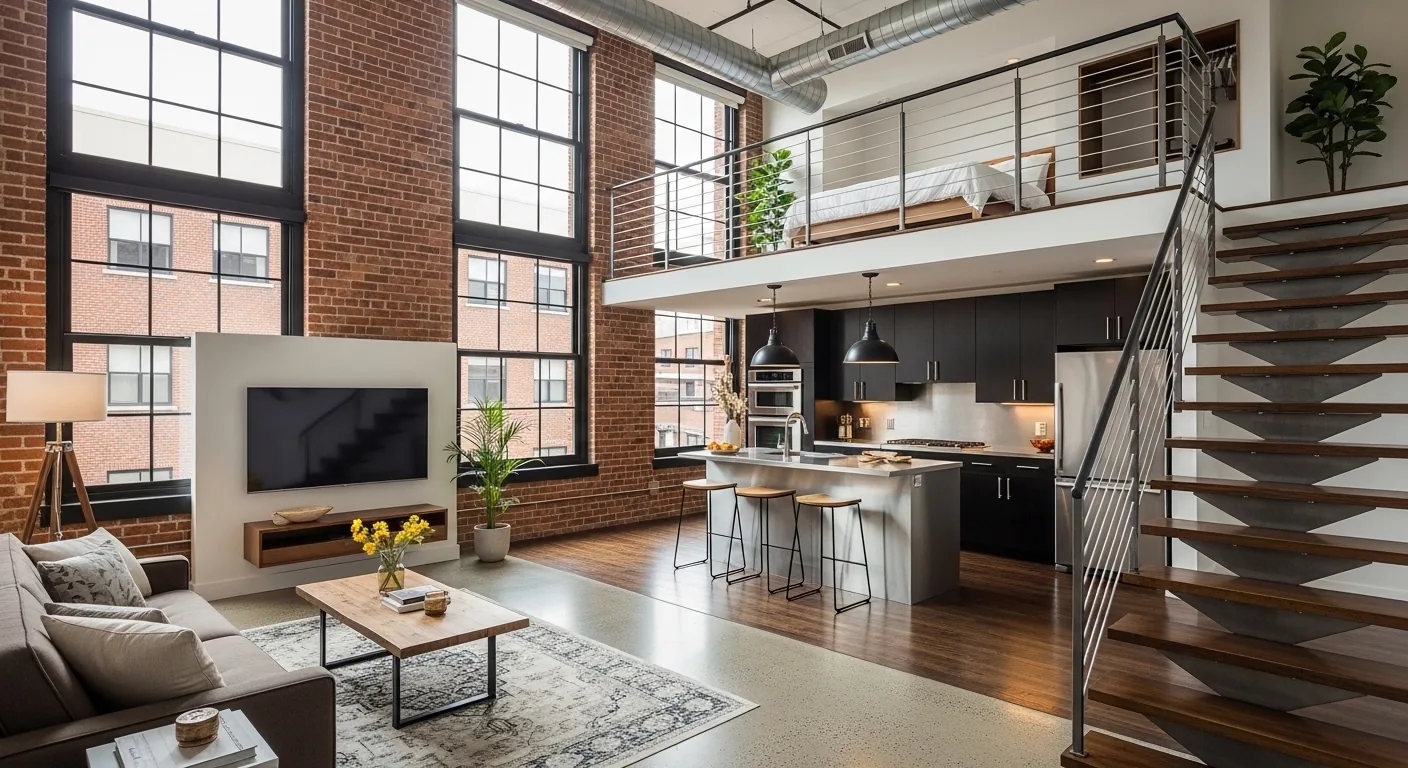
Mount George Avenue kitchen and living spaces remodel in Earl R. Williams, Napa
Completed client project. The owners in Earl R. Williams came to us with a one-story ranch built in 1972, with about 2,817 square feet in the main residence ...
Read Article →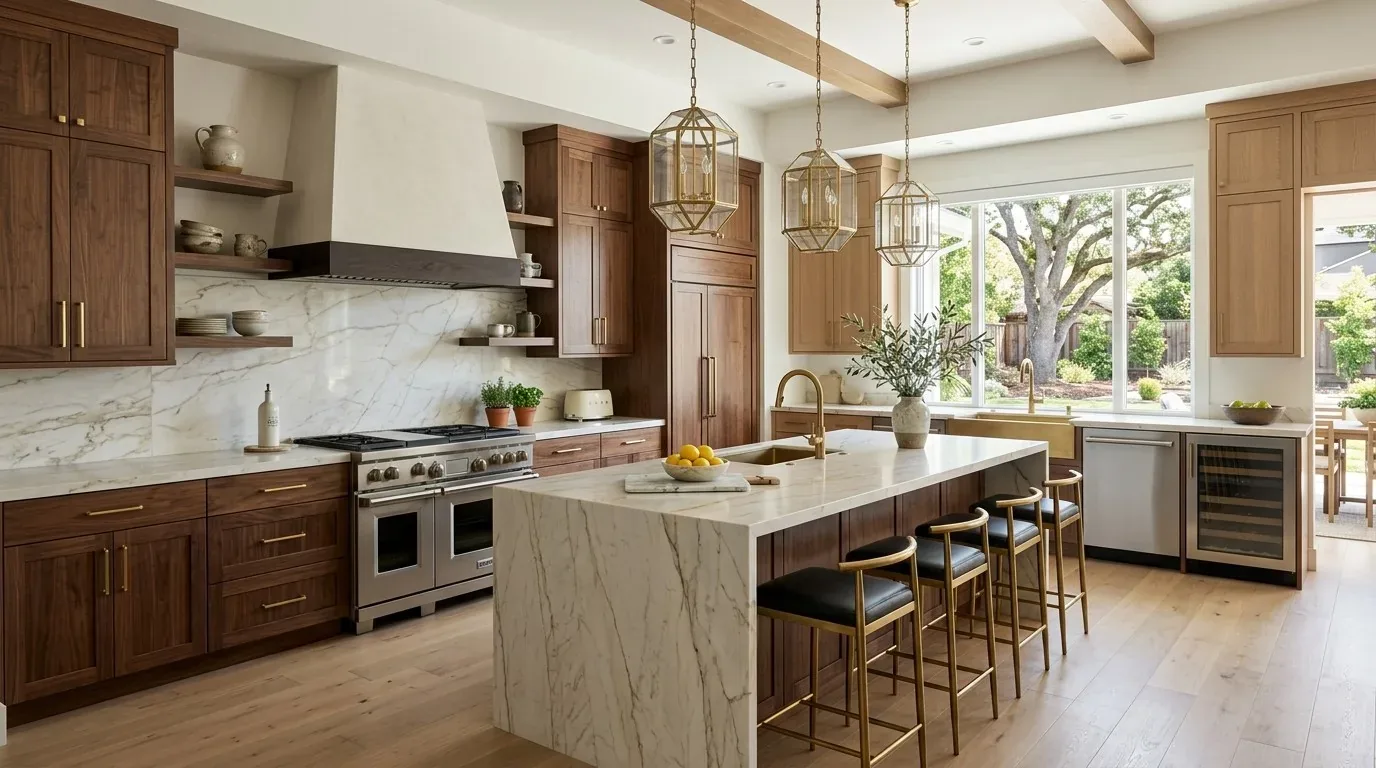
Borrette Court entry interior finishes
Completed client project. The owners wanted their newly built home to feel easier to enter and move through, especially in the first thirty feet from the fro...
Read Article →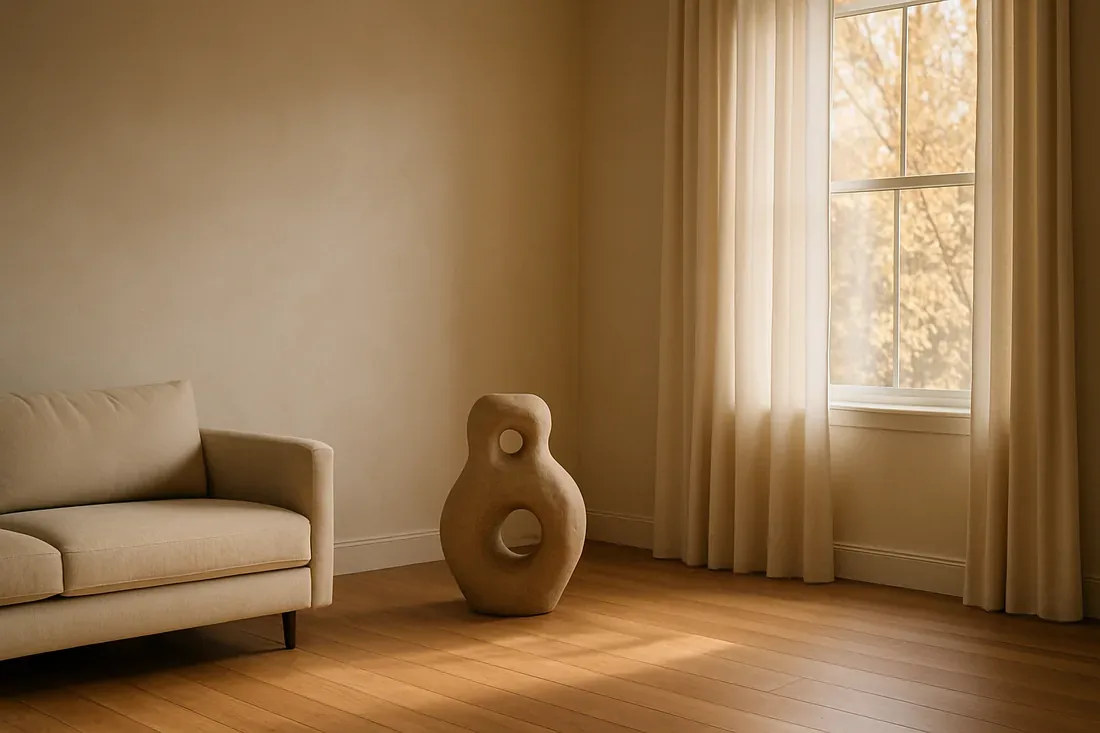
Minton Lane living room and ground floor remodel
Completed client project. The owners came to us wanting a more connected ground floor without losing the living room’s fireplace or changing the parts of t...
Read Article →