Interior Design Insights
Expert tips, inspiration, and behind-the-scenes looks at our Sacramento design projects.
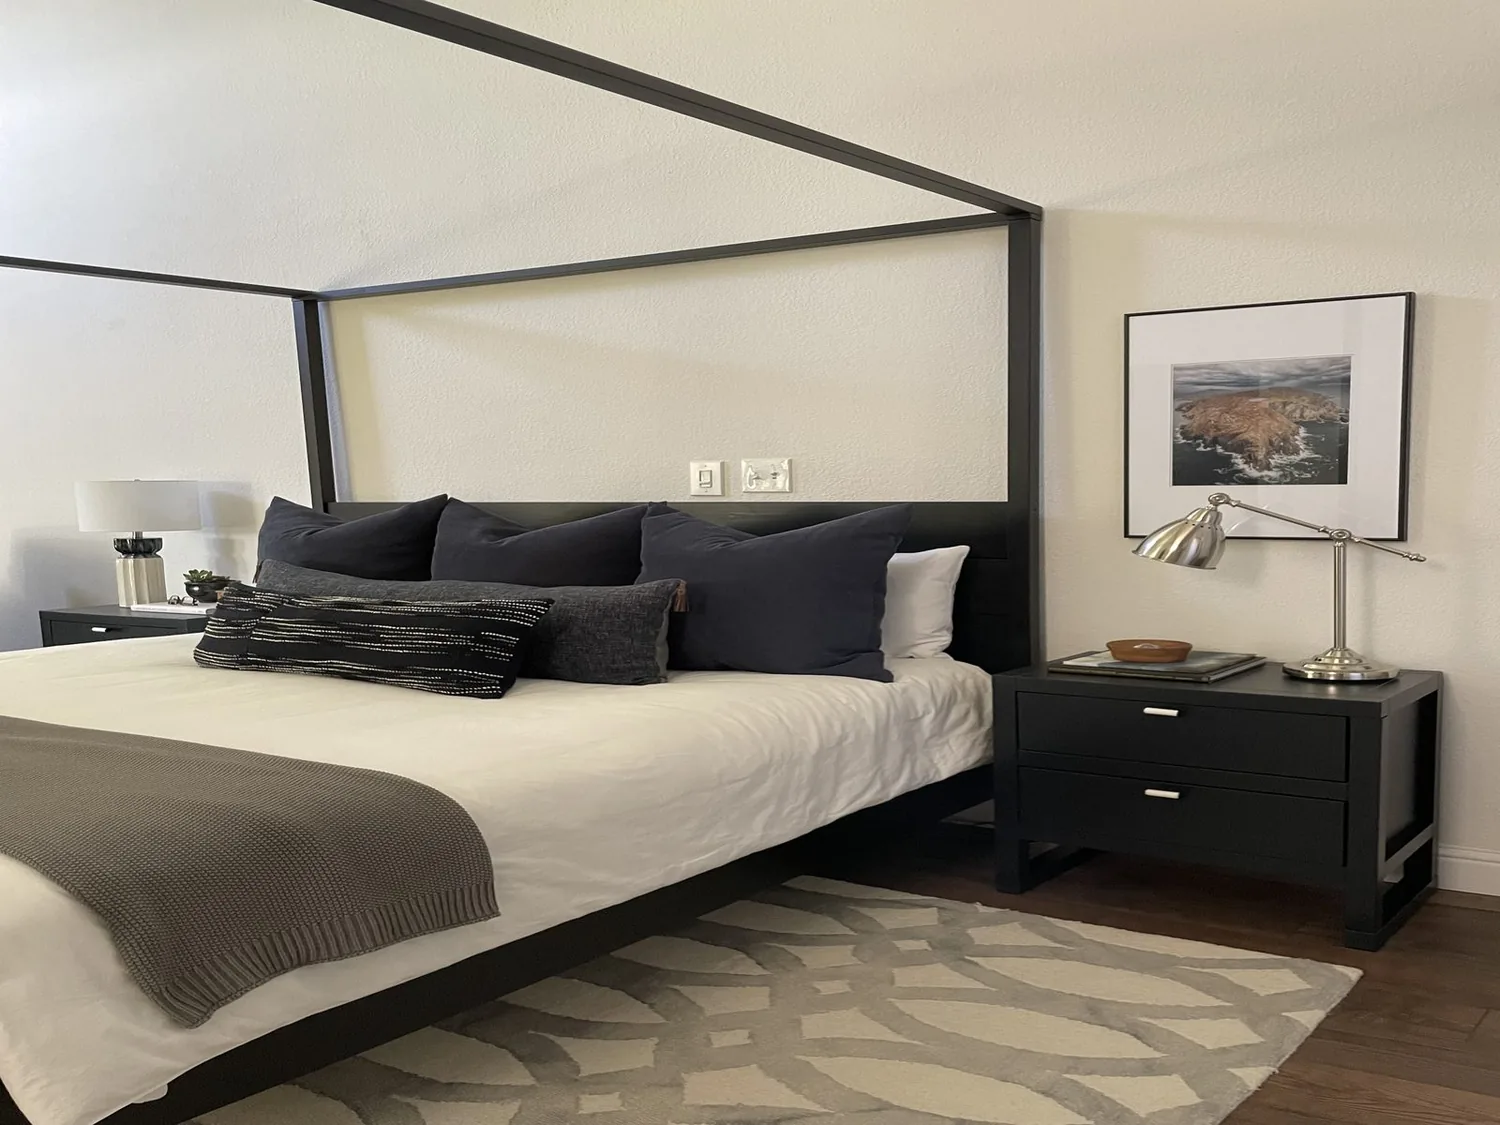
Cirby Way primary suite remodel in Roseville
Completed client project. The owners came to us for a primary suite remodel in Roseville. Their house was built in 1964, measured about 4,783 square feet, an...
Read Article →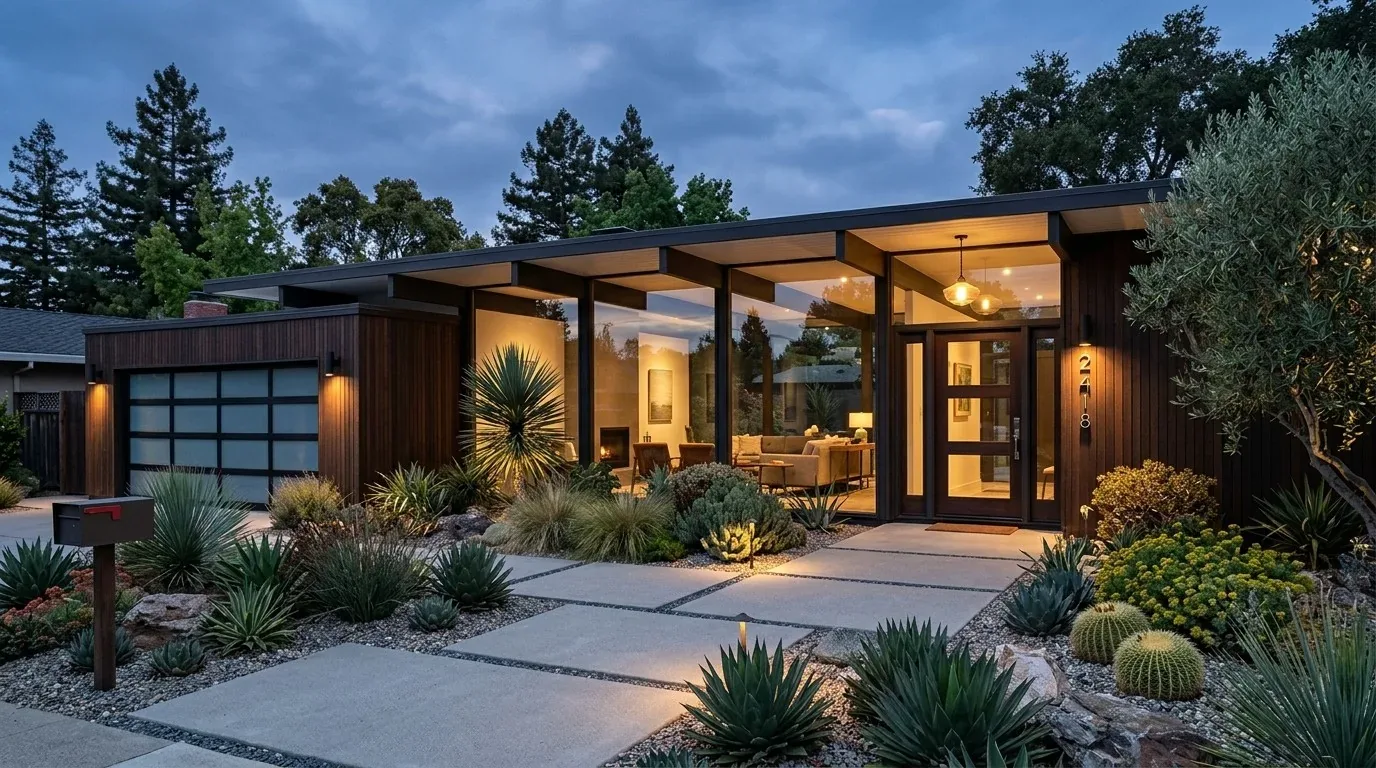
Duffy Lane whole home remodel
Completed client project. The owners came to us wanting their whole home to feel more connected to its grounds and easier to use, while keeping the character...
Read Article →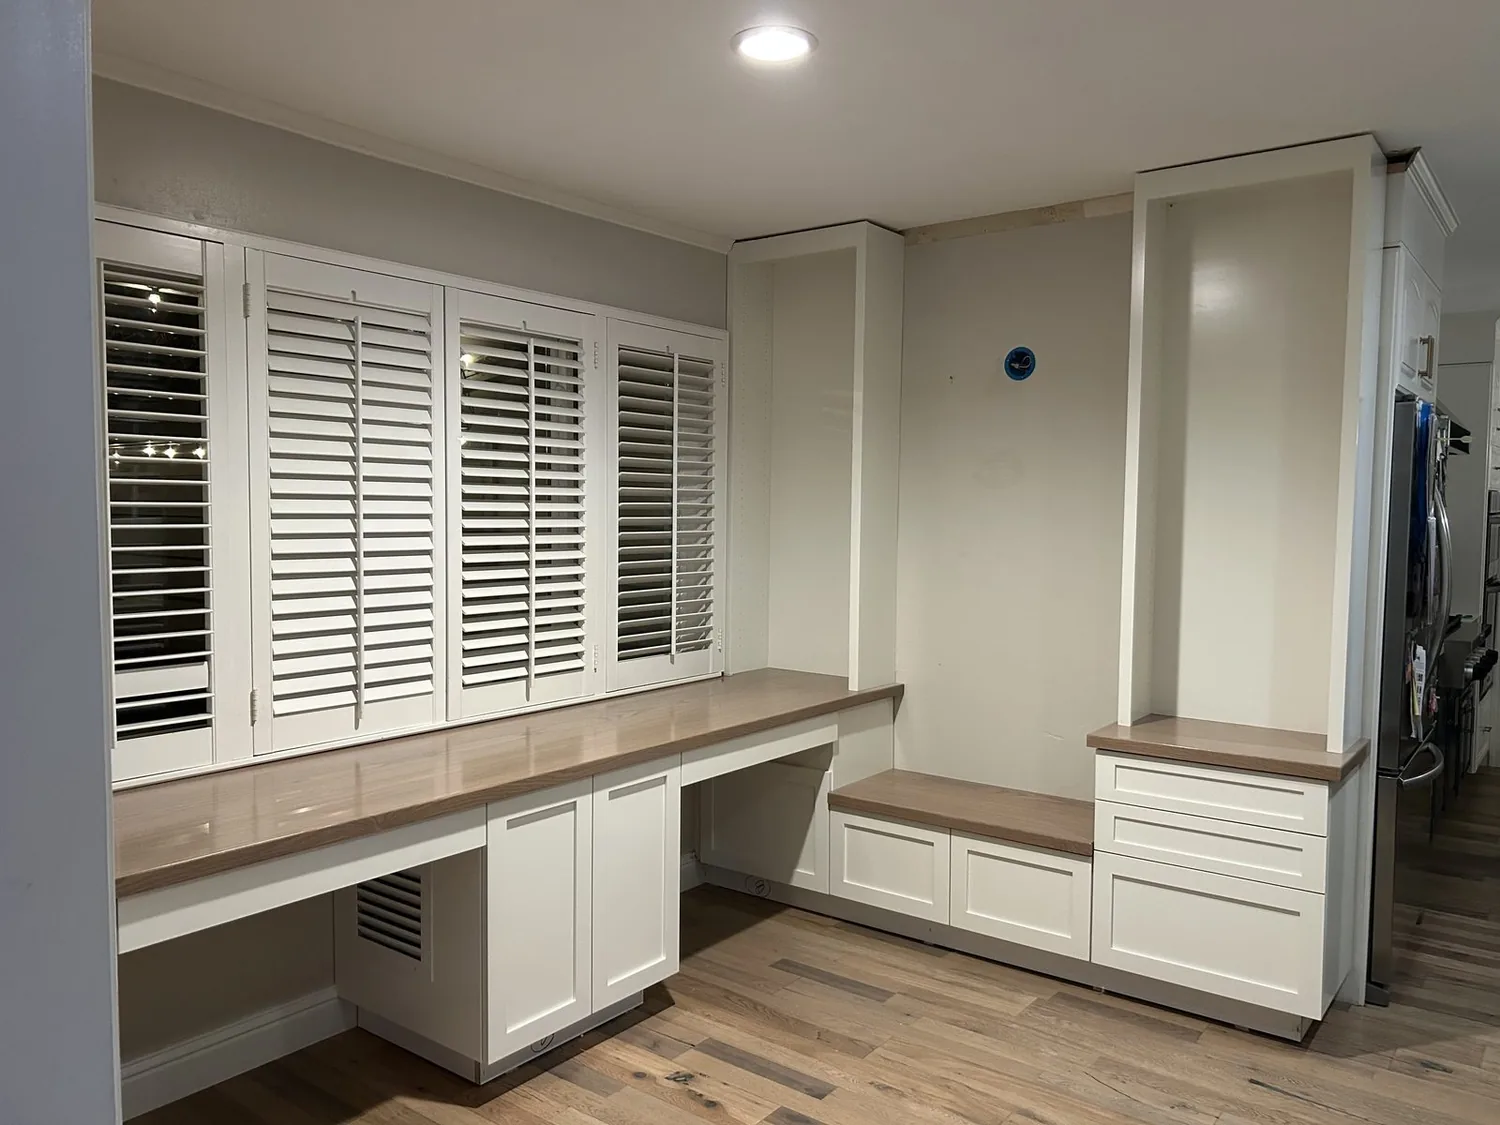
Calabria Way dining room, kitchen, living room and loft updates
Completed client project. The owners came to us with their 2005 home in Crocker Ranch North, Roseville, and wanted more daylight in the formal dining room, w...
Read Article →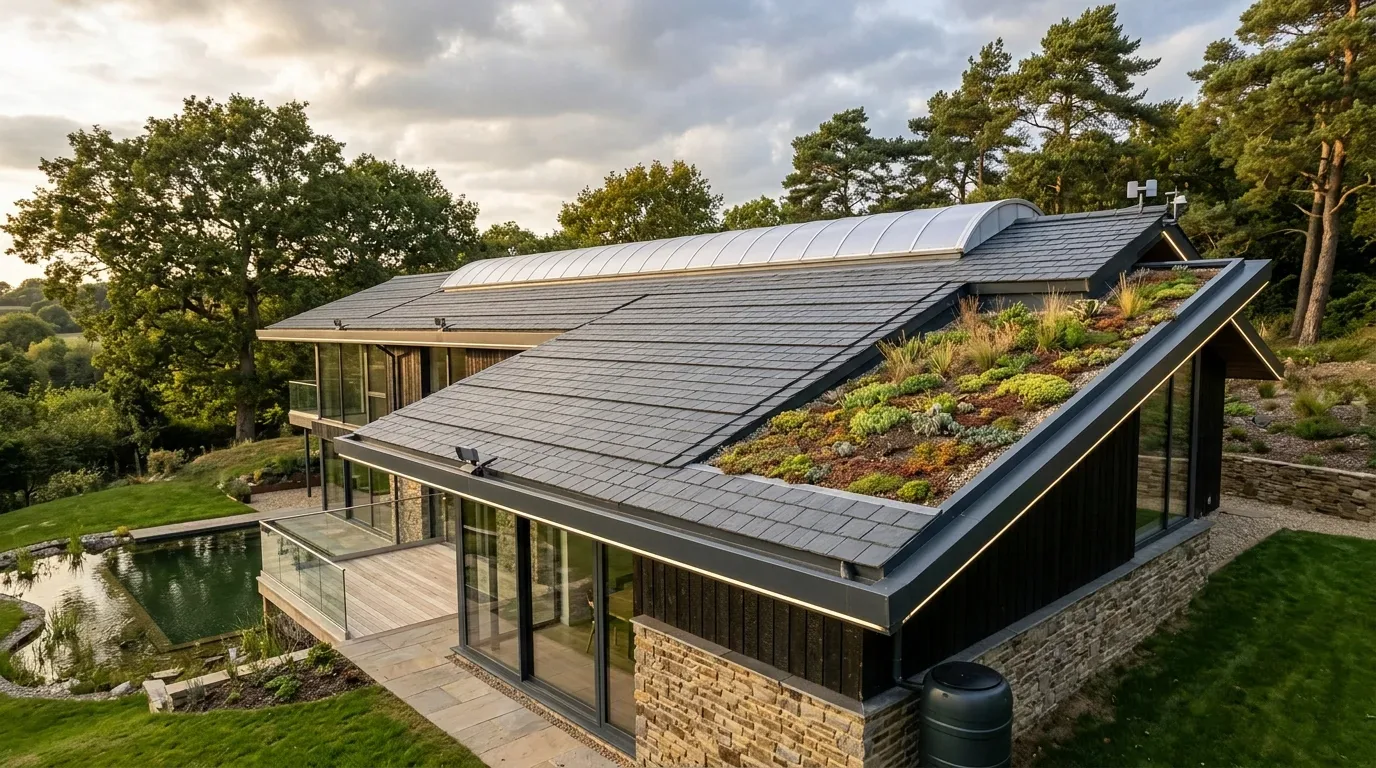
Clover Valley Road whole home remodel in Clover Valley Estates, Rocklin
Completed client project. The owners of this 1,943-square-foot house on Clover Valley Road in Clover Valley Estates, Rocklin, came to us wanting a whole-home...
Read Article →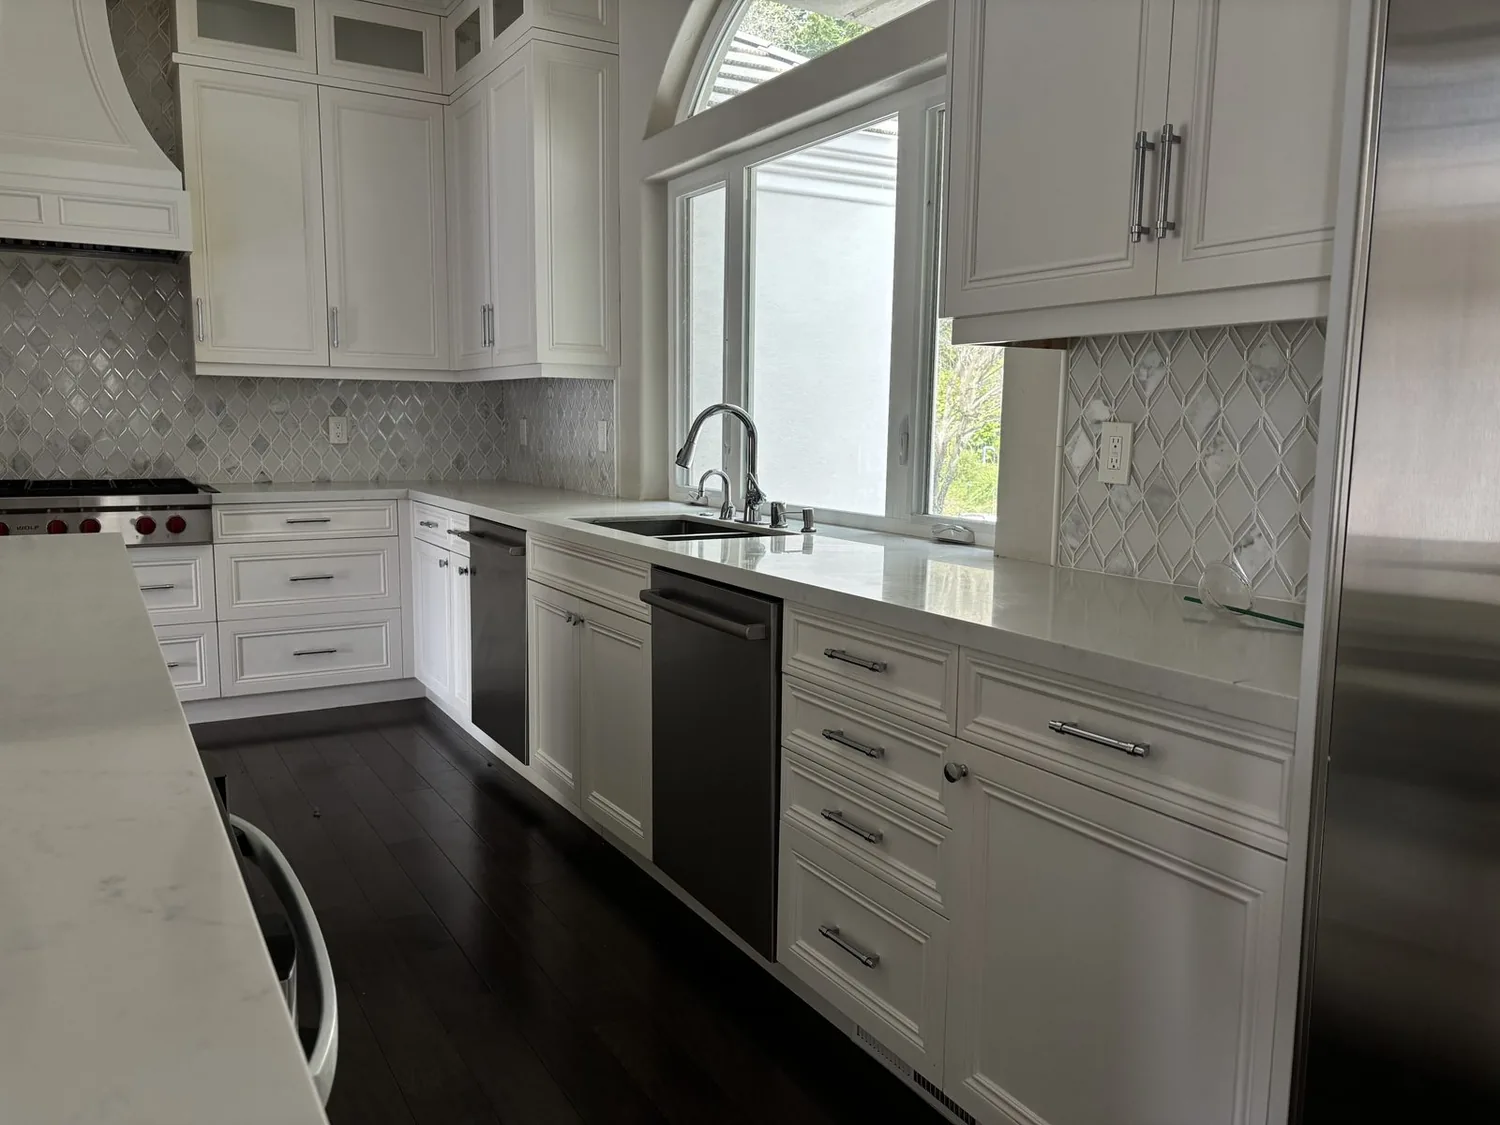
Tenbury Lane kitchen and living room remodel
Completed client project. The owners came to us with a busy family routine and a kitchen and connected living-area remodel in mind for their single-story Sie...
Read Article →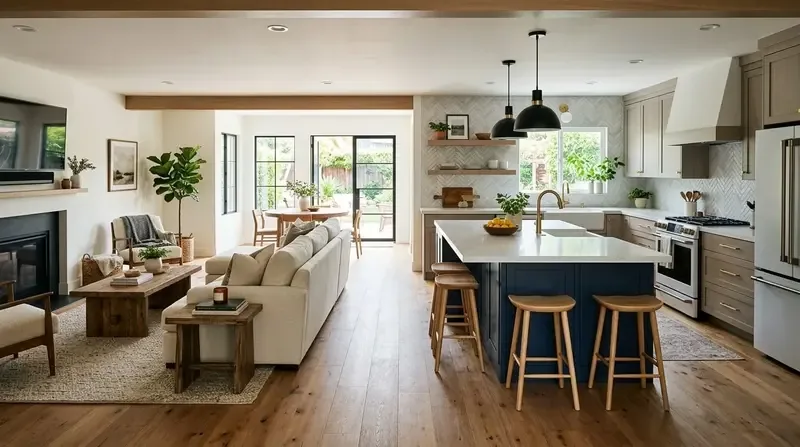
Clover Valley Road kitchen, foyer and living room remodel
Completed client project. The family came to us with a two-story, custom traditional home in Clover Valley Estates, Rocklin, built in 1977, with about 3,713 ...
Read Article →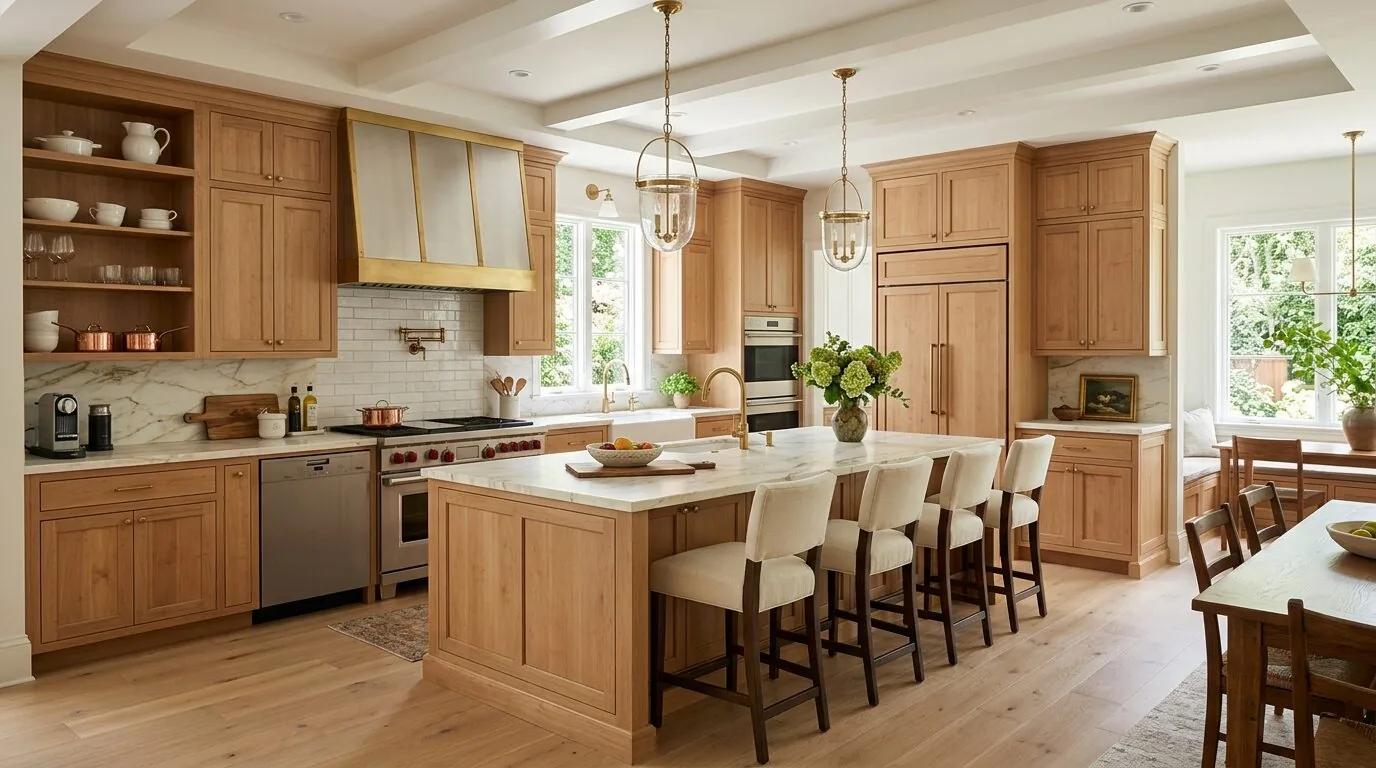
Rawhide Road primary suite, kitchen and family room remodel
Completed client project. The owners came to us with a three-story, Victorian-style wood-frame house in Rocklin, built in 1990, with about 3,390 square feet,...
Read Article →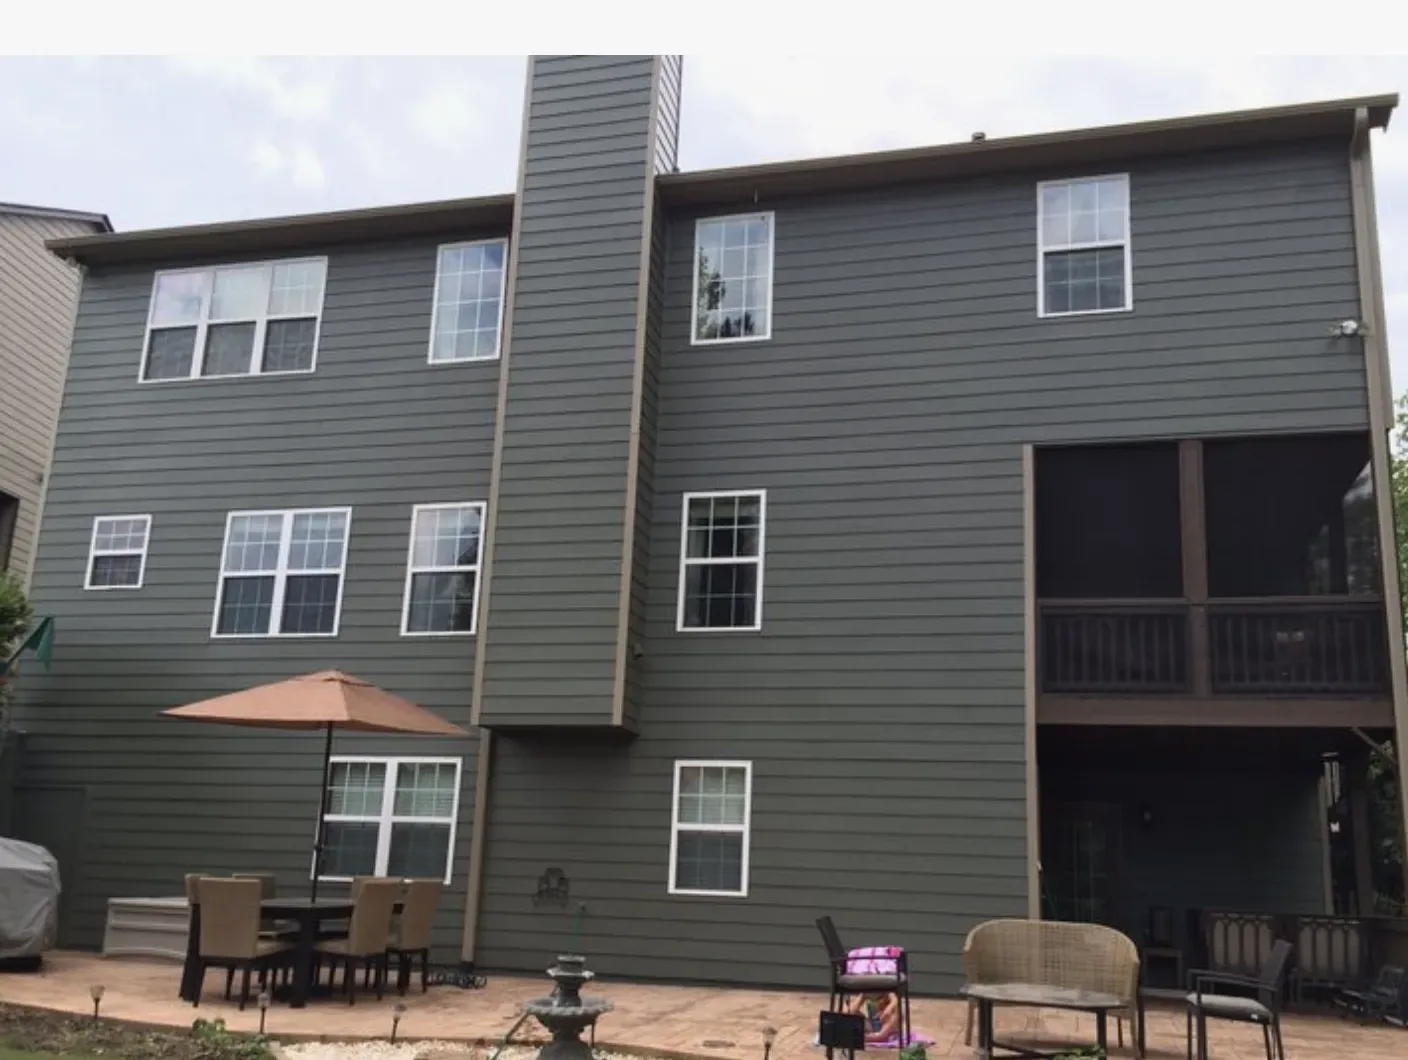
Creekwood Drive whole home remodel in Rocklin
Completed client project. On Creekwood Drive in Rocklin, the owners came to us with a two-story, custom brick and wood-frame home built in 1990, about 4,435 ...
Read Article →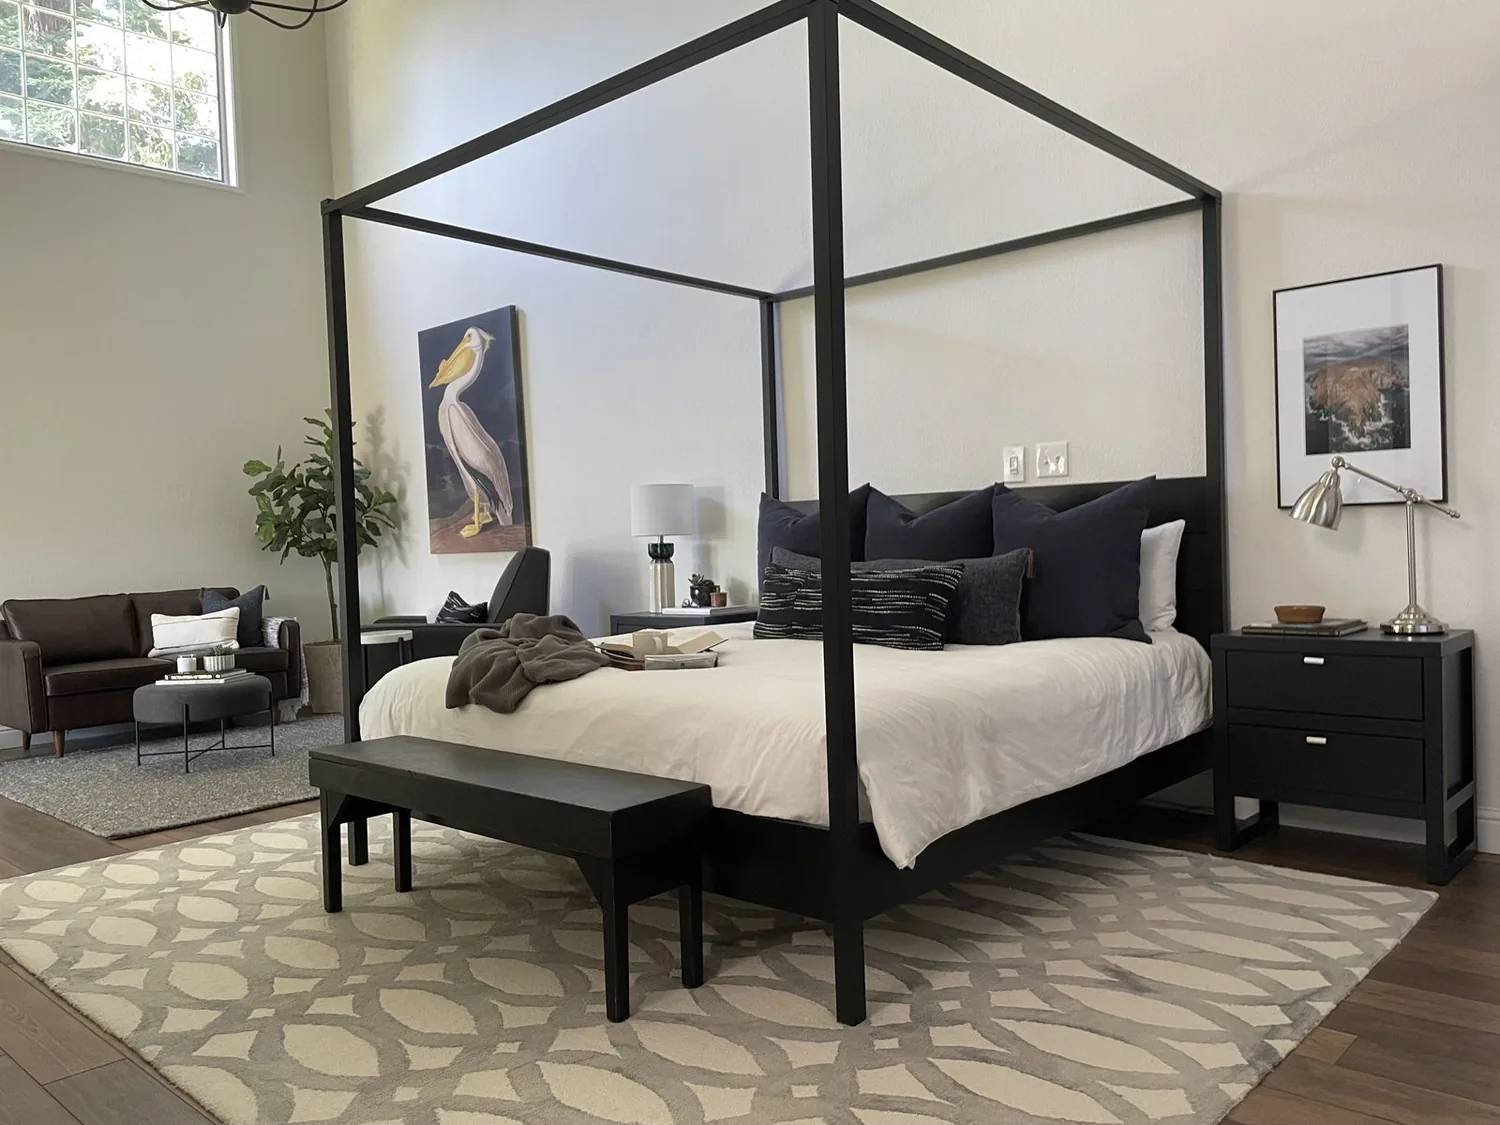
Star Vista Lane primary suite remodel
Completed client project. The owners came to us with a two-story house built in 2001, about 3,656 square feet on a 9,910-square-foot lot, with six bedrooms, ...
Read Article →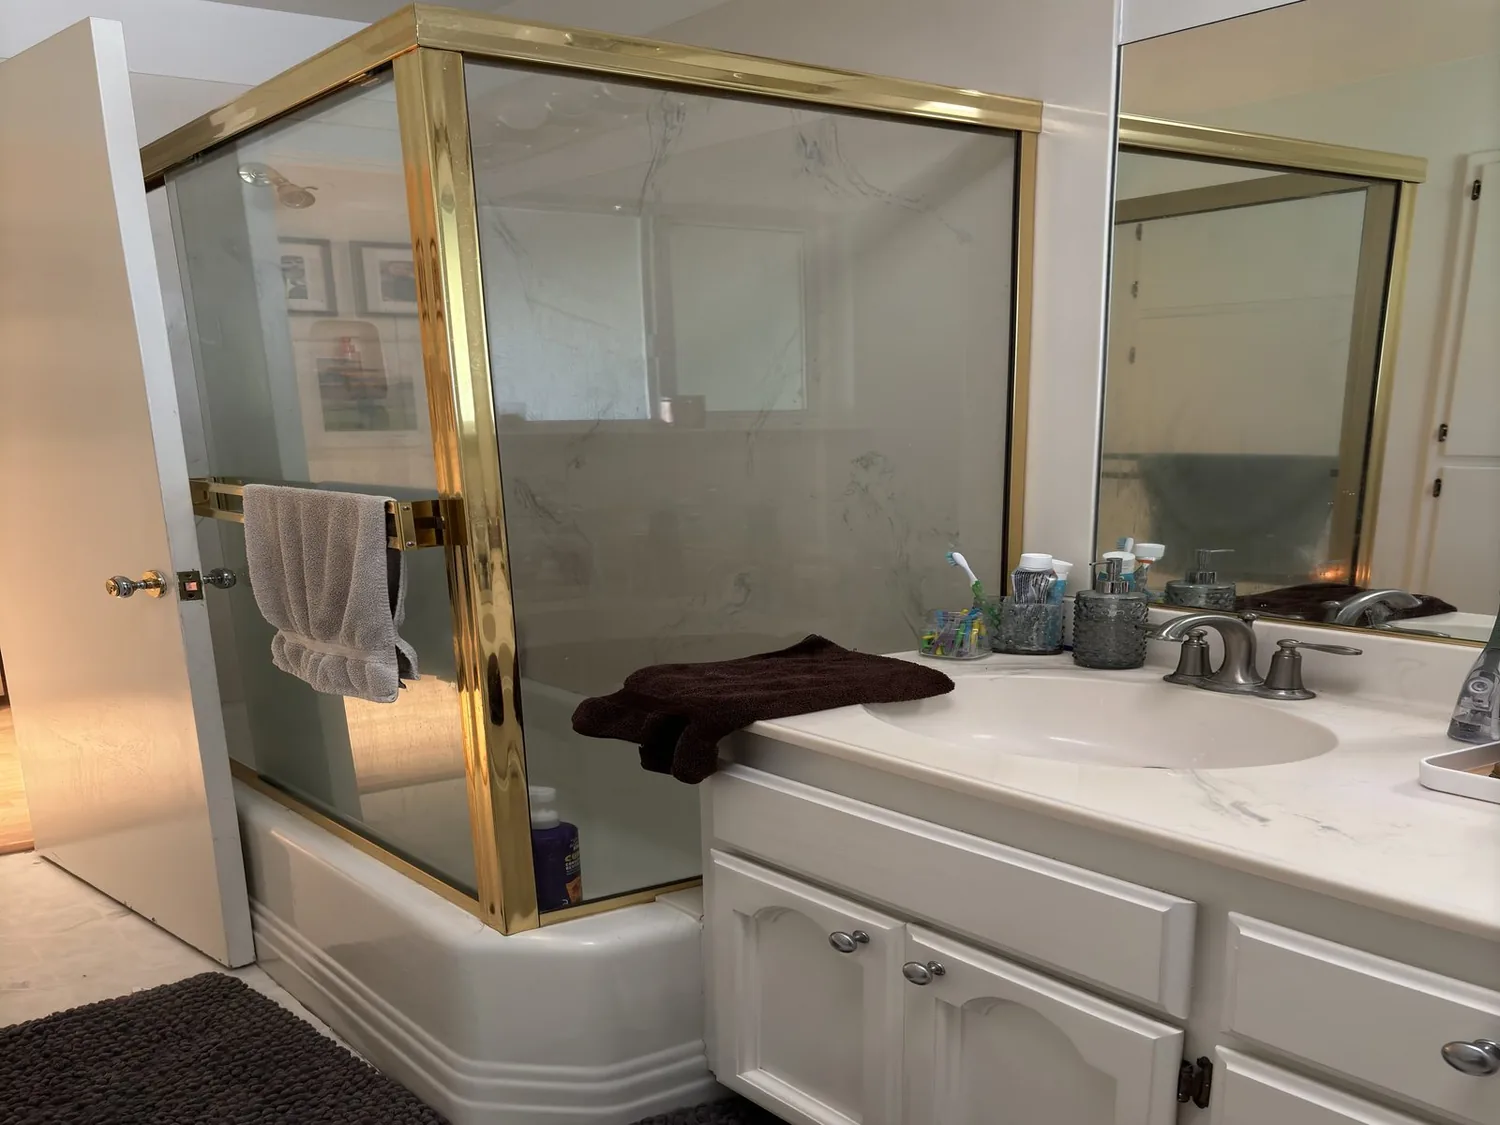
Tenbury Court bathroom renovations in Sierra View, Rocklin
Completed client project. The owners came to us with a two-story, six-bedroom, three-bathroom home built in 1999, about 3,656 square feet, with stucco walls,...
Read Article →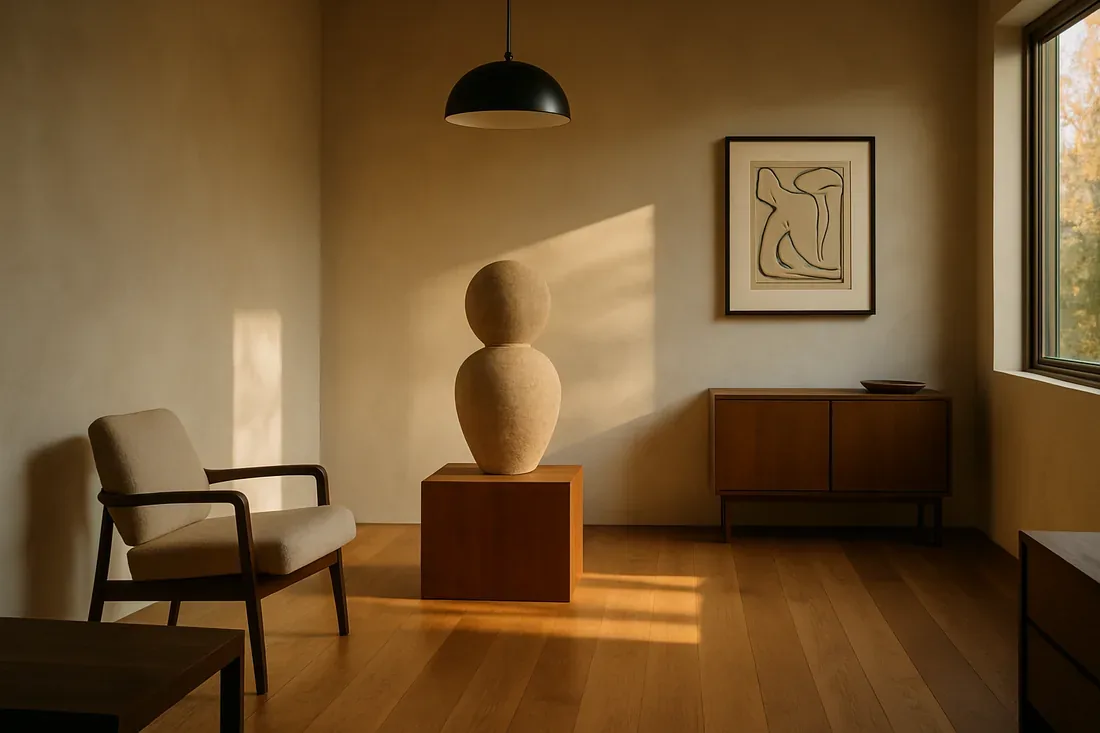
Gallop Lane first-floor interior finishes in Riverbank
Completed client project. The owners came to us wanting their newly built home in Diamond Bar East, Riverbank to feel easier to use, starting with the first ...
Read Article →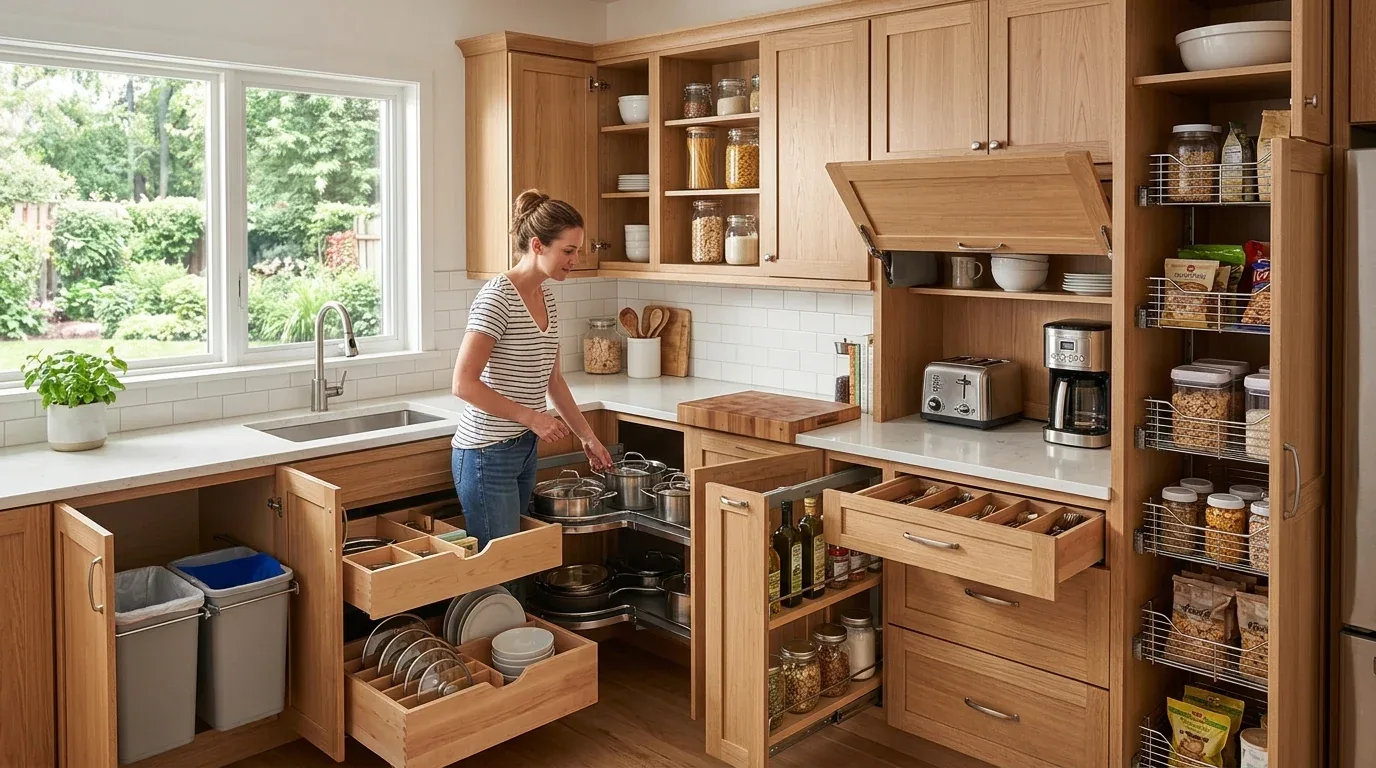
Rustic Oak Lane laundry, kitchen and family room interior finishes
Completed client project. The owners on Rustic Oak Lane in Summit at Liberty asked us to plan interior finishes for the laundry and mudroom, kitchen, and fam...
Read Article →